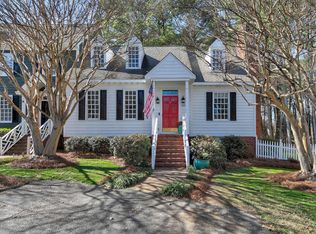
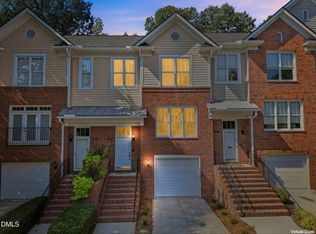
Welcome to 1801 Carrington Dr, a well-maintained home in desirable North Raleigh. Thoughtfully cared for and offering comfortable living spaces throughout, this property provides a wonderful opportunity to enjoy the convenience and lifestyle of the 27615 area. A standout feature is the finished third-story bonus room, offering flexible additional space that can be used as a home office, media room, playroom, exercise area, or private retreat. With a practical layout, inviting living spaces, and a home that has clearly been well cared for, 1801 Carrington Dr is ready for its next chapter. Conveniently located near shopping, dining, parks, major roadways, and other Raleigh amenities. Come see all this home has to offer! BA :) Real Broker, LLC does not hold EMD.
For sale
Price cut: $20K (9/23)
$395,000
1801 Carrington Dr, Raleigh, NC 27615
3beds
2,098sqft
Townhouse
Built in 1985
3,049 Square Feet Lot
$387,700 Zestimate®
$188/sqft
$155/mo HOA
What's special
Finished third-story bonus roomInviting living spacesComfortable living spacesWell-maintained homePractical layout
- 8 days
- 597
- 46
Likely to sell faster than
Zillow last checked:
Listing updated:
Listed by:
Darius Neshat 919-521-7712,
Real Broker, LLC
Source: Doorify MLS,MLS#: 10193407
Facts & features
Interior
Bedrooms & bathrooms
- Bedrooms: 3
- Bathrooms: 3
- Full bathrooms: 2
- 1/2 bathrooms: 1
- Main level bedrooms: 1
Primary bedroom
- Level: Second
Heating
- Central, Fireplace(s)
Cooling
- Central Air, Ceiling Fan(s)
Appliances
- Included: Dryer, Dishwasher, Electric Range, Free-Standing Electric Range, Free-Standing Refrigerator, Free-Standing Range, Ice Maker, Microwave, Range, Refrigerator, Range Hood, Stainless Steel Appliance(s), Washer, Washer/Dryer
- Laundry: Laundry Closet, Inside
Features
- Ceiling Fan(s), Chandelier, Crown Molding, Recessed Lighting
- Flooring: Carpet, Hardwood, Laminate, Tile, Wood
- Fireplace features: Glass Doors, Living Room, Masonry
- Common walls with other units/homes: 1 Common Wall
Interior area
- Total structure area: 2,098
- Total interior livable area: 2,098 sqft
- Finished area above ground: 2,098
- Finished area below ground: 0
Property
Parking
- Total spaces: 2
- Parking features: Open
- Uncovered spaces: 2
Features
- Levels: Two
- Stories: 2
- Patio & porch: Deck
- Exterior features: Storage
- Has view: Yes
- View description: Trees/Woods
Lot
- Size: 3,049 Square Feet
Details
- Additional structures: Outbuilding, Shed(s), Storage
- Parcel number: 171819515225000 0147976
- Zoning: R-4
- Special conditions: Standard
Construction
Type & style
- Home type: Townhouse
- Architectural style: Colonial
- Property subtype: Townhouse
Materials
- HardiPlank Type, Wood Siding
- Foundation: Crawlspace
- Roof: Shingle
Condition
- New construction: No
- Year built: 1985
Utilities & green energy
- Sewer: Public Sewer
- Water: Public
Community & HOA
Community
- Features: Suburban
- Subdivision: Quarterpath Village
HOA
- Has HOA: Yes
- Services included: Maintenance Grounds
- HOA fee: $155 monthly
- HOA name: Quarterpath Village HOA
- HOA phone: 919-801-3459
- Second HOA name: Thorpshire Farm HOA
- Additional fee info: Second HOA Fee $35 Annually
Location
- Region: Raleigh
Financial & listing details
- Price per square foot: $188/sqft
- Tax assessed value: $347,734
- Annual tax amount: $3,181
- Date on market: 9/17/2026
- Listing agreement: Exclusive Right To Sell
- Listing terms: Cash,Conventional,FHA,VA Loan
- Ownership type: Townhouse
Estimated market value
$387,700
$368,000 - $407,000
$2,237/mo
Price history
| Date | Event | Price |
|---|---|---|
| 9/23/2026 | Price change | $395,000-4.8%$188/sqft |
Source:  Doorify MLS #10193407 Report a problem Doorify MLS #10193407 Report a problem | ||
| 9/4/2026 | Listed for sale | $415,000+84.4%$198/sqft |
Source: Doorify MLS #10190831 Report a problem | ||
| 1/31/2019 | Sold | $225,000-4.2%$107/sqft |
Source: Public Record Report a problem | ||
| 12/24/2018 | Pending sale | $234,900$112/sqft |
Source: Realty World-Triangle Living #2224864 Report a problem | ||
| 11/28/2018 | Price change | $234,900-2.1%$112/sqft |
Source: Realty World-Triangle Living #2224864 Report a problem | ||
| 11/17/2018 | Listed for sale | $239,900+37.2%$114/sqft |
Source: Realty World-Triangle Living #2224864 Report a problem | ||
| 9/26/2017 | Listing removed | $1,495$1/sqft |
Source: Block & Associates Rty/Relocation #2150574 Report a problem | ||
| 8/9/2017 | Price change | $1,495-6.3%$1/sqft |
Source: Block & Associates Rty/Relocation #2133484 Report a problem | ||
| 6/10/2017 | Listed for rent | $1,595+10%$1/sqft |
Source: Block & Associates Rty/Relocation #2133484 Report a problem | ||
| 1/23/2013 | Listing removed | $1,450$1/sqft |
Source: Block and Associates Realty #1859825 Report a problem | ||
| 12/13/2012 | Price change | $1,450-3%$1/sqft |
Source: Block and Associates Realty #1859825 Report a problem | ||
| 10/20/2012 | Listed for rent | $1,495$1/sqft |
Source: Block and Associates Realty #1859825 Report a problem | ||
| 9/11/2012 | Listing removed | $174,900$83/sqft |
Source: L and F/Fonville Morisey Realty #1839776 Report a problem | ||
| 8/10/2012 | Price change | $174,900-2.8%$83/sqft |
Source: L and F/Fonville Morisey Realty #1839776 Report a problem | ||
| 6/28/2012 | Price change | $179,900-5.3%$86/sqft |
Source: L and F/Fonville Morisey Realty #1839776 Report a problem | ||
| 6/6/2012 | Listed for sale | $189,900$91/sqft |
Source: L and F/Fonville Morisey Realty #1839776 Report a problem | ||
Public tax history
| Year | Property taxes | Tax assessment |
|---|---|---|
| 2025 | $3,053 +0.4% | $347,734 |
| 2024 | $3,040 +12.5% | $347,734 +41.4% |
| 2023 | $2,701 +7.6% | $245,992 |
| 2022 | $2,511 +4% | $245,992 |
| 2021 | $2,414 +1.8% | $245,992 |
| 2020 | $2,370 +8.9% | $245,992 +32.2% |
| 2019 | $2,176 | $186,040 +15% |
| 2018 | -- | $161,725 |
| 2017 | $1,702 +2.1% | $161,725 |
| 2016 | $1,668 -1% | $161,725 +0.7% |
| 2015 | $1,684 +5.4% | $160,679 |
| 2014 | $1,598 | $160,679 |
| 2013 | -- | $160,679 |
| 2012 | -- | $160,679 |
| 2011 | -- | $160,679 |
| 2010 | -- | $160,679 |
| 2009 | -- | $160,679 |
| 2008 | -- | -- |
| 2007 | -- | -- |
| 2006 | -- | -- |
| 2005 | -- | -- |
| 2004 | -- | -- |
| 2003 | -- | -- |
| 2002 | -- | -- |
| 2001 | -- | -- |
Find assessor info on the county website
Monthly payment
Est. payment
Payment breakdown
Explore the cost of this home by adjusting the details. Changes won't be saved.Climate risks
Neighborhood: North Raleigh
Nearby schools
Schools provided by the listing agent
- Elementary: Wake - North Ridge Elementary
- Middle: Wake - West Millbrook Middle
- High: Wake - Millbrook High
Source: Doorify MLS. This data may not be complete. We recommend contacting the local school district to confirm school assignments for this home.
Similar homes
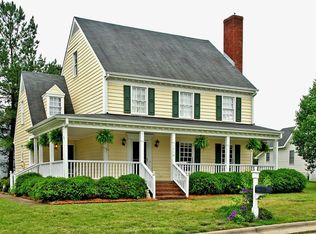
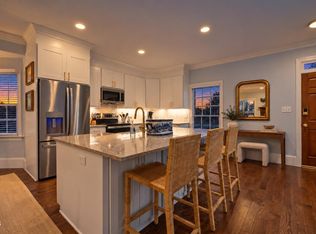
- $500,0004 bd3 ba2.2k sqft562 Weathergreen Dr, Raleigh, NC 27615For Sale
 MLS ID #10194128, Jim Allen. Doorify MLS
 - $400,0002 bd3 ba2k sqft8146 Upper Lake Dr, Raleigh, NC 27615For Sale
 MLS ID #10187630, Jim Allen. Doorify MLS
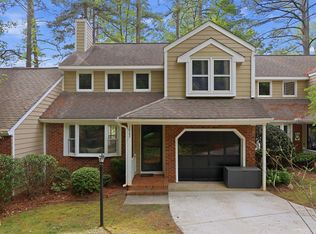
 - $355,0003 bd3 ba1.6k sqft1023 Boathouse Ct, Raleigh, NC 27615For Sale
 MLS ID #10182857, Eddie Cash. Doorify MLS
 - $425,0003 bd4 ba2k sqft203 Ashton Hall Ln, Raleigh, NC 27609For Sale
 MLS ID #10192394, Steven Squires. Doorify MLS
 - $485,0003 bd2 ba1.8k sqft7301 Fiesta Way, Raleigh, NC 27615For SaleMLS ID #10183851, Taylor McMurray. Doorify MLS
- $379,9903 bd3 ba2.1k sqft8308 Neuse Rapids Rd, Raleigh, NC 27616For SaleMLS ID #10188082, Lisa Kane. Doorify MLS
- $415,000-- bd2 ba2.1k sqft11220 Presidio Dr, Raleigh, NC 27617For SaleMLS ID #10195114, Victoria Block. Doorify MLS
- $525,0004 bd2 ba2.4k sqft110 Bon Marche Ln, Raleigh, NC 27615For SaleMLS ID #10178876, Linda Craft. Doorify MLS
- $349,9003 bd3 ba1.6k sqft2339 Putters Way, Raleigh, NC 27614For SaleMLS ID #10190761, Matt Perry. Doorify MLS
- $489,0003 bd3 ba2.2k sqft6106 Parker Croft Ct, Raleigh, NC 27609For SaleMLS ID #10185989, Dale Moody. Doorify MLS
- $307,5002 bd3 ba1.4k sqft7030 Sandy Forks Rd APT 108, Raleigh, NC 27615For SaleMLS ID #10192420, Kara Martin Oshea. Doorify MLS
- $395,0003 bd3 ba2k sqft11215 Presidio Dr, Raleigh, NC 27609For SaleMLS ID #10180181, Lori Madden. Doorify MLS
- $425,0004 bd2 ba2.7k sqft6617 Virgilia Ct, Raleigh, NC 27616For SaleMLS ID #10169445, Aimee Anderson. Doorify MLS
- $415,0004 bd3 ba2.2k sqft4700 Lord Nelson Dr, Raleigh, NC 27610For SaleMLS ID #10192172, Candace Jones. Doorify MLS
- $435,0004 bd4 ba2.2k sqft6102 Braidwood Ct, Raleigh, NC 27612For SaleMLS ID #10174596, Kevin M McGraw. Doorify MLS
- $398,0003 bd2 ba1.6k sqft1004 Edgebrook Dr, Garner, NC 27529For SaleMLS ID #10192697, Nelson Bunn. Doorify MLS
- $435,0003 bd3 ba1.8k sqft4116 Cary Oaks Dr, Apex, NC 27539For SaleMLS ID #10194584, Bailey Packard. Doorify MLS
- $380,0004 bd3 ba2.1k sqft5433 Thunderidge Dr, Raleigh, NC 27610For SaleMLS ID #10177275, Marti Hampton. Doorify MLS
- $395,0004 bd3 ba1.8k sqft956 E Durness Ct, Wake Forest, NC 27587For SaleMLS ID #10186168, Trevor Burris. Doorify MLS
- $425,0003 bd4 ba2.2k sqft5453 Crescentview Pkwy, Raleigh, NC 27606For SaleMLS ID #10179308, Cassady Caven. Doorify MLS
