Skip main navigation
Sold for $404,000
  • $404,000

    1803 Carrington Dr, Raleigh, NC 27615

    3beds
    1,823sqft
    Townhouse
    Built in 1985
    3,049 Square Feet Lot
    $380,400 Zestimate®
    $222/sqft
    $2,060 Estimated rent

    Home value

    $380,400

    $361,000 - $399,000

    $2,060/mo

    Zestimate® history
    Loading
    Loading...

    Owner options

    List your home for rent

    $2,060/mo

    Rent Zestimate®

    Find your next renter with Zillow Rental Manager. Plus, with online applications, you can quickly screen prospective tenants – for free.

    Learn more

    $2,060/mo

    Rent Zestimate®

    Refinance and save

    $2,758/mo

    Est. payment

    Refinancing to a lower rate could help reduce your monthly payments and save thousands over the life of the loan.

    See today's rates

    $2,758/mo

    Est. payment

    Explore your selling options

    Work with a Zillow partner agent

    Leverage their expertise and Zillow's premium Showcase listings to get your home seen by more buyers.

    Get started

    List with your own agent

    Get your home in front of millions of buyers by listing it on Zillow.

    Learn how to do it

    Sell it yourself

    Take full control of how buyers see your home on Zillow by listing For Sale by Owner (FSBO).

    List your home

    What's special

    New carpetingExtensive crownDental moldingYard toolsNew vinylNewly painted interiorNew light fixtures
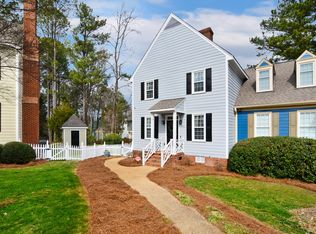
    Fall In Love! Not A Typical Townhouse! Lives like a detached home with only one adjoining home. Nestled in an enclave of charming homes in a Williamsburg style community, this home wraps its arms around you with warmth, charm, and personality. This is not just a house, but a home in which you will make many happy memories. You will love the custom features and fine craftsmanship throughout, like extensive crown, 2 piece chair, and dental molding, and the absolutely stunning fireplace mantel. No pre-fab fireplace insert in this home! Enjoy the convenience of the first floor main bedroom. One of the huge (15'x15') upstairs bedrooms can also make a great multi purpose room and serve as an office,, bonus room, exercise room, or whatever you need. This home has been lovingly updated with great care, including newly painted interior, new quartz kitchen countertops, new carpeting, new light fixtures, and new vinyl. You won't find a better location anywhere in the Triangle. This home is located just minutes to world class shopping and dining, and I 540 that connects you to all points of the Triangle. Relax on your deck and watch the active bird population. Need storage space? The shed , is the perfect place for you bikes, yard tools, and any other ''stuff'' you need to store. Step back into time when neighbors knew each other and your home was a beautiful refuge at the end of the day.

    Zillow last checked:

    Listing updated:

    Listed by:

    Gary Yellin 919-280-3732,

    ERA Pacesetters Realty

    Bought with:

    Don Fraley, 184705

    Aldon Management

    Source: Doorify MLS,MLS#: 10011766MLS Logo

    Facts & features

    Interior

    Bedrooms & bathrooms
    • Bedrooms: 3
    • Bathrooms: 3
    • Full bathrooms: 2
    • 1/2 bathrooms: 1
    • Main level bathrooms: 2
    Primary bedroom
    • Description: Spacious first floor Main bedroom
    • Level: Main
    • Area: 210 Square Feet
    • Dimensions: 15 x 14
    Bedroom 2
    • Description: Huge bedroom can be used as bonus room/office mu
    • Level: Second
    • Area: 225 Square Feet
    • Dimensions: 15 x 15
    Bedroom 3
    • Description: Spacious bedroom
    • Level: Second
    • Area: 180 Square Feet
    • Dimensions: 15 x 12
    Breakfast room
    • Description: Great room for casual meals and snacks, overlooking the backyard
    • Level: Main
    • Area: 63 Square Feet
    • Dimensions: 9 x 7
    Dining room
    • Description: Beautiful room that leads to large deck
    • Level: Main
    • Area: 156 Square Feet
    • Dimensions: 13 x 12
    Family room
    • Description: Huge family room with stunning fireplace
    • Level: Main
    • Area: 238 Square Feet
    • Dimensions: 17 x 14
    Kitchen
    • Description: Quartz countertops, stainless steel appliances
    • Level: Main
    • Area: 120 Square Feet
    • Dimensions: 12 x 10
    Laundry
    • Description: First floor laundry room for great convenience
    • Level: Main
    • Area: 36 Square Feet
    • Dimensions: 6 x 6
    Heating
    • Natural Gas
    Cooling
    • Central Air, Ceiling Fan(s), Dual
    Appliances
    • Included: Dishwasher, Microwave, Oven, Range, Refrigerator, Stainless Steel Appliance(s), Washer/Dryer, Water Heater
    • Laundry: Laundry Room, Main Level
    Features
    • Ceiling Fan(s), Crown Molding, Pantry, Primary Downstairs, Walk-In Closet(s), Separate Shower, Quartz Counters, Smooth Ceilings
    • Flooring: Carpet, Ceramic Tile, Hardwood, Vinyl
    • Number of fireplaces: 1
    • Fireplace features: Family Room, Fireplace Screen
    • Common walls with other units/homes: End Unit
    Interior area
    • Total structure area: 1,823
    • Total interior livable area: 1,823 sqft
    • Finished area above ground: 1,823
    • Finished area below ground: 0

    Property

    Parking
    • Total spaces: 2
    • Parking features: Assigned, Parking Pad
    • Uncovered spaces: 2
    Features
    • Stories: 1
    • Patio & porch: Deck, Front Porch, Rear Porch
    • Exterior features: Rain Gutters, Storage
    Lot
    • Size: 3,049 Square Feet
    • Features: Back Yard
    Details
    • Additional structures: Shed(s)
    • Parcel number: LO25
    • Special conditions: Seller Not Owner of Record

    Construction

    Type & style
    • Home type: Townhouse
    • Architectural style: Colonial,Traditional
    • Property subtype: Townhouse
    Materials
    • Roof: Shingle
    Condition
    • Updated/Remodeled
    • New construction: No
    • Year built: 1985

    Utilities & green energy

    • Sewer: Public Sewer
    • Water: Public
    • Utilities for property: Cable Available, Natural Gas Connected, Sewer Connected, Water Connected

    Community & HOA

    Community
    • Subdivision: Quarterpath Village
    HOA
    • Has HOA: Yes
    • Amenities included: Landscaping, Maintenance, Maintenance Grounds
    • Services included: Maintenance Grounds
    • HOA fee: $155 monthly
    • HOA name: Quarterpath HOA
    • HOA phone: 757-564-6200
    • Additional fee info: Second HOA Fee $30 Annually
    Location
    • Region: Raleigh

    Financial & listing details

    • Price per square foot: $222/sqft
    • Tax assessed value: $308,042
    • Annual tax amount: $2,429
    • Date on market: 2/15/2024
    • Listing agreement: Exclusive Right To Sell
    • Listing terms: Cash,Conventional,FHA
    • Ownership type: Townhouse

    Price history

    DateEventPrice
    3/28/2024Sold$404,000+1%$222/sqft
    Source: Doorify MLS #10011766 Report a problem
    2/18/2024Pending sale$400,000$219/sqft
    Source: Doorify MLS #10011766 Report a problem
    2/15/2024Listed for sale$400,000+110.5%$219/sqft
    Source: Doorify MLS #10011766 Report a problem
    5/5/2016Sold$190,000$104/sqft
    Source: Agent Provided Report a problem
    4/1/2016Listed for sale$190,000+18.8%$104/sqft
    Source: Coldwell Banker Howard Perry and Walston #2058052 Report a problem
    3/27/2012Sold$160,000+0.1%$88/sqft
    Source: Public Record Report a problem
    2/7/2012Price change$159,900-3%$88/sqft
    Source: Allen Tate Company #1789047 Report a problem
    9/9/2011Price change$164,900-5.7%$90/sqft
    Source: Allen Tate Company #1789047 Report a problem
    6/18/2011Price change$174,900-7.9%$96/sqft
    Source: Allen Tate Company #1789047 Report a problem
    5/21/2011Price change$189,900+2.7%$104/sqft
    Source: HomeTowne Realty Garner #1757003 Report a problem
    4/21/2011Price change$184,900-2.6%$101/sqft
    Source: HomeTown Realty Garner, LLC #1757003 Report a problem
    1/23/2011Price change$189,900-2.1%$104/sqft
    Source: HomeTown Realty Garner, LLC #1757003 Report a problem
    1/3/2011Price change$194,000-2.5%$106/sqft
    Source: HomeTown Realty Garner, LLC #1757003 Report a problem
    11/21/2010Listed for sale$199,000+21%$109/sqft
    Source: HomeTown Realty Garner, LLC #1757003 Report a problem
    5/11/2006Sold$164,500$90/sqft
    Source: Public Record Report a problem

    Public tax history

    YearProperty taxesTax assessment
    2025$2,706 +0.4%$308,042
    2024$2,695 +10.9%$308,042 +39.3%
    2023$2,430 +7.6%$221,117
    2022$2,259 +4%$221,117
    2021$2,171 +1.8%$221,117
    2020$2,132 +9.2%$221,117 +32.6%
    2019$1,952 $166,707
    2018$1,952 $166,707
    2017-- $166,707
    2016$1,718 -1%$166,707 +0.6%
    2015$1,735 +5.4%$165,654
    2014$1,646 $165,654
    2013-- $165,654
    2012-- $165,654
    2011-- $165,654
    2010-- $165,654
    2009-- $165,654
    2008-- --
    2007-- --
    2006-- --
    2005-- --
    2004-- --
    2003-- --
    2002-- --
    2001-- --
    Find assessor info on the county website

    Neighborhood: North Raleigh

    Nearby schools

    GreatSchools rating
    Schools provided by the listing agent
    • Elementary: Wake County Schools
    • Middle: Wake County Schools
    • High: Wake County Schools

    Source: Doorify MLS. This data may not be complete. We recommend contacting the local school district to confirm school assignments for this home.

    Get a cash offer in 3 minutes
    Find out how much your home could sell for in as little as 3 minutes with a no-obligation cash offer.
    Estimated market value
    $380,400
    Get a cash offer in 3 minutes
    Find out how much your home could sell for in as little as 3 minutes with a no-obligation cash offer.
    Estimated market value
    $380,400