Spacious, end unit townhome w/2,331sf, 3br, bonus rm/office, 2.5ba and 1 car attached garage. Convenient main floor primary suite w/attached full bath & walk-in closet. Newer Roof - 2025. Spacious 4 Seasons sunroom. Private two-tier rear deck w/pergola. Elegant formal dining room provides space for entertaining & holiday gatherings. Eat-in kitchen features center island, granite & stainless appliances. The brick, gas log fireplace w/beautiful wood mantel highlights the living room. Convenience features include central vac and intercom system. The oversized secondary bedrooms share access to Jack-n-Jill bath. Community swimming pool and tennis courts help you enjoy an active & social lifestyle. Quiet streets, established Midtown neighborhood and only minutes from North Hills, dining, shopping & entertainment.
For sale
$465,000
6100 Parker Croft Ct, Raleigh, NC 27609
3beds
2,331sqft
Townhouse
Built in 1984
3,920 Square Feet Lot
$452,700 Zestimate®
$199/sqft
$350/mo HOA
What's special
- 4 days
- 417
- 36
Zillow last checked:
Listing updated:
Listed by:
Jennifer Spencer 919-602-7411,
Spencer Properties,
Michael Rolando 860-817-3721,
Spencer Properties
Source: Doorify MLS,MLS#: 10195032
Facts & features
Interior
Bedrooms & bathrooms
- Bedrooms: 3
- Bathrooms: 3
- Full bathrooms: 2
- 1/2 bathrooms: 1
- Main level bathrooms: 2
- Main level bedrooms: 1
Primary bedroom
- Level: Main
Bedroom 2
- Level: Second
Bedroom 3
- Level: Second
Dining room
- Level: Main
Kitchen
- Level: Main
Laundry
- Level: Main
Living room
- Level: Main
Sunroom
- Level: Main
Heating
- Forced Air
Cooling
- Central Air, Ceiling Fan(s)
Appliances
- Included: Dryer, Disposal, Dishwasher, Electric Oven, Electric Range, Gas Water Heater, Microwave, Refrigerator, Washer
- Laundry: Laundry Closet, In Kitchen, Main Level
Features
- Ceiling Fan(s), Crown Molding, Central Vacuum, Double Vanity, Eat-in Kitchen, Granite Counters, Kitchen Island, Pantry, Primary Downstairs, Recessed Lighting, Soaking Tub, Wet Bar, Bathtub/Shower Combination
- Flooring: Carpet, Hardwood, Linoleum, Slate, Tile
- Windows: Blinds
- Number of fireplaces: 1
- Fireplace features: Gas Log, Living Room
- Common walls with other units/homes: 1 Common Wall
Interior area
- Total structure area: 2,331
- Total interior livable area: 2,331 sqft
- Finished area above ground: 2,331
- Finished area below ground: 0
Property
Parking
- Total spaces: 3
- Parking features: Attached, Garage
- Garage spaces: 1
- Uncovered spaces: 2
Features
- Levels: Two
- Stories: 1
- Patio & porch: Front Porch, Glass Enclosed
- Exterior features: Private Entrance, Rain Gutters
- Has view: Yes
- View description: Neighborhood
Lot
- Size: 3,920 Square Feet
Details
- Parcel number: 170608893054000 0134151
- Zoning: R-6
- Special conditions: Standard
- Other equipment: Intercom
Construction
Type & style
- Home type: Townhouse
- Architectural style: Traditional,Transitional
- Property subtype: Townhouse
Materials
- Brick, Brick Veneer, Concrete, Fiber Cement
- Foundation: Crawlspace
- Roof: Shingle
Condition
- New construction: No
- Year built: 1984
Utilities & green energy
- Sewer: Public Sewer
- Water: Public
Community & HOA
Community
- Features: Pool, Tennis Court(s)
- Subdivision: Stafford Townhomes
HOA
- Has HOA: Yes
- Amenities included: Maintenance Grounds, Management, Pool, Tennis Court(s)
- Services included: Maintenance Grounds
- HOA fee: $350 monthly
- HOA name: Wake HOA
- HOA phone: 919-790-5350
Location
- Region: Raleigh
Financial & listing details
- Price per square foot: $199/sqft
- Tax assessed value: $482,134
- Annual tax amount: $4,403
- Date on market: 9/29/2026
- Listing agreement: Exclusive Right To Sell
- Listing terms: Cash,Conventional,FHA,VA Loan
- Ownership type: Townhouse
Estimated market value
$452,700
$430,000 - $475,000
$2,247/mo
Price history
| Date | Event | Price |
|---|---|---|
| 9/29/2026 | Listed for sale | $465,000+97.9%$199/sqft |
Source:  Doorify MLS #10195032 Report a problem Doorify MLS #10195032 Report a problem | ||
| 8/25/2000 | Sold | $235,000$101/sqft |
Source: Public Record Report a problem | ||
Public tax history
| Year | Property taxes | Tax assessment |
|---|---|---|
| 2025 | $4,225 +0.4% | $482,134 |
| 2024 | $4,207 +24.6% | $482,134 +56.5% |
| 2023 | $3,378 +7.6% | $308,030 |
| 2022 | $3,139 +4% | $308,030 |
| 2021 | $3,017 | $308,030 |
| 2020 | -- | $308,030 +15.2% |
| 2019 | $3,119 | $267,387 |
| 2018 | $3,119 +11.3% | $267,387 |
| 2017 | $2,802 +2.1% | $267,387 |
| 2016 | $2,744 -11.3% | $267,387 -9.9% |
| 2015 | $3,092 +5.4% | $296,698 |
| 2014 | $2,933 | $296,698 |
| 2013 | -- | $296,698 |
| 2012 | -- | $296,698 |
| 2011 | -- | $296,698 |
| 2010 | -- | $296,698 |
| 2009 | -- | $296,698 |
| 2008 | -- | -- |
| 2007 | -- | -- |
| 2006 | -- | -- |
| 2005 | -- | -- |
| 2004 | -- | -- |
| 2003 | -- | -- |
| 2002 | -- | -- |
| 2001 | -- | -- |
Find assessor info on the county website
Monthly payment
Est. payment
Payment breakdown
Explore the cost of this home by adjusting the details. Changes won't be saved.Climate risks
Neighborhood: North Raleigh
Nearby schools
Schools provided by the listing agent
- Elementary: Wake - Green Elementary
- Middle: Wake - Carroll Middle
- High: Wake - Sanderson High
Source: Doorify MLS. This data may not be complete. We recommend contacting the local school district to confirm school assignments for this home.
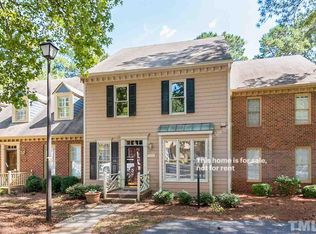
Similar homes
- $489,0003 bd3 ba2.2k sqft6106 Parker Croft Ct, Raleigh, NC 27609For Sale
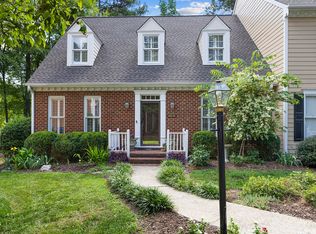
 MLS ID #10185989, Dale Moody. Doorify MLS
 - $449,0004 bd4 ba2.3k sqft6101 Shandwick Ct, Raleigh, NC 27609For Sale
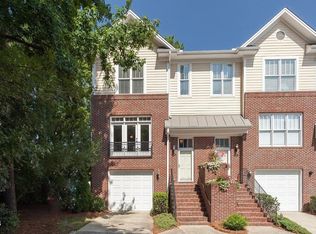 MLS ID #10192207, Craig Tribus. Doorify MLS
 - $425,0003 bd4 ba2k sqft203 Ashton Hall Ln, Raleigh, NC 27609For Sale
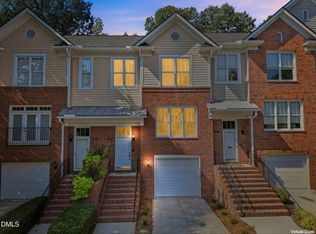 MLS ID #10192394, Steven Squires. Doorify MLS
 - $535,0004 bd3 ba1.9k sqft708 Dawnwood Ct, Raleigh, NC 27609For Sale
 MLS ID #10195192, Stephan Jackson. Doorify MLS
 - $460,0003 bd3 ba1.4k sqft109 Burkwood Ln, Raleigh, NC 27609For SaleMLS ID #10185236, Lindy Mauney. Doorify MLS
- $449,0003 bd3 ba2.1k sqft5612 Old Forge Cir, Raleigh, NC 27609For SaleMLS ID #10192045, Naomi Brown-Rasmussen. Doorify MLS
- $599,0003 bd3 ba1.9k sqft309 Windel Dr, Raleigh, NC 27609For SaleMLS ID #10194903, Meredith M Diamond. Doorify MLS
- $425,0003 bd2 ba1.2k sqft331 Rosehaven Dr, Raleigh, NC 27609For SaleMLS ID #10191587, Renee Hillman. Doorify MLS
- $499,9003 bd4 ba1.8k sqft5619 Johnson Woods Ct, Raleigh, NC 27609For SaleMLS ID #10191927, Johnny Chappell. Doorify MLS
- $339,5003 bd3 ba1.7k sqft6424 Meadow View Dr, Raleigh, NC 27609For SaleMLS ID #10194581, Clair Fullerton. Doorify MLS
- $390,0003 bd3 ba2.3k sqft5703 Willowbrook Dr, Raleigh, NC 27609For SaleMLS ID #10180532, Marti Hampton. Doorify MLS
- $625,0003 bd3 ba1.8k sqft4609 Latimer Rd, Raleigh, NC 27609For SaleMLS ID #10195088, Tom Fanjoy. Doorify MLS
- $497,0003 bd4 ba1.8k sqft5631 Johnson Woods Ct, Raleigh, NC 27609For SaleMLS ID #10183035, Amanda Marchitello. Doorify MLS
- $369,0003 bd3 ba1.9k sqft6814 Gloucester Rd, Raleigh, NC 27612For SaleMLS ID #10194855, Judy Hart. Doorify MLS
- $500,0004 bd3 ba2.2k sqft562 Weathergreen Dr, Raleigh, NC 27615For SaleMLS ID #10194128, Jim Allen. Doorify MLS
- $460,0004 bd3 ba2k sqft6213 Lakerun Ct, Raleigh, NC 27612For SaleMLS ID #10193522, Armand Lenchek. Doorify MLS
- $450,0003 bd2 ba1.5k sqft5609 Groomsbridge Ct, Raleigh, NC 27612For SaleMLS ID #10194327, Liz Toth. Doorify MLS
- $550,0003 bd4 ba2.6k sqft3107 Stockdale Dr, Raleigh, NC 27609For SaleMLS ID #10192340, Laurie Compiano. Doorify MLS
- $365,0003 bd3 ba1.6k sqft1523 Woodcroft Dr, Raleigh, NC 27609For SaleMLS ID #10192088, Anne Scruggs. Doorify MLS
- $312,0003 bd3 ba1.7k sqft704 Green Ridge Dr, Raleigh, NC 27609For SaleMLS ID #10191385, Thomas Ladane Shoupe. Doorify MLS
