Tucked away on a quiet cul-de-sac in North Raleigh's desirable Sussex Place neighborhood, this beautifully maintained home offers the perfect combination of character, thoughtful updates, and everyday functionality. Inside, extensive crown molding, elegant wainscoting, custom built-ins, and detailed trim work add warmth and character throughout. The spacious living room features a cozy gas fireplace and flows into the eat-in kitchen with quartz countertops, stainless steel appliances, and a cheerful breakfast nook. A separate dining room offers flexibility for entertaining, while the additional main-level living space is perfect for a home office, playroom, or gathering area. Upstairs, the primary suite features an impressive wall of custom built-ins and an updated bathroom with a beautifully tiled walk-in shower. Two additional bedrooms and a full bathroom complete the second floor. Step outside to a private, fully fenced backyard designed for entertaining, featuring a spacious patio, fire pit area, mature landscaping, and a storage shed. Additional highlights include a whole-house generator, oversized one-car garage with workshop space, and extended driveway. Ideally located just minutes from North Hills, Downtown Raleigh, the Beltline (I-440), I-540, shopping, dining, and entertainment. Enjoy the charm of an established neighborhood with convenient access to everything Raleigh has to offer!
For sale
$524,969
2117 Treverton Pl, Raleigh, NC 27609
3beds
1,820sqft
Single Family Residence
Built in 1987
0.28 Acres Lot
$510,000 Zestimate®
$288/sqft
$-- HOA
What's special
Updated bathroomCozy gas fireplaceDetailed trim workExtensive crown moldingBeautifully tiled walk-in showerPrivate fully fenced backyardCheerful breakfast nook
- 29 days
- 962
- 87
Zillow last checked:
Listing updated:
Listed by:
Tyler Chestnutt 919-889-7791,
EXP Realty LLC
Source: Doorify MLS,MLS#: 10197568
Facts & features
Interior
Bedrooms & bathrooms
- Bedrooms: 3
- Bathrooms: 3
- Full bathrooms: 2
- 1/2 bathrooms: 1
Primary bedroom
- Level: Second
- Area: 204.75 Square Feet
- Dimensions: 15.75 x 13.0
Bedroom 2
- Level: Second
- Area: 115.56 Square Feet
- Dimensions: 10.8 x 10.7
Bedroom 3
- Level: Second
- Area: 147.13 Square Feet
- Dimensions: 13.75 x 10.7
Breakfast room
- Level: Main
- Area: 103.2 Square Feet
- Dimensions: 8.0 x 12.9
Dining room
- Level: Main
- Area: 132.87 Square Feet
- Dimensions: 10.3 x 12.9
Family room
- Level: Main
- Area: 218.75 Square Feet
- Dimensions: 17.5 x 12.5
Kitchen
- Level: Main
- Area: 110.94 Square Feet
- Dimensions: 8.6 x 12.9
Living room
- Level: Main
- Area: 249 Square Feet
- Dimensions: 20.75 x 12.0
Heating
- Electric, Fireplace(s), Forced Air, Propane
Cooling
- Central Air, Ceiling Fan(s)
Appliances
- Included: Dishwasher, Electric Range, Free-Standing Electric Range, Freezer, Microwave, Refrigerator, Stainless Steel Appliance(s)
- Laundry: Laundry Room, Main Level
Features
- Ceiling Fan(s), Entrance Foyer, Eat-in Kitchen, Pantry, Central Vacuum Prewired, Bathtub/Shower Combination, Walk-In Shower
- Flooring: Carpet, Laminate, Vinyl
- Number of fireplaces: 1
- Fireplace features: Gas
Interior area
- Total structure area: 1,820
- Total interior livable area: 1,820 sqft
- Finished area above ground: 1,820
- Finished area below ground: 0
Property
Parking
- Total spaces: 1
- Parking features: Concrete, Driveway, Garage Faces Front, Garage
- Garage spaces: 1
- Has uncovered spaces: Yes
Accessibility
- Accessibility features: Standby Generator
Features
- Levels: Two
- Stories: 2
- Exterior features: Private Yard, Rain Gutters
- Fencing: Back Yard,Privacy,Wood
Lot
- Size: 0.28 Acres
- Features: Cul-De-Sac, Hardwood Trees
Details
- Additional structures: Shed(s), Storage
- Parcel number: 171607691134000 0152482
- Zoning: R-4
- Special conditions: Standard
- Other equipment: Generator
Construction
Type & style
- Home type: SingleFamily
- Architectural style: Traditional
- Property subtype: Single Family Residence
Materials
- Aluminum Siding
- Foundation: Slab
- Roof: Shingle
Condition
- New construction: No
- Year built: 1987
Utilities & green energy
- Sewer: Public Sewer
- Water: Public
- Utilities for property: Cable Available, Electricity Available, Electricity Connected, Sewer Available, Sewer Connected, Water Available, Water Connected
Community & HOA
Community
- Subdivision: Sussex
HOA
- Has HOA: No
Location
- Region: Raleigh
Financial & listing details
- Price per square foot: $288/sqft
- Tax assessed value: $456,791
- Annual tax amount: $4,172
- Date on market: 10/9/2026
- Listing agreement: Exclusive Right To Sell
- Listing terms: Cash,Conventional,FHA,VA Loan
Estimated market value
$510,000
$485,000 - $536,000
$2,240/mo
Price history
| Date | Event | Price |
|---|---|---|
| 10/9/2026 | Listed for sale | $524,969+86.2%$288/sqft |
Source:  Doorify MLS #10197568 Report a problem | ||
| 4/23/2020 | Sold | $282,000+1.4%$155/sqft |
Source: Doorify MLS #2309286 Report a problem | ||
| 3/24/2020 | Pending sale | $278,000$153/sqft |
Source: ERA Live Moore #2309286 Report a problem | ||
| 3/20/2020 | Listed for sale | $278,000$153/sqft |
Source: ERA Live Moore #2309286 Report a problem | ||
Public tax history
| Year | Property taxes | Tax assessment |
|---|---|---|
| 2025 | $4,004 +0.4% | $456,791 |
| 2024 | $3,987 +29.5% | $456,791 +62.7% |
| 2023 | $3,079 +7.6% | $280,677 |
| 2022 | $2,862 +4% | $280,677 |
| 2021 | $2,751 +1.9% | $280,677 |
| 2020 | $2,701 +10.7% | $280,677 +34.4% |
| 2019 | $2,440 | $208,833 |
| 2018 | $2,440 +11.3% | $208,833 |
| 2017 | $2,192 +2.1% | $208,833 |
| 2016 | $2,148 +3.1% | $208,833 +4.9% |
| 2015 | $2,082 +5.4% | $199,135 |
| 2014 | $1,975 | $199,135 |
| 2013 | -- | $199,135 |
| 2012 | -- | $199,135 |
| 2011 | -- | $199,135 |
| 2010 | -- | $199,135 |
| 2009 | -- | $199,135 |
| 2008 | -- | -- |
| 2007 | -- | -- |
| 2006 | -- | -- |
| 2005 | -- | -- |
| 2004 | -- | -- |
| 2003 | -- | -- |
| 2002 | -- | -- |
| 2001 | -- | -- |
Find assessor info on the county website
Monthly payment
Est. payment
Payment breakdown
Explore the cost of this home by adjusting the details. Changes won't be saved.Climate risks
Neighborhood: North Raleigh
Nearby schools
Schools provided by the listing agent
- Elementary: Wake - Millbrook Elementary
- Middle: Wake - East Millbrook Middle
- High: Wake - Millbrook High
Source: Doorify MLS. This data may not be complete. We recommend contacting the local school district to confirm school assignments for this home.

Similar homes
- $474,9003 bd3 ba1.6k sqft1420 Morningsdale Dr, Raleigh, NC 27609For Sale
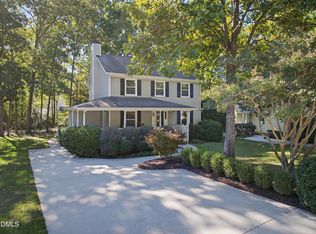
 MLS ID #10200571, Greyson Sargent. Doorify MLS
- $543,9003 bd2 ba1.5k sqft5220 Old Forge Cir, Raleigh, NC 27609For Sale
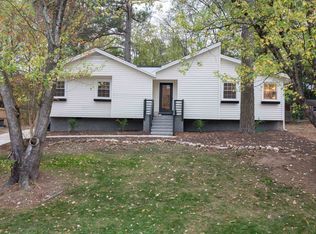 MLS ID #10183012, Jennifer Daube. Doorify MLS
- $425,0003 bd2 ba1.6k sqft1508 Ivy Ln, Raleigh, NC 27609For Sale
 MLS ID #10201564, Bo Burgwyn. Doorify MLS
- $475,0003 bd3 ba1.5k sqft6105 Larkdale Ct, Raleigh, NC 27609For Sale
 MLS ID #10200458, Trevor Burris. Doorify MLS
- $479,9003 bd2 ba1.7k sqft1112 Oakside Ct, Raleigh, NC 27609For SaleMLS ID #10199599, Mina Davenport. Doorify MLS
- $440,0003 bd3 ba2.1k sqft5612 Old Forge Cir, Raleigh, NC 27609For SaleMLS ID #10192045, Naomi Brown-Rasmussen. Doorify MLS
- $535,0004 bd2 ba1.5k sqft300 Burkwood Ln, Raleigh, NC 27609For SaleMLS ID #10198280, Kate Kenney. Doorify MLS
- $489,0004 bd3 ba2.2k sqft1421 Elberon Pl, Raleigh, NC 27609For SaleMLS ID #10186114, Mary-Kate Knox. Doorify MLS
- $499,9004 bd3 ba1.9k sqft708 Dawnwood Ct, Raleigh, NC 27609For SaleMLS ID #10195192, Stephan Jackson. Doorify MLS
- $510,0003 bd2 ba1.5k sqft709 Dawnwood Ct, Raleigh, NC 27609For SaleMLS ID #10185449, Abbey Pope Williams. Doorify MLS
- $575,0003 bd3 ba2.1k sqft508 N Glen Dr, Raleigh, NC 27609For SaleMLS ID #10201111, Tom Fanjoy. Doorify MLS
- $579,0003 bd2 ba1.5k sqft412 Emerson Dr, Raleigh, NC 27609For SaleMLS ID #10200351, Tom Fanjoy. Doorify MLS
- $360,0003 bd2 ba1.6k sqft5512 Old Forge Cir, Raleigh, NC 27609For SaleMLS ID #10200876, Tim Matthews. Doorify MLS
- $595,0004 bd3 ba1.8k sqft4801 Radcliff Rd, Raleigh, NC 27609For SaleMLS ID #10200912, Renata Blanck. Doorify MLS
- $550,0004 bd2 ba1.5k sqft5808 Caledonia St, Raleigh, NC 27609For SaleMLS ID #10199856, David Narron Foster. Doorify MLS
- $460,0003 bd3 ba1.5k sqft109 Burkwood Ln, Raleigh, NC 27609For SaleMLS ID #10185236, Lindy Mauney. Doorify MLS
- $598,0003 bd3 ba1.9k sqft306 E Millbrook Rd, Raleigh, NC 27609For SaleMLS ID #10199742, Kathleen Ocampo Patterson. Doorify MLS
- $535,0003 bd3 ba2.1k sqft624 Van Thomas Dr, Raleigh, NC 27615For SaleMLS ID #10189033, Thomas Ladane Shoupe. Doorify MLS
- $499,9993 bd2 ba1.4k sqft3009 Hickory Rd, Raleigh, NC 27616For SaleMLS ID #10200193, Casey Styers. Doorify MLS
