Welcome to 3412 Sir Colleton Court, a spacious and move-in-ready 3-bedroom, 2.5-bath townhome located in the established Olde Raleigh Villas community. Offering 2,661 square feet, fresh interior paint, new carpet, hardwood floors, crown molding, and a 2-car garage, this home combines timeless character with everyday convenience. The main level features a dramatic living room with vaulted ceilings, skylights, a fireplace, and an open loft above. The first-floor primary suite includes a walk-in closet, private bath with dual vanities, soaking tub, and separate shower, plus direct access to a heated sunroom that works beautifully as a sitting area, office, or quiet retreat. Upstairs, two additional bedrooms, a full bath, and a large loft with a wet bar provide flexible space for guests, entertaining, or a second living area. Outside, enjoy a private courtyard, covered porch, and brick patio. Conveniently located near Crabtree Valley, UNC Rex, the NC Museum of Art, Umstead State Park, North Hills, shopping, dining, and major commuter routes.
Coming soon
$629,900
3412 Sir Colleton Ct, Raleigh, NC 27612
3beds
2,661sqft
Townhouse
Built in 1997
3,049 Square Feet Lot
$651,700 Zestimate®
$237/sqft
$350/mo HOA
What's special
- 1 day
- 120
- 12
Zillow last checked:
Listing updated:
Listed by:
Marti Hampton,
EXP Realty LLC,
Cory Castille 407-489-6507,
EXP Realty LLC
Source: Doorify MLS,MLS#: 10200931
Facts & features
Interior
Bedrooms & bathrooms
- Bedrooms: 3
- Bathrooms: 3
- Full bathrooms: 2
- 1/2 bathrooms: 1
- Main level bedrooms: 1
Primary bedroom
- Level: Main
- Area: 226.8 Square Feet
- Dimensions: 13.5 x 16.8
Bedroom 2
- Level: Second
- Area: 200.2 Square Feet
- Dimensions: 13.0 x 15.4
Bedroom 3
- Level: Second
- Area: 165.6 Square Feet
- Dimensions: 11.5 x 14.4
Bonus room
- Level: Second
- Area: 304.18 Square Feet
- Dimensions: 13.4 x 22.7
Breakfast room
- Level: Main
- Area: 93.5 Square Feet
- Dimensions: 8.5 x 11.0
Dining room
- Level: Main
- Area: 154 Square Feet
- Dimensions: 10.0 x 15.4
Other
- Level: Main
- Area: 68.6 Square Feet
- Dimensions: 7.0 x 9.8
Family room
- Level: Main
- Area: 227.92 Square Feet
- Dimensions: 14.8 x 15.4
Kitchen
- Level: Main
- Area: 129.8 Square Feet
- Dimensions: 11.0 x 11.8
Heating
- Fireplace(s), Forced Air
Cooling
- Central Air, Ceiling Fan(s), Electric, Multi Units
Features
- Flooring: Carpet, Ceramic Tile, Hardwood
- Basement: Crawl Space
Interior area
- Total structure area: 2,661
- Total interior livable area: 2,661 sqft
- Finished area above ground: 2,661
- Finished area below ground: 0
Property
Parking
- Total spaces: 2
- Parking features: Garage
- Garage spaces: 2
Features
- Levels: Two
- Stories: 1
Lot
- Size: 3,049 Square Feet
Details
- Parcel number: 0785564466
- Zoning: R-6
- Special conditions: Standard
Construction
Type & style
- Home type: Townhouse
- Architectural style: Transitional
- Property subtype: Townhouse
Materials
- Brick
- Foundation: Crawlspace
- Roof: Shingle
Condition
- New construction: No
- Year built: 1997
Utilities & green energy
- Sewer: Public Sewer
- Water: Public
Community & HOA
Community
- Subdivision: Olde Raleigh
HOA
- Has HOA: Yes
- Services included: Unknown
- HOA fee: $350 monthly
- HOA name: Olde Raleigh Townhome HOA
- HOA phone: 910-295-3791
Location
- Region: Raleigh
Financial & listing details
- Price per square foot: $237/sqft
- Tax assessed value: $582,072
- Annual tax amount: $5,311
- Date on market: 10/30/2026
- Listing agreement: Exclusive Right To Sell
- Listing terms: Cash,Conventional,FHA
- Ownership type: Townhouse
Estimated market value
$651,700
$619,000 - $684,000
$2,842/mo
Price history
| Date | Event | Price |
|---|---|---|
| 8/18/2026 | Listing removed | $669,000$251/sqft |
Source: eXp Realty #10178517 Report a problem | ||
| 7/10/2026 | Listed for sale | $669,000+93.9%$251/sqft |
Source:  Doorify MLS #10178517 Report a problem | ||
| 8/11/2005 | Sold | $345,000+6.2%$130/sqft |
Source: Public Record Report a problem | ||
| 1/31/2003 | Sold | $325,000$122/sqft |
Source: Public Record Report a problem | ||
Public tax history
| Year | Property taxes | Tax assessment |
|---|---|---|
| 2025 | $5,096 +0.4% | $582,072 |
| 2024 | $5,075 +12.4% | $582,072 +41.1% |
| 2023 | $4,515 +7.6% | $412,406 |
| 2022 | $4,196 | $412,406 |
| 2021 | -- | $412,406 |
| 2020 | -- | $412,406 +10% |
| 2019 | $4,364 | $374,801 |
| 2018 | $4,364 +11.3% | $374,801 |
| 2017 | $3,919 +2.1% | $374,801 |
| 2016 | $3,838 | $374,801 -1.9% |
| 2015 | -- | $382,103 |
| 2014 | -- | $382,103 |
| 2013 | -- | $382,103 |
| 2012 | -- | $382,103 |
| 2011 | -- | $382,103 |
| 2010 | -- | $382,103 |
| 2009 | -- | $382,103 |
| 2008 | -- | -- |
| 2007 | -- | -- |
| 2006 | -- | -- |
| 2005 | -- | -- |
| 2004 | -- | -- |
| 2003 | -- | -- |
| 2002 | -- | -- |
| 2001 | -- | -- |
Find assessor info on the county website
Monthly payment
Est. payment
Payment breakdown
Explore the cost of this home by adjusting the details. Changes won't be saved.Climate risks
Neighborhood: Northwest Raleigh
Nearby schools
Schools provided by the listing agent
- Elementary: Wake County Schools
- Middle: Wake County Schools
- High: Wake County Schools
Source: Doorify MLS. This data may not be complete. We recommend contacting the local school district to confirm school assignments for this home.


Similar homes
- $665,0003 bd3 ba1.9k sqft4508 Crabtree Pines Ln, Raleigh, NC 27612For Sale

 MLS ID #10200823, Liz Toth. Doorify MLS
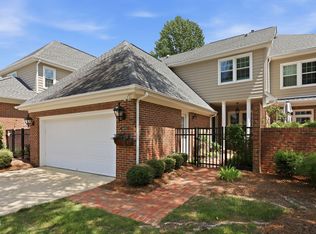
- $524,9003 bd2 ba2.1k sqft3409 Sir Colleton Ct, Raleigh, NC 27612For Sale
 MLS ID #10196213, Jed Gronewald. Doorify MLS
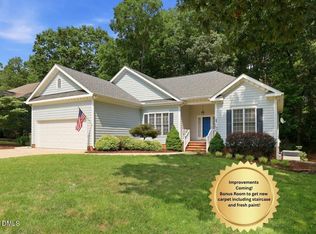
- $675,0003 bd2 ba2k sqft3020 Stone Gap Ct, Raleigh, NC 27612For Sale
 MLS ID #10180813, Sherrie Smith. Doorify MLS
- $624,9004 bd4 ba3.6k sqft5068 Isabella Cannon Dr, Raleigh, NC 27612For Sale
 MLS ID #10174789, Sharon Evans. Doorify MLS
- $649,9003 bd4 ba3.5k sqft4724 Ludwell Branch Ct, Raleigh, NC 27612For SaleMLS ID #10145848, Steven Squires. Doorify MLS
- $668,5004 bd3 ba2.6k sqft4409 Queenstown Ct, Raleigh, NC 27612For SaleMLS ID #10177385, Jaffar Safe Al Haddad. Doorify MLS
- $655,0003 bd3 ba1.9k sqft416 Myrtlewood Ct, Raleigh, NC 27609For SaleMLS ID #10199595, Kathryn McLean. Doorify MLS
- $589,0004 bd3 ba2.5k sqft108 Rock Pointe Ln, Cary, NC 27513For SaleMLS ID #10200024, Angie Cole. Doorify MLS
- $435,0004 bd4 ba2.2k sqft6102 Braidwood Ct, Raleigh, NC 27612For SaleMLS ID #10174596, Kevin McGraw. Doorify MLS
- $815,0003 bd2 ba2k sqft3361 Ridgecrest Ct, Raleigh, NC 27607For SaleMLS ID #10197278, Lee Cox. Doorify MLS
- $580,0003 bd4 ba2.9k sqft11308 Leesville Rd, Raleigh, NC 27613For SaleMLS ID #10163484, Chance Lee. Doorify MLS
- $750,0005 bd3 ba2.7k sqft8813 Braceridge Rd, Raleigh, NC 27613For SaleMLS ID #10199380, Tammy Anderson. Doorify MLS
- $430,0003 bd3 ba1.6k sqft5224 Denmead Way, Raleigh, NC 27613For SaleMLS ID #10200919, Matt Perry. Doorify MLS
- $545,0003 bd3 ba2.4k sqft504 Bouree Cir, Raleigh, NC 27606For SaleMLS ID #10180661, Chad Doggett. Doorify MLS
- $660,0004 bd3 ba2.8k sqft1500 Whittington Dr, Raleigh, NC 27614For SaleMLS ID #10195581, Lori Walls. Doorify MLS
- $674,9004 bd3 ba3k sqft1524 Wood Spring Ct, Raleigh, NC 27614For SaleMLS ID #10197301, Marti Hampton. Doorify MLS
- $475,0003 bd3 ba1.5k sqft6105 Larkdale Ct, Raleigh, NC 27609For SaleMLS ID #10200458, Trevor Burris. Doorify MLS
- $635,0004 bd3 ba2.5k sqft635 Piper Stream Cir, Cary, NC 27519For SaleMLS ID #10190106, Joe Matthews. Doorify MLS
- $499,5003 bd3 ba2.1k sqft803 The Village Cir, Raleigh, NC 27615For SaleMLS ID #10173011, Anna Ball Hodge. Doorify MLS
- $574,0004 bd3 ba2k sqft107 Old Bridge Ln, Cary, NC 27518For SaleMLS ID #10199668, Dustin Bryan Smith. Doorify MLS
