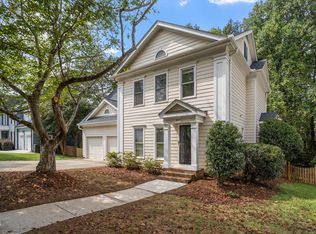
Welcome home to this beautifully maintained 4-bedroom, 3-full-bath home tucked away in the heart of North Raleigh's desirable Wood Spring neighborhood. Set on a generous 36-acre corner lot, this home has been lovingly cared for by its original owners and thoughtfully updated over the years. Recent improvements include fresh interior paint throughout much of the home, along with fresh exterior paint and updated bathrooms, creating a welcoming and move-in-ready feel. The remodeled kitchen is the heart of the home, featuring quartz countertops, a tile backsplash, and stainless steel appliances. The downstairs office offers wonderful flexibility with an adjacent full bath, making it an ideal space for a home office, guest suite, or potential 5th bedroom. Step outside and enjoy the spacious screened-in porch and adjoining deck, perfect for relaxing, entertaining, or simply enjoying the peaceful surroundings. Additional updates and features include a tankless water heater, side-load garage, new windows, and updated fans and lighting. Ideally located with convenient access to I-540, Lafayette Village, Life Time Fitness, restaurants, shopping, and everyday amenities, this North Raleigh gem offers the perfect blend of comfort, flexibility, and convenience. Come see all that this meticulously maintained home has to offer and discover a place ready to welcome its next chapter.
For sale
$675,000
1500 Whittington Dr, Raleigh, NC 27614
4beds
2,886sqft
Single Family Residence
Built in 1995
0.36 Acres Lot
$653,400 Zestimate®
$234/sqft
$23/mo HOA
What's special
Adjoining deckSpacious screened-in porchUpdated fans and lightingSide-load garageNew windowsTile backsplashQuartz countertops
- 20 hours
- 466
- 42
Zillow last checked:
Listing updated:
Listed by:
Lori Walls 919-931-0024,
Howard Hanna Allen Tate Raleigh Falls of Neuse
Source: Doorify MLS,MLS#: 10195581
Facts & features
Interior
Bedrooms & bathrooms
- Bedrooms: 4
- Bathrooms: 3
- Full bathrooms: 3
- Main level bedrooms: 1
Primary bedroom
- Level: Second
- Area: 212.04 Square Feet
- Dimensions: 12.4 x 17.1
Bedroom 2
- Level: Second
- Area: 133.1 Square Feet
- Dimensions: 11.0 x 12.1
Bedroom 3
- Level: Second
- Area: 136.73 Square Feet
- Dimensions: 11.3 x 12.1
Bedroom 4
- Level: Second
- Area: 117 Square Feet
- Dimensions: 11.7 x 10.0
Bonus room
- Level: Second
- Area: 260.4 Square Feet
- Dimensions: 12.4 x 21.0
Dining room
- Level: Main
- Area: 149.6 Square Feet
- Dimensions: 11.0 x 13.6
Family room
- Level: Main
- Area: 267.92 Square Feet
- Dimensions: 19.7 x 13.6
Kitchen
- Level: Main
- Area: 165.92 Square Feet
- Dimensions: 12.2 x 13.6
Living room
- Level: Main
- Area: 186 Square Feet
- Dimensions: 12.4 x 15.0
Office
- Level: Main
- Area: 145.08 Square Feet
- Dimensions: 11.7 x 12.4
Other
- Description: Unf attic
- Level: Second
- Area: 113.4 Square Feet
- Dimensions: 16.2 x 7.0
Other
- Description: Garage
- Level: Main
- Area: 440 Square Feet
- Dimensions: 22.0 x 20.0
Other
- Description: screened porch
- Level: Main
- Area: 220.8 Square Feet
- Dimensions: 18.4 x 12.0
Other
- Description: deck
- Level: Main
- Area: 188.4 Square Feet
- Dimensions: 15.7 x 12.0
Heating
- Electric
Cooling
- Central Air
Appliances
- Included: Dishwasher, Electric Cooktop, Microwave
Features
- Ceiling Fan(s), Kitchen Island, Walk-In Closet(s), Walk-In Shower, Quartz Counters
- Flooring: Carpet, Hardwood, Tile
- Basement: Crawl Space
- Number of fireplaces: 1
- Fireplace features: Family Room
Interior area
- Total structure area: 2,886
- Total interior livable area: 2,886 sqft
- Finished area above ground: 2,886
- Finished area below ground: 0
Property
Parking
- Total spaces: 2
- Parking features: Attached, Garage
- Garage spaces: 2
Features
- Levels: Two
- Stories: 2
- Patio & porch: Deck, Screened
Lot
- Size: 0.36 Acres
- Features: Corner Lot
Details
- Parcel number: 172903311135000 0212331
- Zoning: R-4
- Special conditions: Standard
Construction
Type & style
- Home type: SingleFamily
- Architectural style: Traditional
- Property subtype: Single Family Residence
Materials
- Fiber Cement
- Foundation: Crawlspace
- Roof: Shingle
Condition
- New construction: No
- Year built: 1995
Utilities & green energy
- Sewer: Public Sewer
- Water: Public
Community & HOA
Community
- Subdivision: Wood Spring
HOA
- Has HOA: Yes
- Services included: None
- HOA fee: $275 annually
- HOA name: Whittington
- HOA phone: 919-791-5350
Location
- Region: Raleigh
Financial & listing details
- Price per square foot: $234/sqft
- Tax assessed value: $614,430
- Annual tax amount: $5,605
- Date on market: 9/30/2026
- Listing agreement: Exclusive Right To Sell
- Listing terms: Cash,Conventional,FHA,VA Loan
Estimated market value
$653,400
$621,000 - $686,000
$2,757/mo
Price history
| Date | Event | Price |
|---|---|---|
| 9/30/2026 | Listed for sale | $675,000$234/sqft |
Source:  Doorify MLS #10195581 Report a problem Doorify MLS #10195581 Report a problem | ||
Public tax history
| Year | Property taxes | Tax assessment |
|---|---|---|
| 2025 | $5,378 +0.4% | $614,430 |
| 2024 | $5,356 +20.4% | $614,430 +51.2% |
| 2023 | $4,449 +7.6% | $406,304 |
| 2022 | $4,134 +4% | $406,304 |
| 2021 | $3,973 +1.9% | $406,304 |
| 2020 | $3,901 -9.7% | $406,304 +9.5% |
| 2019 | $4,321 | $371,153 |
| 2018 | $4,321 +11.3% | $371,153 |
| 2017 | $3,881 +2.1% | $371,153 |
| 2016 | $3,801 -2.5% | $371,153 -0.9% |
| 2015 | $3,898 +5.4% | $374,534 |
| 2014 | $3,697 | $374,534 |
| 2013 | -- | $374,534 |
| 2012 | -- | $374,534 |
| 2011 | -- | $374,534 +0.5% |
| 2010 | -- | $372,672 |
| 2009 | -- | $372,672 |
| 2008 | -- | -- |
| 2007 | -- | -- |
| 2006 | -- | -- |
| 2005 | -- | -- |
| 2004 | -- | -- |
| 2003 | -- | -- |
| 2002 | -- | -- |
| 2001 | -- | -- |
Find assessor info on the county website
Monthly payment
Est. payment
Payment breakdown
Explore the cost of this home by adjusting the details. Changes won't be saved.Climate risks
Neighborhood: North Raleigh
Nearby schools
Schools provided by the listing agent
- Elementary: Wake - Abbotts Creek Elementary School
- Middle: Wake - Wakefield Middle
- High: Wake - Wakefield High
Source: Doorify MLS. This data may not be complete. We recommend contacting the local school district to confirm school assignments for this home.
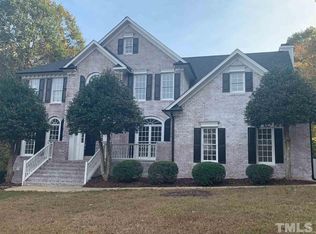

Similar homes
- $655,0004 bd3 ba2.7k sqft11515 Azari Ct, Raleigh, NC 27614For Sale
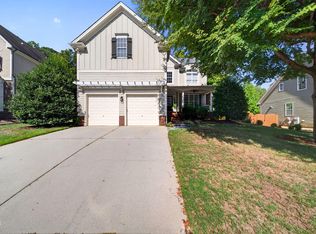
 MLS ID #10194883, Taylor Dixon Zundel. Doorify MLS
 - $699,9005 bd3 ba3.4k sqft1516 Whittington Dr, Raleigh, NC 27614For Sale
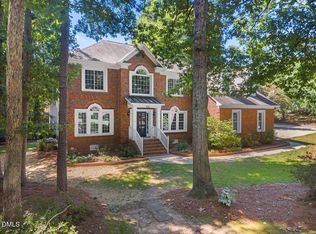 MLS ID #10192734, James King. Doorify MLS
 - $655,0004 bd3 ba2.4k sqft1809 Oakboro Dr, Raleigh, NC 27614For Sale
 MLS ID #10193779, Betsy Luckett. Doorify MLS
 - $699,9004 bd3 ba3k sqft1524 Wood Spring Ct, Raleigh, NC 27614For Sale
 MLS ID #10176405, Marti Hampton. Doorify MLS
 - $719,0004 bd3 ba3.1k sqft12404 Shallowford Dr, Raleigh, NC 27614For SaleMLS ID #10195054, George Patrick III. Doorify MLS
- $689,0004 bd3 ba3.3k sqft1427 Moosecreek Dr, Raleigh, NC 27614For SaleMLS ID #10190546, Tuan Nguyen. Doorify MLS
- $750,0003 bd4 ba3.1k sqft1209 Shining Water Ln, Raleigh, NC 27614For SaleMLS ID #10195086, Angela Drum. Doorify MLS
- $700,0005 bd4 ba3.9k sqft2005 Katesbridge Ln, Raleigh, NC 27614For SaleMLS ID #10165256, Meisha Spang. Doorify MLS
- $689,0005 bd3 ba3.1k sqft2536 Gregmoor Ct, Raleigh, NC 27614For SaleMLS ID #10187728, Manning Mullikin Callan. Doorify MLS
- $750,0004 bd3 ba3k sqft2513 Wyatt Ln, Raleigh, NC 27614For SaleMLS ID #10192957, Jennifer L Jones. Doorify MLS
- $579,9004 bd3 ba2.3k sqft1808 Thorpshire Dr, Raleigh, NC 27615For SaleMLS ID #10195310, Steve G Metarelis. Doorify MLS
- $744,9003 bd4 ba3k sqft9408 Lake Villa Way, Raleigh, NC 27614For SaleMLS ID #10167049, Kelly Janine Joyner. Doorify MLS
- $699,0006 bd3 ba3.3k sqft2200 Wide River Dr, Raleigh, NC 27614For SaleMLS ID #10180957, Ryan Underwood. Doorify MLS
- $639,0004 bd4 ba3.3k sqft2931 London Bell Dr, Raleigh, NC 27614For SaleMLS ID #10157127, Kenny Norris Jr. Doorify MLS
- $530,0004 bd3 ba2.1k sqft10008 Duval St, Raleigh, NC 27614For SaleMLS ID #10171604, Jeremy Kaplan. Doorify MLS
- $585,0003 bd3 ba2.2k sqft2217 Caramoor Ln, Raleigh, NC 27614For SaleMLS ID #10194289, Bre Charlton. Doorify MLS
- $525,0003 bd3 ba2.1k sqft9501 Meadowmont Ln, Raleigh, NC 27615For SaleMLS ID #10195700, Tina Caul. Doorify MLS
- $525,0004 bd3 ba1.9k sqft2605 Hiking Trl, Raleigh, NC 27615For SaleMLS ID #10195516, Steven Squires. Doorify MLS
- $625,0005 bd4 ba3k sqft12312 Bunchgrass Lane, Raleigh, NC 27614For Sale
 MLS ID #100596470, Kyle Rank, Mark Spain Real Estate. Hive MLS
 - $715,0005 bd3 ba3.7k sqft12400 Village Gate Way, Raleigh, NC 27614For SaleMLS ID #10167439, Mohammad Ilyas. Doorify MLS
