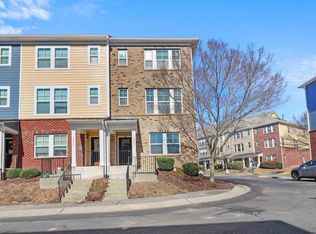
This beauty is located less than 1 mile to Publix and Andia's Ice Cream. Need we say more? The cutest townhome on the west side of Cary is ready for a new owner! Simple, low maintenance living at it's finest. First floor bedroom is currently being used as the happiest gym/office. Upstairs you'll find a bright, open concept kitchen and living area. Kitchen features granite counters + tile backsplash, island, pantry and plenty of cabinetry. The dining area and living room offer space for cooking, book club or entertaining. Designer light fixtures throughout. The top floor holds the primary bedroom plus a third bedroom. Don't miss the two closets in the primary bedroom which feature custom shelving! One car garage with extended area for storage. No weekend plans? Walk across the street to the neighborhood pool, greenway access or the park (feat. pickleball courts). Take the sidewalk up to grocery stores, medical offices or restaurants! You cannot beat the location. Move in with peace of mind as seller is offering a one year home warranty AND appliances can convey.
For sale
$340,000
314 Dove Cottage Ln, Cary, NC 27519
3beds
1,786sqft
:
Get pre-qualified$2,276/mo
Townhouse, Residential
Built in 2012
1,306 Square Feet Lot
$-- Zestimate®
$190/sqft
$230/mo HOA
What's special
First floor bedroomDesigner light fixtures throughoutNeighborhood poolGranite countersTile backsplashGreenway accessPlenty of cabinetry
- 2 days |
- 527 |
- 26 |
Zillow last checked:
Listing updated:
Listed by:
Mary Kim 919-454-8039,
Keller Williams Realty Cary,
Cristina Havens 919-434-6144,
Keller Williams Realty Cary
Source: Doorify MLS,MLS#: 10183412
Facts & features
Interior
Bedrooms & bathrooms
- Bedrooms: 3
- Bathrooms: 4
- Full bathrooms: 3
- 1/2 bathrooms: 1
Heating
- Natural Gas, None
Cooling
- Central Air
Appliances
- Included: Dishwasher, Dryer, Electric Range, Microwave, Refrigerator, Washer, Water Heater
- Laundry: Laundry Room
Features
- Crown Molding, Dual Closets, Eat-in Kitchen, Entrance Foyer, Granite Counters, Kitchen Island, Open Floorplan, Pantry, Smooth Ceilings, Walk-In Closet(s)
- Flooring: Carpet, Ceramic Tile, Wood
Interior area
- Total structure area: 1,786
- Total interior livable area: 1,786 sqft
- Finished area above ground: 1,786
- Finished area below ground: 0
Video & virtual tour
Property
Parking
- Total spaces: 2
- Parking features: Driveway, Garage
- Attached garage spaces: 1
- Uncovered spaces: 1
Features
- Levels: Three Or More
- Stories: 3
- Patio & porch: Deck
- Pool features: Community
- Has view: Yes
Lot
- Size: 1,306 Square Feet
Details
- Parcel number: 0735069412
- Special conditions: Standard
Construction
Type & style
- Home type: Townhouse
- Architectural style: Transitional
- Property subtype: Townhouse, Residential
Materials
- Brick, Fiber Cement
- Foundation: Slab
- Roof: Shingle
Condition
- New construction: No
- Year built: 2012
Utilities & green energy
- Sewer: Public Sewer
- Water: Public
Community & HOA
Community
- Features: Pool, Sidewalks
- Subdivision: Camden TH at Cary Park
HOA
- Has HOA: Yes
- Amenities included: Maintenance Grounds, Parking, Pool
- Services included: Maintenance Grounds
- HOA fee: $230 monthly
- Additional fee info: Second HOA Fee $270 Semi-Annually
Location
- Region: Cary
Financial & listing details
- Price per square foot: $190/sqft
- Tax assessed value: $383,002
- Annual tax amount: $3,484
- Date on market: 7/30/2026
Estimated market value
Not available
Estimated sales range
Not available
Not available
Price history
| Date | Event | Price |
|---|---|---|
| 7/30/2026 | Listed for sale | $340,000+44.7%$190/sqft |
Source:  Doorify MLS #10183412 Report a problem Doorify MLS #10183412 Report a problem | ||
| 3/26/2019 | Sold | $235,000-2%$132/sqft |
Source: Doorify MLS #2219424 Report a problem | ||
| 2/22/2019 | Pending sale | $239,900$134/sqft |
Source: Kris & Associates Property Man #2219424 Report a problem | ||
| 2/14/2019 | Listing removed | $1,495$1/sqft |
Source: Kris & Associates Property Managment Inc Report a problem | ||
| 2/14/2019 | Listed for sale | $239,900$134/sqft |
Source: Kris & Associates Property Man #2219424 Report a problem | ||
| 1/19/2019 | Price change | $1,495+3.1%$1/sqft |
Source: Kris & Associates Property Managment Inc Report a problem | ||
| 12/21/2018 | Price change | $1,450-3%$1/sqft |
Source: Kris & Associates Property Man #2228889 Report a problem | ||
| 12/7/2018 | Listed for rent | $1,495$1/sqft |
Source: Kris & Associates Property Managment Inc Report a problem | ||
| 12/4/2018 | Listing removed | $239,900$134/sqft |
Source: Kris & Associates Property Man #2219424 Report a problem | ||
| 11/2/2018 | Pending sale | $239,900$134/sqft |
Source: Kris & Associates Property Man #2219424 Report a problem | ||
| 10/24/2018 | Price change | $239,900-1.9%$134/sqft |
Source: Kris & Associates Property Man #2219424 Report a problem | ||
| 10/13/2018 | Listed for sale | $244,500+52.8%$137/sqft |
Source: Kris & Associates Property Man #2219424 Report a problem | ||
| 10/1/2012 | Sold | $160,000$90/sqft |
Source: Public Record Report a problem | ||
Public tax history
| Year | Property taxes | Tax assessment |
|---|---|---|
| 2025 | $3,303 +2.2% | $383,002 |
| 2024 | $3,231 +34.8% | $383,002 +61.4% |
| 2023 | $2,397 +3.9% | $237,240 |
| 2022 | $2,308 +2% | $237,240 |
| 2021 | $2,262 -0.5% | $237,240 |
| 2020 | $2,274 +11.2% | $237,240 +25.4% |
| 2019 | $2,045 | $189,125 |
| 2018 | $2,045 +10.8% | $189,125 |
| 2017 | $1,845 +1.5% | $189,125 |
| 2016 | $1,818 +2.4% | $189,125 +6.1% |
| 2015 | $1,774 | $178,203 |
| 2014 | -- | $178,203 |
| 2013 | -- | $178,203 |
Find assessor info on the county website
Monthly payment
Est. payment
Payment breakdown
Explore the cost of this home by adjusting the details. Changes won't be saved.Climate risks
Neighborhood: 27519
Nearby schools
GreatSchools rating
- 10/10Green Hope ElementaryGrades: PK-5Distance: 2.7 mi
- 10/10Davis Drive MiddleGrades: 6-8Distance: 4.3 mi
- 10/10Panther Creek HighGrades: 9-12Distance: 0.4 mi
Schools provided by the listing agent
- Elementary: Wake - Green Hope Elementary
- Middle: Wake - Davis Drive Middle
- High: Wake - Panther Creek High
Source: Doorify MLS. This data may not be complete. We recommend contacting the local school district to confirm school assignments for this home.
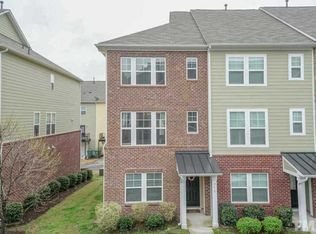
- $358,7003 bd4 ba1.8k sqft316 Dove Cottage Ln, Cary, NC 27519Off Market
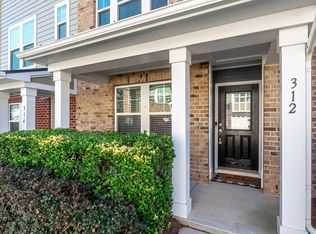
- $425,0003 bd3 ba1.8k sqft312 Dove Cottage Ln, Cary, NC 27519Sold
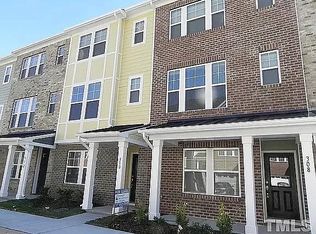
- $350,9003 bd4 ba1.8k sqft310 Dove Cottage Ln, Cary, NC 27519Off Market
- $382,300-- bd3 ba1.7k sqft320 Dove Cottage Ln, Cary, NC 27519Off Market
- $345,1003 bd3 ba1.8k sqft308 Dove Cottage Ln, Cary, NC 27519Off Market
- $350,2003 bd3 ba1.7k sqft322 Dove Cottage Ln, Cary, NC 27519Off Market
- $357,7003 bd3 ba1.7k sqft306 Dove Cottage Ln, Cary, NC 27519Off Market
- $342,2003 bd3 ba1.7k sqft269 Michigan Ave, Cary, NC 27519Off Market
A local agent can set up tours, give advice and negotiate with sellers.
Similar homes
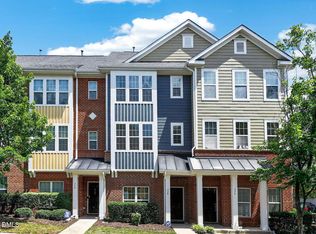
- $337,5003 bd4 ba1.8k sqft228 Michigan Ave, Cary, NC 27519For Sale
 MLS ID #10175609, Michael C Newport. Doorify MLS
 - $352,9993 bd4 ba1.7k sqft3827 Cary Glen Blvd, Cary, NC 27519For Sale
 MLS ID #10172931, Rafia Lodhi. Doorify MLS
 - $349,0003 bd4 ba1.7k sqft5043 Lalex Ln, Cary, NC 27519For Sale
 MLS ID #10152433, Hui Xiong. Doorify MLS
 - $350,0003 bd4 ba1.8k sqft3017 Summerhouse Rd, Cary, NC 27519For Sale
 MLS ID #10154258, John Cho. Doorify MLS
 - $355,0003 bd4 ba1.8k sqft229 Dove Cottage Ln, Cary, NC 27519For SaleMLS ID #10160736, Su Ju Chen. Doorify MLS
- $333,0002 bd3 ba1.5k sqft743 Blossom Grove Dr, Cary, NC 27519For SaleMLS ID #10152666, Deb Chadwick. Doorify MLS
- $400,0003 bd3 ba2k sqft635 Waterford Lake Dr, Cary, NC 27519For SaleMLS ID #10183764, Dona Lewis. Doorify MLS
- $354,0002 bd4 ba1.8k sqft313 Ruby Walk Dr, Morrisville, NC 27560For SaleMLS ID #10183622, Michael Resavy. Doorify MLS
- $385,0003 bd3 ba1.7k sqft435 Panorama View Loop, Cary, NC 27519For SaleMLS ID #10173140, Amir Ghanbar Ghanbari. Doorify MLS
- $378,0003 bd4 ba2k sqft232 Linden Park Ln, Cary, NC 27519For SaleMLS ID #10170780, Jennifer Reycroft. Doorify MLS
- $369,9003 bd3 ba1.6k sqft2010 Rapid Falls Rd, Cary, NC 27519For SaleMLS ID #10173532, Stephan Jackson. Doorify MLS
- $399,0003 bd3 ba1.7k sqft476 Panorama View Loop, Cary, NC 27519For SaleMLS ID #10179416, Shreyans Kochar. Doorify MLS
- $429,9003 bd3 ba1.8k sqft1903 Whirlaway Ct, Cary, NC 27519For SaleMLS ID #10182224, Mary Kromenhoek. Doorify MLS
- $385,0002 bd3 ba1.8k sqft3217 Kempthorne Rd, Cary, NC 27519For SaleMLS ID #10180329, Carla Freund. Doorify MLS
- $406,0003 bd3 ba1.7k sqft442 Panorama View Loop, Cary, NC 27519For SaleMLS ID #10180088, Peining Chang. Doorify MLS
- $405,0003 bd3 ba1.7k sqft204 Lone Star Way, Cary, NC 27519For SaleMLS ID #10176893, Debbie Van Horn. Doorify MLS
- $388,9003 bd4 ba1.7k sqft4116 Sykes St, Cary, NC 27519For SaleMLS ID #10163704, David Velasquez. Doorify MLS
- $372,5002 bd3 ba1.6k sqft3134 Rapid Falls Rd, Cary, NC 27519For SaleMLS ID #10180016, Gretchen Coley. Doorify MLS
- $397,9003 bd4 ba2k sqft145 Braeside Ct, Cary, NC 27519For SaleMLS ID #10154999, Suvas Shah. Doorify MLS
- $469,0003 bd3 ba2.1k sqft923 Rosepine Dr, Cary, NC 27519For SaleMLS ID #10181703, Tony Yao. Doorify MLS
