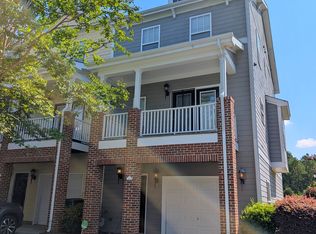
This well-maintained END-UNIT townhome is located in the highly desirable Stonewater community. Filled with abundant natural light and offering added privacy, this home combines comfort, style, and an unbeatable location. Step inside to find HARDWOOD FLOORING throughout the entire main level, creating a warm and inviting living space. The gourmet kitchen is designed for both everyday living and entertaining, featuring granite countertops, and abundant cabinet storage. Upstairs, you'll find three generously sized bedrooms with PLUSH, HIGH-QUALITY CARPET throughout. The spacious primary suite is showcasing an elegant tray ceiling, a walk-in closet, and a luxurious en-suite bath featuring dual vanities, a separate shower, and a relaxing soaking tub. FAUX WOOD WINDOW SHUTTERS on every window in the primary suite add a timeless touch of elegance and privacy. Enjoy outdoor living on the private rear patio, the perfect space for relaxing or entertaining family and friends. Ideally located just minutes from Parkside Town Commons, Research Triangle Park (RTP), Southpoint Mall, and RDU International Airport. Residents also enjoy fantastic community amenities, including a resort-style pool, playground, and green spaces. HOA covers home exterior, including roof, landscaping, and community amenities, providing significant savings versus self-maintained homes.
Rental requirements: 1. Credit score above 650 2. No eviction record 3. Household income: 3x greater than the rent
Townhouse for rent
Townhouse
Available now
No pets
Air conditioner, central air
In unit laundry
Attached garage parking
Forced air
What's special
Private rear patioAbundant natural lightGourmet kitchenElegant tray ceilingSeparate showerGranite countertopsPlush high-quality carpet throughout
- 3 days |
- -- |
- -- |
Zillow last checked:
Listing updated:
Travel times
Facts & features
Interior
Bedrooms & bathrooms
- Bedrooms: 3
- Bathrooms: 3
- Full bathrooms: 3
Heating
- Forced Air
Cooling
- Air Conditioner, Central Air
Appliances
- Included: Dishwasher, Dryer, Microwave Oven, Oven, Refrigerator, Washer
- Laundry: In Unit
Features
- Walk In Closet
- Flooring: Hardwood
Interior area
- Total interior livable area: 1,750 sqft
Property
Parking
- Parking features: Attached, Garage
- Has attached garage: Yes
- Details: Contact manager
Features
- Pool features: Pool
Details
- Additional structures: Garage(s)
- Parcel number: 0726934753
Construction
Type & style
- Home type: Townhouse
- Property subtype: Townhouse
Building
Management
- Pets allowed: No
Community & HOA
Community
- Features: Pool
Location
- Region: Cary
Financial & listing details
- Lease term: 1 Year
Nearby apartments for rent

Price history
| Date | Event | Price |
|---|---|---|
| 9/28/2026 | Listed for rent | $1,950$1/sqft |
Source: Zillow Rentals Report a problem | ||
| 9/28/2026 | Listing removed | $392,000$224/sqft |
Source:  Doorify MLS #10180088 Report a problem Doorify MLS #10180088 Report a problem | ||
| 9/17/2026 | Price change | $392,000-2%$224/sqft |
Source: Doorify MLS #10180088 Report a problem | ||
| 8/26/2026 | Price change | $399,990-1.5%$229/sqft |
Source: Doorify MLS #10180088 Report a problem | ||
| 7/15/2026 | Listed for sale | $406,000+26.9%$232/sqft |
Source: Doorify MLS #10180088 Report a problem | ||
| 3/16/2023 | Listing removed | -- |
Source: Doorify MLS #2364897 Report a problem | ||
| 3/15/2021 | Sold | $320,000+11.1%$183/sqft |
Source: Public Record Report a problem | ||
| 2/8/2021 | Contingent | $288,000$165/sqft |
Source: Doorify MLS #2364897 Report a problem | ||
| 2/4/2021 | Listed for sale | $288,000+14.3%$165/sqft |
Source: Doorify MLS #2364897 Report a problem | ||
| 3/7/2017 | Sold | $252,000+0.8%$144/sqft |
Source: Public Record Report a problem | ||
| 2/9/2017 | Pending sale | $249,900$143/sqft |
Source: Don Johnson Realty #2104941 Report a problem | ||
| 2/5/2017 | Listed for sale | $249,900+24.6%$143/sqft |
Source: Don Johnson Realty #2104941 Report a problem | ||
| 4/30/2012 | Sold | $200,500$115/sqft |
Source: Public Record Report a problem | ||