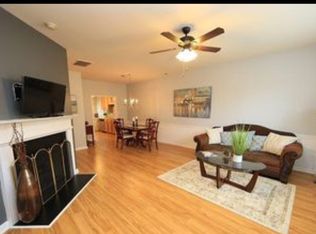
Beautiful Move-In Ready Townhome in Desirable Cary Location - 27519 Welcome to Camden at Cary Park, a charming 2-story townhome community offering wonderful amenities and everyday convenience. Step into the main level where you'll find an open and inviting layout featuring a spacious family room, dining area, and kitchen--perfect for both relaxing and entertaining. Upstairs offers two generously sized bedrooms, each with its own bath, plus an additional half bath for guests. Fresh interior paint and newer luxury vinyl plank flooring throughout make this home truly move-in ready. The stainless steel refrigerator, washer, and dryer all convey with the home. Enjoy the benefits of an HOA that goes beyond typical maintenance--covering not only the common areas and community amenities, but also roof repair/replacement, landscaping, driveway maintenance, gutter and downspout cleaning, siding trim and shutter painting/repairs, and even a termite warranty. The community features a swimming pool, and just a short 5-minute walk away you'll find the beautiful 20-acre McCrimmon Parkway Park, offering lighted tennis courts, pickleball courts, a community garden, paved walking trails, a nature-themed playground, and shaded gathering areas. Convenience is at your doorstep--within a mile you'll find Cary Park Shopping Center with grocery stores, restaurants, banking, beauty services, gas station, car wash, and more. Easy access to RTP, RDU Airport, I-540, Hwy 55, and I-40 makes commuting simple. Come tour this beautiful townhome that truly offers the perfect Live / Work / Play lifestyle in one of Cary's most desirable locations.
For sale
$333,000
743 Blossom Grove Dr, Cary, NC 27519
2beds
1,552sqft
Townhouse, Residential
Built in 2009
1,306 Square Feet Lot
$327,900 Zestimate®
$215/sqft
$230/mo HOA
What's special
Fresh interior paintSpacious family roomStainless steel refrigeratorTwo generously sized bedroomsOpen and inviting layoutDining area
- 161 days |
- 302 |
- 11 |
Zillow last checked:
Listing updated:
Listed by:
Deb Chadwick 919-349-0455,
DEBTEAM
Source: Doorify MLS,MLS#: 10152666
Facts & features
Interior
Bedrooms & bathrooms
- Bedrooms: 2
- Bathrooms: 3
- Full bathrooms: 2
- 1/2 bathrooms: 1
Heating
- Forced Air
Cooling
- Central Air
Appliances
- Included: Built-In Electric Range, Dishwasher, Ice Maker, Microwave, Refrigerator, Stainless Steel Appliance(s), Washer
- Laundry: Laundry Closet, Upper Level
Features
- Bathtub/Shower Combination, Entrance Foyer, High Speed Internet, Living/Dining Room Combination, Open Floorplan, Pantry, Smooth Ceilings, Walk-In Closet(s), Walk-In Shower
- Flooring: Carpet, Vinyl
- Has fireplace: No
- Common walls with other units/homes: 2+ Common Walls
Interior area
- Total structure area: 1,552
- Total interior livable area: 1,552 sqft
- Finished area above ground: 1,552
- Finished area below ground: 0
Property
Parking
- Total spaces: 2
- Parking features: Attached, Driveway, Garage, Garage Faces Rear, Inside Entrance, Kitchen Level
- Attached garage spaces: 1
- Uncovered spaces: 1
Features
- Levels: Two
- Stories: 2
- Patio & porch: Rear Porch
- Pool features: Community
- Has view: Yes
Lot
- Size: 1,306 Square Feet
Details
- Parcel number: 0725948876
- Special conditions: Standard
Construction
Type & style
- Home type: Townhouse
- Architectural style: Transitional
- Property subtype: Townhouse, Residential
- Attached to another structure: Yes
Materials
- Brick Veneer, Vinyl Siding
- Foundation: Slab
- Roof: Shingle
Condition
- New construction: No
- Year built: 2009
- Major remodel year: 2009
Utilities & green energy
- Sewer: Public Sewer
- Water: Public
- Utilities for property: Cable Available, Electricity Connected, Natural Gas Connected, Sewer Connected, Water Connected
Community & HOA
Community
- Features: Clubhouse, Fishing, Lake, Playground, Pool, Sidewalks
- Subdivision: Camden TH at Cary Park
HOA
- Has HOA: Yes
- Amenities included: Maintenance Grounds, Parking, Playground
- Services included: Maintenance Grounds, Road Maintenance
- HOA fee: $230 monthly
- Additional fee info: Second HOA Fee $270 Semi-Annually
Location
- Region: Cary
Financial & listing details
- Price per square foot: $215/sqft
- Tax assessed value: $331,608
- Annual tax amount: $2,862
- Date on market: 3/13/2026
- Road surface type: Asphalt
Estimated market value
$327,900
$312,000 - $344,000
$1,804/mo
Price history
| Date | Event | Price |
|---|---|---|
| 4/9/2026 | Price change | $333,000-6.7%$215/sqft |
Source:  Doorify MLS #10152666 Report a problem Doorify MLS #10152666 Report a problem | ||
| 3/13/2026 | Listed for sale | $357,000+4.7%$230/sqft |
Source: Doorify MLS #10152666 Report a problem | ||
| 6/22/2023 | Sold | $341,000-2.6%$220/sqft |
Source: Doorify MLS #2509088 Report a problem | ||
| 5/11/2023 | Contingent | $350,000$226/sqft |
Source: Doorify MLS #2509088 Report a problem | ||
| 5/5/2023 | Listed for sale | $350,000+75.9%$226/sqft |
Source: Doorify MLS #2509088 Report a problem | ||
| 1/19/2018 | Sold | $199,000$128/sqft |
Source: Doorify MLS #2163218 Report a problem | ||
| 12/8/2017 | Pending sale | $199,000$128/sqft |
Source: Best Triangle Realty #2163218 Report a problem | ||
| 12/4/2017 | Listed for sale | $199,000+40.6%$128/sqft |
Source: Best Triangle Realty #2163218 Report a problem | ||
| 12/4/2017 | Listing removed | $1,200$1/sqft |
Source: Best Triangle Realty #2161504 Report a problem | ||
| 11/29/2017 | Price change | $1,200-4%$1/sqft |
Source: Best Triangle Realty #2161504 Report a problem | ||
| 11/18/2017 | Listed for rent | $1,250$1/sqft |
Source: Best Triangle Realty #2161504 Report a problem | ||
| 7/1/2009 | Sold | $141,500$91/sqft |
Source: Public Record Report a problem | ||
Public tax history
| Year | Property taxes | Tax assessment |
|---|---|---|
| 2025 | $2,862 +2.2% | $331,608 |
| 2024 | $2,801 +37.8% | $331,608 +65.1% |
| 2023 | $2,033 +3.8% | $200,884 |
| 2022 | $1,958 +2% | $200,884 |
| 2021 | $1,918 -0.5% | $200,884 |
| 2020 | $1,928 +7.4% | $200,884 +21.1% |
| 2019 | $1,796 | $165,869 |
| 2018 | $1,796 +10.8% | $165,869 |
| 2017 | $1,621 +1.5% | $165,869 |
| 2016 | $1,597 +0.7% | $165,869 +4.4% |
| 2015 | $1,585 +6% | $158,953 |
| 2014 | $1,495 | $158,953 |
| 2013 | -- | $158,953 |
| 2012 | -- | $158,953 |
| 2011 | -- | $158,953 |
| 2010 | -- | $158,953 |
Find assessor info on the county website
Monthly payment
Est. payment
Payment breakdown
Explore the cost of this home by adjusting the details. Changes won't be saved.Climate risks
Neighborhood: 27519
Nearby schools
GreatSchools rating
- 10/10Green Hope ElementaryGrades: PK-5Distance: 2.7 mi
- 10/10Davis Drive MiddleGrades: 6-8Distance: 4.2 mi
- 10/10Panther Creek HighGrades: 9-12Distance: 0.7 mi
Schools provided by the listing agent
- Elementary: Wake - Green Hope Elementary
- Middle: Wake - Davis Drive Middle
- High: Wake - Panther Creek High
Source: Doorify MLS. This data may not be complete. We recommend contacting the local school district to confirm school assignments for this home.
- $318,2002 bd2 ba1.4k sqft741 Blossom Grove Dr, Cary, NC 27519Off Market

- $302,9002 bd3 ba1.5k sqft745 Blossom Grove Dr, Cary, NC 27519Off Market
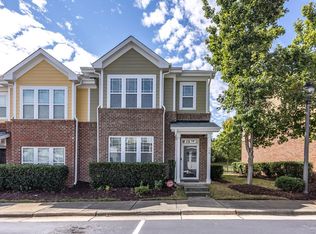
- $322,400-- bd2 ba1.5k sqft747 Blossom Grove Dr, Cary, NC 27519Off Market
- $349,0002 bd3 ba1.5k sqft749 Blossom Grove Dr, Cary, NC 27519Sold
- $335,800-- bd2 ba1.5k sqft729 Blossom Grove Dr, Cary, NC 27519Off Market
- $308,5002 bd2 ba1.5k sqft753 Blossom Grove Dr, Cary, NC 27519Off Market
- $407,6004 bd4 ba2k sqft742 Blossom Grove Dr, Cary, NC 27519Off Market
- $374,5004 bd3 ba1.9k sqft744 Blossom Grove Dr, Cary, NC 27519Off Market
A local agent can set up tours, give advice and negotiate with sellers.
Similar homes
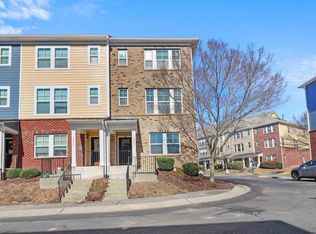
- $350,0003 bd4 ba1.8k sqft3017 Summerhouse Rd, Cary, NC 27519For Sale
 MLS ID #10154258, John Cho. Doorify MLS
 - $420,0003 bd3 ba1.7k sqft529 Panorama Park Pl, Cary, NC 27519For Sale
 MLS ID #10186283, Heather Dunn. Doorify MLS
 - $419,9003 bd3 ba1.9k sqft103 Longchamp Ln, Cary, NC 27519For Sale
 MLS ID #10174851, Keith Eric Bonham. Doorify MLS
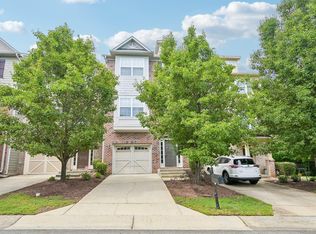
 - $378,0003 bd4 ba2k sqft232 Linden Park Ln, Cary, NC 27519For Sale
 MLS ID #10170780, Jennifer Reycroft. Doorify MLS
 - $340,0003 bd3 ba1.6k sqft108 Grande Meadow Way, Cary, NC 27513For SaleMLS ID #10174544, Tiffany Bair. Doorify MLS
- $345,0003 bd3 ba1.6k sqft184 Grande Meadow Way, Cary, NC 27513For SaleMLS ID #10170378, Mike Griffith. Doorify MLS
- $368,0003 bd3 ba1.8k sqft102 Anamoor Dr, Cary, NC 27513For SaleMLS ID #10169509, Angnes Lam. Doorify MLS
- $319,9002 bd3 ba1.3k sqft126 Spring Cove Dr, Cary, NC 27511For SaleMLS ID #10168106, Steve G Metarelis. Doorify MLS
- $339,0003 bd3 ba1.6k sqft549 Libson St, Durham, NC 27703For SaleMLS ID #10168292, Yang Yuan. Doorify MLS
- $304,9002 bd3 ba1.3k sqft9904 Cleaver Ct, Raleigh, NC 27617For SaleMLS ID #10185825, John Hawkins. Doorify MLS
- $369,9003 bd2 ba1.4k sqft706 Canyon Lake Cir, Morrisville, NC 27560For SaleMLS ID #10176516, Joe Matthews. Doorify MLS
- $344,9993 bd4 ba1.7k sqft10024 Blackwell Dr, Raleigh, NC 27617For SaleMLS ID #10185972, Tina Caul. Doorify MLS
- $349,9002 bd2 ba1k sqft102 Westview Cove Ln, Cary, NC 27513For SaleMLS ID #10174994, Cecelia Saylor. Doorify MLS
- $375,0003 bd3 ba1.6k sqft1124 Contessa Dr, Cary, NC 27513For SaleMLS ID #10178840, May Huang. Doorify MLS
- $350,0002 bd2 ba1.2k sqft106 Altair Cir, Apex, NC 27502For SaleMLS ID #10186211, Patty McLaughlin. Doorify MLS
- $329,0002 bd3 ba1.2k sqft84 Intuition Cir, Durham, NC 27705For SaleMLS ID #10185588, Yiyi Jiang. Doorify MLS
- $320,0002 bd3 ba1.4k sqft6029 History Trl, Raleigh, NC 27612For SaleMLS ID #10184775, Megan Crean. Doorify MLS
- $325,0002 bd4 ba1.5k sqft8025 Sycamore Hill Ln, Raleigh, NC 27612For SaleMLS ID #10184359, Kelly Huffstetler. Doorify MLS
- $285,0002 bd3 ba1.3k sqft100 Stratford Lakes Dr Unit 127, Durham, NC 27713For SaleMLS ID #10185755, Kristina Woods. Doorify MLS
- $399,0003 bd3 ba1.6k sqft707 Davenbury Way, Cary, NC 27513For SaleMLS ID #10175223, Ajita Parag Patel. Doorify MLS
