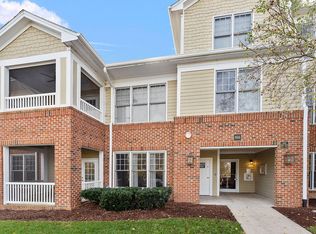
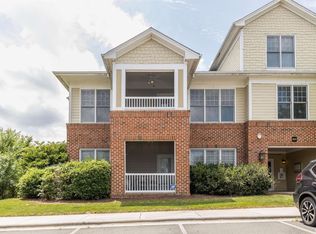
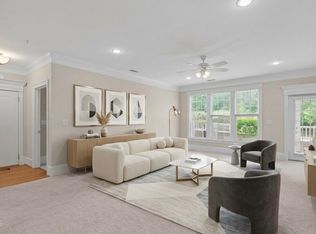
Penthouse living with sunset views and TWO private porches offering unmatched privacy and elevated views. Perched on the top floor of a secure, coded-entry building, this home delivers the rare combination of low-maintenance convenience and genuine wow-factor — all in one easy, single-level floorplan. Accessed by stairs (no elevator to wait on), the top-floor location means no neighbors above you and a level of quiet and privacy you simply can't get anywhere else — a peaceful perch worth every step. Spanning 2,085 square feet of thoughtfully designed space, this home features three bedrooms, two and a half bathrooms. Fresh interior paint now covers the living room, kitchen/dining areas, hallways, and the half bath. Enjoy complete peace of mind with updated major systems, including a Trane air handler (2020), a Trane 3-ton heating and cooling condenser with modern R-410A refrigerant (2021), and an AO Smith water heater (2021). Washer/Dryer and Refrigerator all stay! There is an additional storage room assigned to this condo in an adjacent building. Adding a bonus: most of the home's contents could also convey, offering a seamless, move in ready, turn-key opportunity. The living room opens to a spacious west-facing covered porch — your prime vantage point for spectacular Carolina sunsets, where the sky puts on a show nearly every evening. Tucked away on the opposite side of the home, the primary suite features its own private covered porch, a serene escape for your morning coffee. Both porches measure an impressive 7'11" × 10'9", providing generous outdoor living space with peaceful, elevated perspectives. Inside, the primary suite is a true sanctuary with a spa-like en-suite bath featuring a double vanity, separate tub, and shower. Down the hall, two additional large sized bedrooms (both with great closet space) and a full bath offer versatile space — ideal for guests or a home office. The kitchen boasts a center island with double sink, generous pantry storage, and flows effortlessly into the bright dining area and expansive living room. A dedicated laundry room adds everyday convenience. Enjoy top-floor living with sweeping sunset views and fresh, modern updates—plus the major peace of mind that comes with key mechanical upgrades. Tucked away in one of Cary's sought-after locations, this charming penthouse condo — one of just a few with this spacious floor plan on site — offers unbeatable convenience just minutes from nature parks, top-rated schools, grocery stores, and retail shopping. Residents also have the option to join the Cary Park HOA pool. Come see these views and this adorable condo today and make it your home or add this one to your investment portfolio.
For sale
$400,000
635 Waterford Lake Dr, Cary, NC 27519
3beds
2,085sqft
Condominium, Residential, Multi Family
Built in 2005
-- sqft lot
$-- Zestimate®
$192/sqft
$560/mo HOA
What's special
Fresh interior paintSingle-level floorplan
- 30 days
- 415
- 22
Zillow last checked:
Listing updated:
Listed by:
Dona Lewis 919-720-2185,
Choice Residential Real Estate,
Julie Fielding 407-325-7708,
Choice Residential Real Estate
Source: Doorify MLS,MLS#: 10183764
Facts & features
Interior
Bedrooms & bathrooms
- Bedrooms: 3
- Bathrooms: 3
- Full bathrooms: 2
- 1/2 bathrooms: 1
Heating
- Central, None
Cooling
- Ceiling Fan(s), Central Air, Electric
Appliances
- Included: Dishwasher, Electric Cooktop, Electric Oven, Microwave, Refrigerator, Washer/Dryer Stacked, Water Heater
- Laundry: Laundry Room
Features
- Bathtub/Shower Combination, Breakfast Bar, Ceiling Fan(s), Crown Molding, Double Vanity, Dual Closets, Eat-in Kitchen, Granite Counters, Kitchen Island, Open Floorplan, Pantry, Recessed Lighting, Separate Shower, Soaking Tub, Walk-In Closet(s)
- Flooring: Carpet, Wood
- Has fireplace: No
- Common walls with other units/homes: End Unit, No One Above
Interior area
- Total structure area: 2,085
- Total interior livable area: 2,085 sqft
- Finished area above ground: 2,085
- Finished area below ground: 0
Property
Parking
- Total spaces: 4
- Parking features: Lighted, Parking Lot
- Uncovered spaces: 4
Features
- Levels: One
- Stories: 3
- Patio & porch: Covered, Front Porch, Patio, Rear Porch
- Exterior features: Balcony
- Has view: Yes
- View description: Trees/Woods
Lot
- Features: Few Trees, Views
Details
- Additional structures: Storage
- Parcel number: 072504815354018 0400532
- Zoning: TRP
- Special conditions: Standard
Construction
Type & style
- Home type: Condo
- Architectural style: Transitional
- Property subtype: Condominium, Residential, Multi Family
- Attached to another structure: Yes
Materials
- Brick Veneer, Fiber Cement
- Foundation: Brick/Mortar, Slab
- Roof: Shingle
Condition
- New construction: No
- Year built: 2005
Utilities & green energy
- Sewer: Public Sewer
- Water: Public
Community & HOA
Community
- Features: Park, Sidewalks, Street Lights
- Subdivision: Cary Park
HOA
- Has HOA: Yes
- Amenities included: Landscaping, Maintenance Grounds, Maintenance Structure, Trash
- Services included: Maintenance Grounds, Road Maintenance, Sewer, Trash, Water
- HOA fee: $560 monthly
- Additional fee info: Second HOA Fee $270 Semi-Annually
Location
- Region: Cary
Financial & listing details
- Price per square foot: $192/sqft
- Tax assessed value: $410,879
- Annual tax amount: $3,736
- Date on market: 7/31/2026
- Road surface type: Asphalt
Estimated market value
Not available
Estimated sales range
Not available
$2,220/mo
Price history
| Date | Event | Price |
|---|---|---|
| 7/31/2026 | Listed for sale | $400,000+90.5%$192/sqft |
Source:  Doorify MLS #10183764 Report a problem Doorify MLS #10183764 Report a problem | ||
| 7/1/2019 | Sold | $210,000+5%$101/sqft |
Source: Public Record Report a problem | ||
| 6/13/2007 | Sold | $200,000$96/sqft |
Source: Public Record Report a problem | ||
Public tax history
| Year | Property taxes | Tax assessment |
|---|---|---|
| 2025 | $3,542 +2.2% | $410,879 |
| 2024 | $3,465 +49% | $410,879 +78.5% |
| 2023 | $2,326 +3.9% | $230,137 |
| 2022 | $2,240 +2% | $230,137 |
| 2021 | $2,195 -0.5% | $230,137 |
| 2020 | $2,206 -6.5% | $230,137 +5.3% |
| 2019 | $2,360 | $218,532 |
| 2018 | $2,360 +10.9% | $218,532 |
| 2017 | $2,129 +1.5% | $218,532 |
| 2016 | $2,097 +4.8% | $218,532 +8.6% |
| 2015 | $2,001 +6% | $201,247 |
| 2014 | $1,888 | $201,247 |
| 2013 | -- | $201,247 |
| 2012 | -- | $201,247 |
| 2011 | -- | $201,247 |
| 2010 | -- | $201,247 |
| 2009 | -- | $201,247 |
| 2008 | -- | -- |
| 2007 | -- | -- |
Find assessor info on the county website
Monthly payment
Est. payment
Payment breakdown
Explore the cost of this home by adjusting the details. Changes won't be saved.Climate risks
Neighborhood: 27519
Nearby schools
Schools provided by the listing agent
- Elementary: Wake - Mills Park Elementary
- Middle: Wake - Mills Park Middle School
- High: Wake - Green Level High School
Source: Doorify MLS. This data may not be complete. We recommend contacting the local school district to confirm school assignments for this home.
Similar homes
- $399,9003 bd3 ba1.7k sqft204 Lone Star Way, Cary, NC 27519For Sale

 MLS ID #10176893, Debbie Van Horn. Doorify MLS
 - $420,0003 bd3 ba1.7k sqft529 Panorama Park Pl, Cary, NC 27519For Sale
 MLS ID #10186283, Heather Dunn. Doorify MLS
 - $320,0002 bd3 ba1.4k sqft623 Waterford Lake Dr, Cary, NC 27519For Sale
 MLS ID #10157160, Ahmed Mustafa. Doorify MLS
 - $293,0002 bd3 ba1.3k sqft928 Portstewart Dr, Cary, NC 27519For Sale
 MLS ID #10174546, Chad Jemison. Doorify MLS
 - $399,9002 bd3 ba1.7k sqft318 Madison Grove Pl, Cary, NC 27519For SaleMLS ID #10178394, Ashley Wilson DeWeese. Doorify MLS
- $405,0002 bd3 ba1.3k sqft300 Madison Grove Pl, Cary, NC 27519For SaleMLS ID #10184967, Dana Ben. Doorify MLS
- $535,0004 bd4 ba2.7k sqft108 Alden Village Ct, Cary, NC 27519For SaleMLS ID #10186008, Sharon Evans. Doorify MLS
- $425,0003 bd3 ba1.7k sqft3 Arborfield Ln, Durham, NC 27713For SaleMLS ID #10188838, Reade Ackner. Doorify MLS
- $550,0003 bd3 ba2.1k sqft210 Muir Brook Pl, Cary, NC 27519For SaleMLS ID #10184639, Stacey Delgado. Doorify MLS
- $525,0003 bd4 ba2.8k sqft351 Bridgegate Dr, Cary, NC 27519For SaleMLS ID #10170440, Vicki DiProfio. Doorify MLS
- $465,0002 bd2 ba1.3k sqft116 Sabiston Ct, Cary, NC 27519For SaleMLS ID #10184918, Christy Griffin-Cradle. Doorify MLS
- $399,0003 bd3 ba1.6k sqft707 Davenbury Way, Cary, NC 27513For SaleMLS ID #10175223, Ajita Parag Patel. Doorify MLS
- $395,0003 bd3 ba1.4k sqft133 Raleigh St, Holly Springs, NC 27540For SaleMLS ID #10188762, Shanda Heller. Doorify MLS
- $368,0003 bd3 ba1.8k sqft102 Anamoor Dr, Cary, NC 27513For SaleMLS ID #10169509, Angnes Lam. Doorify MLS
- $389,9003 bd3 ba1.6k sqft407 Stockton Gorge Rd, Morrisville, NC 27560For SaleMLS ID #10177411, Todd Hofer. Doorify MLS
- $399,9003 bd2 ba1.4k sqft305 McGregor Dr #B, Chapel Hill, NC 27514For SaleMLS ID #10189194, Claudio Nunes. Doorify MLS
- $350,0003 bd2 ba1.4k sqft623 Ives Ct, Chapel Hill, NC 27514For SaleMLS ID #10189434, David Wilson. Doorify MLS
- $429,9003 bd3 ba2k sqft9211 Calabria Dr Unit 216, Raleigh, NC 27617For SaleMLS ID #10183645, Azita Wilson. Doorify MLS
- $399,9003 bd3 ba2.1k sqft747 Keystone Park Dr, Morrisville, NC 27560For SaleMLS ID #10172105, Morgan Womble. Doorify MLS
- $400,0004 bd3 ba2.1k sqft802 Fanning Way, Durham, NC 27704For SaleMLS ID #10188080, Chris Teseniar. Doorify MLS
