Updated split-level in desirable Midtown offering a flexible floor plan and unbeatable location! The main level features an open-concept living and kitchen area, primary bedroom, and a secondary bedroom perfect for guests or a home office. Downstairs, you'll find a spacious bonus room, an additional bedroom and full bath, plus an oversized utility and laundry room. Both baths feature stylish tile finishes. Major updates include HVAC (2025), water heater (2026), and roof (2018). Outside, the fully fenced yard is made for entertaining with beautiful hardscaping, landscape lighting, and a storage shed for additional storage. Convenient to Greenway trails and North Hills, with shops and restaurants just a short walk away!
For sale
$385,000
7645 Summerglen Dr, Raleigh, NC 27615
3beds
1,682sqft
Single Family Residence
Built in 1976
0.26 Acres Lot
$375,800 Zestimate®
$229/sqft
$-- HOA
What's special
Spacious bonus roomBeautiful hardscapingFlexible floor planPrimary bedroomAdditional bedroomLandscape lighting
- 9 days
- 1,213
- 143
Likely to sell faster than
Zillow last checked:
Listing updated:
Listed by:
Courtney Aiken Andrews 917-345-4415,
Capital To Coast Realty Company
Source: Doorify MLS,MLS#: 10193478
Facts & features
Interior
Bedrooms & bathrooms
- Bedrooms: 3
- Bathrooms: 2
- Full bathrooms: 2
Primary bedroom
- Level: Upper
Heating
- Forced Air
Cooling
- Central Air
Appliances
- Included: Dishwasher, Electric Oven, Electric Range, Microwave
- Laundry: Electric Dryer Hookup, Inside, Laundry Room, Washer Hookup
Features
- Ceiling Fan(s), Laminate Counters, Recessed Lighting
- Flooring: Carpet, Hardwood, Tile, Wood
- Basement: Finished,Walk-Out Access
- Common walls with other units/homes: No Common Walls
Interior area
- Total structure area: 1,682
- Total interior livable area: 1,682 sqft
- Finished area above ground: 846
- Finished area below ground: 836
Property
Parking
- Parking features: Driveway
- Has uncovered spaces: Yes
Features
- Levels: Multi/Split,Two
- Stories: 2
- Patio & porch: Covered, Front Porch, Patio, Porch
- Exterior features: Private Yard
- Fencing: Back Yard,Chain Link,Gate
- Has view: Yes
- View description: Trees/Woods
Lot
- Size: 0.26 Acres
- Features: Back Yard, Sloped
Details
- Additional structures: Shed(s)
- Parcel number: 170710354653000 0096573
- Zoning: R-4
- Special conditions: Standard
Construction
Type & style
- Home type: SingleFamily
- Architectural style: Transitional
- Property subtype: Single Family Residence
Materials
- Brick, Vinyl Siding
- Foundation: Brick/Mortar
- Roof: Shingle
Condition
- New construction: No
- Year built: 1976
Utilities & green energy
- Sewer: Public Sewer
- Water: Public
Community & HOA
Community
- Security: Closed Circuit Camera(s)
- Subdivision: Six Forks North
HOA
- Has HOA: No
Location
- Region: Raleigh
Financial & listing details
- Price per square foot: $229/sqft
- Tax assessed value: $357,582
- Annual tax amount: $3,270
- Date on market: 9/18/2026
- Listing agreement: Exclusive Right To Sell
- Listing terms: Cash,Conventional,FHA,VA Loan
Estimated market value
$375,800
$357,000 - $395,000
$2,068/mo
Price history
| Date | Event | Price |
|---|---|---|
| 9/18/2026 | Listed for sale | $385,000+80.8%$229/sqft |
Source:  Doorify MLS #10193478 Report a problem Doorify MLS #10193478 Report a problem | ||
| 11/29/2017 | Sold | $213,000-5.3%$127/sqft |
Source: Public Record Report a problem | ||
| 10/13/2017 | Pending sale | $225,000$134/sqft |
Source: HomeTowne Realty #2143632 Report a problem | ||
| 9/20/2017 | Price change | $225,000-2%$134/sqft |
Source: HomeTowne Realty #2143632 Report a problem | ||
| 8/23/2017 | Price change | $229,700-2%$137/sqft |
Source: HomeTowne Realty #2143632 Report a problem | ||
| 8/11/2017 | Price change | $234,500-2.2%$139/sqft |
Source: HomeTowne Realty #2143632 Report a problem | ||
| 8/3/2017 | Listed for sale | $239,700+59.8%$143/sqft |
Source: HomeTowne Realty #2143632 Report a problem | ||
| 6/28/2012 | Sold | $150,000+0.1%$89/sqft |
Source: Public Record Report a problem | ||
| 5/6/2012 | Listed for sale | $149,900+13.6%$89/sqft |
Source: E. Grayson Hodge #1834866 Report a problem | ||
| 7/1/2005 | Sold | $132,000+103.1%$78/sqft |
Source: Public Record Report a problem | ||
| 11/19/2004 | Sold | $65,000+116.7%$39/sqft |
Source: Public Record Report a problem | ||
| 7/14/2004 | Sold | $30,000$18/sqft |
Source: Public Record Report a problem | ||
Public tax history
| Year | Property taxes | Tax assessment |
|---|---|---|
| 2025 | $3,138 +0.4% | $357,582 |
| 2024 | $3,126 +16.1% | $357,582 +45.8% |
| 2023 | $2,692 +7.6% | $245,174 |
| 2022 | $2,502 +4% | $245,174 |
| 2021 | $2,406 +1.8% | $245,174 |
| 2020 | $2,362 +47.5% | $245,174 +79.7% |
| 2019 | $1,601 | $136,454 |
| 2018 | $1,601 +11.2% | $136,454 |
| 2017 | $1,440 +2.1% | $136,454 |
| 2016 | $1,410 -1.3% | $136,454 +0.3% |
| 2015 | $1,429 +5.4% | $136,061 |
| 2014 | $1,356 | $136,061 |
| 2013 | -- | $136,061 |
| 2012 | -- | $136,061 |
| 2011 | -- | $136,061 |
| 2010 | -- | $136,061 |
| 2009 | -- | $136,061 |
| 2008 | -- | -- |
| 2007 | -- | -- |
| 2006 | -- | -- |
| 2005 | -- | -- |
| 2004 | -- | -- |
| 2003 | -- | -- |
| 2002 | -- | -- |
| 2001 | -- | -- |
Find assessor info on the county website
Monthly payment
Est. payment
Payment breakdown
Explore the cost of this home by adjusting the details. Changes won't be saved.Climate risks
Neighborhood: North Raleigh
Nearby schools
Schools provided by the listing agent
- Elementary: Wake - Lynn Road Elementary
- Middle: Wake - Carroll Middle
- High: Wake - Sanderson High
Source: Doorify MLS. This data may not be complete. We recommend contacting the local school district to confirm school assignments for this home.
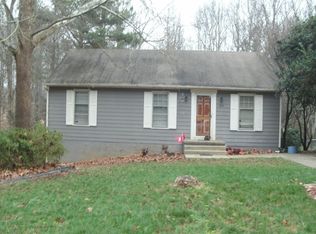
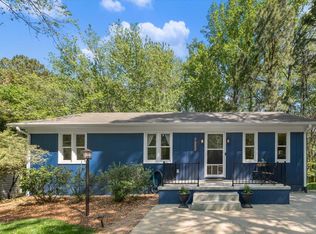
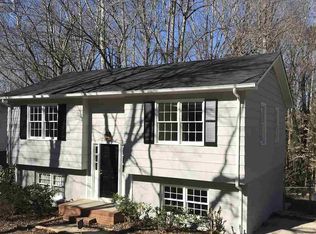
Similar homes
- $390,0004 bd2 ba1.8k sqft7816 Foxwood Dr, Raleigh, NC 27615For Sale

 MLS ID #10182860, Thomas Ladane Shoupe. Doorify MLS
 - $415,0003 bd2 ba1.4k sqft7713 Longstreet Dr, Raleigh, NC 27615For Sale
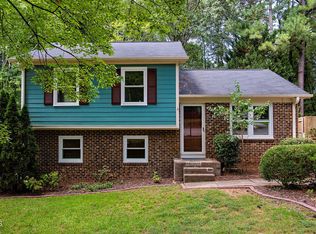 MLS ID #10188551, Marlyn Gladieux. Doorify MLS
 - $359,0003 bd2 ba1.1k sqft7401 Longstreet Dr, Raleigh, NC 27615For Sale
 MLS ID #10190216, Sophia Griffies. Doorify MLS
 - $360,0004 bd2 ba1.2k sqft813 Plentywood Ct, Raleigh, NC 27615For Sale
 MLS ID #10183234, Robert Kinch. Doorify MLS
 - $375,0004 bd3 ba2.1k sqft207 Hillstone Dr, Raleigh, NC 27615For SaleMLS ID #10193981, Linda Craft. Doorify MLS
- $357,4003 bd2 ba1.1k sqft804 Plentywood Ct, Raleigh, NC 27615For SaleMLS ID #10140638, Matthew Peedin. Doorify MLS
- $347,4003 bd2 ba1.1k sqft800 Plentywood Ct, Raleigh, NC 27615For SaleMLS ID #10131584, Matthew Peedin. Doorify MLS
- $490,0003 bd2 ba1.8k sqft1200 Stone Creek Way, Raleigh, NC 27615For SaleMLS ID #10194285, Lisa Southern. Doorify MLS
- $385,0003 bd2 ba1.4k sqft6641 Lynndale Dr, Raleigh, NC 27612For SaleMLS ID #10175863, Shaylan Good. Doorify MLS
- $399,9003 bd2 ba1.5k sqft2600 Valley Woods Ct, Raleigh, NC 27613For SaleMLS ID #10193172, Steve G Metarelis. Doorify MLS
- $329,9003 bd2 ba1.2k sqft7408 Ray Rd, Raleigh, NC 27613For SaleMLS ID #10194495, Scott Hoffman. Doorify MLS
- $450,0003 bd2 ba1.5k sqft5609 Groomsbridge Ct, Raleigh, NC 27612For SaleMLS ID #10194327, Liz Toth. Doorify MLS
- $369,0003 bd3 ba1.9k sqft6814 Gloucester Rd, Raleigh, NC 27612For SaleMLS ID #10194855, Judy Hart. Doorify MLS
- $479,9003 bd2 ba2.3k sqft7501 Post Oak Rd, Raleigh, NC 27615For SaleMLS ID #10159390, David Wilson. Doorify MLS
- $475,0003 bd3 ba1.7k sqft8100 Greywinds Dr, Raleigh, NC 27615For SaleMLS ID #10193879, Nicholas Giuggio. Doorify MLS
- $429,0003 bd3 ba1.5k sqft7101 Shellburne Dr, Raleigh, NC 27612For SaleMLS ID #10186390, Jordan Gombatz. Doorify MLS
- $515,0003 bd3 ba1.6k sqft6305 Lakeway Dr, Raleigh, NC 27612For SaleMLS ID #10194493, Steven Squires. Doorify MLS
- $460,0004 bd3 ba2k sqft6213 Lakerun Ct, Raleigh, NC 27612For SaleMLS ID #10193522, Armand Lenchek. Doorify MLS
- $355,0003 bd3 ba1.6k sqft1023 Boathouse Ct, Raleigh, NC 27615For SaleMLS ID #10182857, Eddie Cash. Doorify MLS
- $480,0003 bd2 ba1.6k sqft405 Lynchester Ct, Raleigh, NC 27615For SaleMLS ID #10178373, Petra Thomas. Doorify MLS
