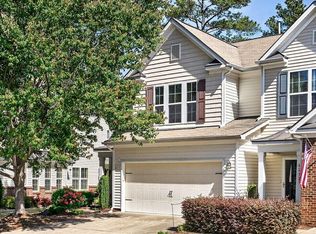
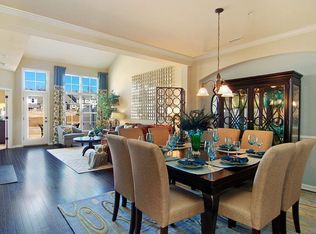
Welcome to effortless luxury at 8211 Yaxley Hall Drive. This stunning end-unit townhome offers the rare convenience of primarily main level living, featuring a first floor primary suite, laundry, sunroom, and room to entertain and a 2 car garage. From the moment you step inside, the open-concept layout impresses with soaring ceilings, rich hardwood floors, and space bathed in natural light, creating a bright and airy atmosphere that feels both grand and inviting. At the heart of the home, the gourmet kitchen serves as a central hub for hosting, complete with granite countertops, stainless steel appliances, custom range hood, and a spacious eat-in peninsula. The primary suite is a private retreat, offering a generous walk-in closet and a spa-like bathroom featuring dual vanities and a custom-tiled walk-in shower. Upstairs, the additional bedrooms provide plenty of space for guests or a home office. Outside, the lifestyle is all about ease. With maintenance-free living, you can spend your weekends enjoying the incredible community amenities. Take a dip in the extra-large pool, hit the fitness center, or start a match on the tennis courts. The community also boasts a clubhouse, walking trails, and access to the greenway system. The location is truly unbeatable. You're just moments away from a variety of shopping and dining options, and less than two miles from the scenic Horseshoe Farm and the Neuse River Trail—a premier 27-mile paved trail perfect for biking and exploring. This is more than just a home; it's a gateway to the best of Raleigh living
For sale
$410,000
8211 Yaxley Hall Dr, Raleigh, NC 27616
3beds
2,156sqft
Townhouse
Built in 2011
3,484 Square Feet Lot
$402,900 Zestimate®
$190/sqft
$143/mo HOA
What's special
Extra-large poolSoaring ceilingsFirst floor primary suiteGourmet kitchenPrimarily main level livingRich hardwood floorsCustom-tiled walk-in shower
- 31 days
- 226
- 9
Zillow last checked:
Listing updated:
Listed by:
Bryan Sinnett 919-601-1641,
Compass -- Raleigh
Source: Doorify MLS,MLS#: 10189590
Facts & features
Interior
Bedrooms & bathrooms
- Bedrooms: 3
- Bathrooms: 3
- Full bathrooms: 2
- 1/2 bathrooms: 1
- Main level bedrooms: 1
Primary bedroom
- Level: Main
- Area: 211.82 Square Feet
- Dimensions: 12.9 x 16.42
Bedroom 2
- Level: Second
- Area: 164.48 Square Feet
- Dimensions: 12.9 x 12.75
Bedroom 3
- Level: Second
- Area: 175.18 Square Feet
- Dimensions: 12.9 x 13.58
Dining room
- Level: Main
- Area: 154.01 Square Feet
- Dimensions: 13.9 x 11.08
Other
- Level: Main
- Area: 125.83 Square Feet
- Dimensions: 14.25 x 8.83
Kitchen
- Level: Main
- Area: 209.61 Square Feet
- Dimensions: 12.33 x 17.0
Laundry
- Level: Main
- Area: 43.36 Square Feet
- Dimensions: 8.0 x 5.42
Living room
- Level: Main
- Area: 253.68 Square Feet
- Dimensions: 13.9 x 18.25
Loft
- Level: Second
- Area: 160.22 Square Feet
- Dimensions: 12.9 x 12.42
Sunroom
- Level: Main
- Area: 108.79 Square Feet
- Dimensions: 11.25 x 9.67
Heating
- Central, Fireplace(s), Heat Pump
Cooling
- Central Air, Ceiling Fan(s), Heat Pump, Zoned
Appliances
- Included: Disposal, Dishwasher, Electric Water Heater, Gas Range, Microwave, Refrigerator, Range Hood, Stainless Steel Appliance(s)
- Laundry: Laundry Room, Main Level
Features
- Ceiling Fan(s), Chandelier, Double Vanity, Entrance Foyer, Eat-in Kitchen, Granite Counters, High Ceilings, Kitchen Island, Pantry, Primary Downstairs, Tray Ceiling(s), Walk-In Closet(s), Separate Shower, Bathtub/Shower Combination, Walk-In Shower, Water Closet
- Flooring: Carpet, Hardwood, Vinyl
- Windows: Insulated Windows, Plantation Shutters
- Number of fireplaces: 1
- Fireplace features: Family Room
- Common walls with other units/homes: 1 Common Wall,End Unit
Interior area
- Total structure area: 2,156
- Total interior livable area: 2,156 sqft
- Finished area above ground: 2,156
- Finished area below ground: 0
Video & virtual tour
Property
Parking
- Total spaces: 4
- Parking features: Attached, Concrete, Driveway, Garage Faces Front, Garage, Garage Door Opener, Parking Lot
- Garage spaces: 2
- Uncovered spaces: 2
Features
- Levels: One and One Half
- Stories: 2
- Patio & porch: Patio
- Exterior features: Basketball Court, Playground, Rain Gutters, Fenced Yard
- Fencing: Back Yard,Fenced
- Has view: Yes
- View description: Neighborhood
Lot
- Size: 3,484 Square Feet
- Features: Back Yard, Front Yard, Landscaped, Hardwood Trees
Details
- Parcel number: 174803219752000 0380576
- Zoning: R-6
- Special conditions: Standard
Construction
Type & style
- Home type: Townhouse
- Architectural style: Transitional
- Property subtype: Townhouse
Materials
- Brick Veneer, Vinyl Siding
- Foundation: Slab
- Roof: Metal,Shingle
Condition
- New construction: No
- Year built: 2011
Utilities & green energy
- Sewer: Public Sewer
- Water: Public
- Utilities for property: Electricity Connected, Natural Gas Connected, Sewer Connected
Community & HOA
Community
- Features: Clubhouse, Fitness Center, Playground, Pool, Street Lights, Sidewalks, Tennis Court(s)
- Security: Fire Sprinkler System
- Subdivision: Highland Creek
HOA
- Has HOA: Yes
- Amenities included: Basketball Court, Clubhouse, Fitness Center, Jogging Path, Maintenance Grounds, Playground, Pool, Tennis Court(s), Trail(s)
- Services included: Maintenance Grounds, Maintenance Structure, Road Maintenance, Storm Water Maintenance
- HOA fee: $143 monthly
- HOA name: The Townhomes at Highland Creek Assoc
- HOA phone: 919-847-3003
- Second HOA name: Highland Creek Master Association
- Additional fee info: Second HOA Fee $465.85 Semi-Annually
Location
- Region: Raleigh
Financial & listing details
- Price per square foot: $190/sqft
- Tax assessed value: $429,733
- Annual tax amount: $3,767
- Date on market: 8/29/2026
- Listing agreement: Exclusive Right To Sell
- Listing terms: Cash,Conventional,FHA,VA Loan
- Ownership type: Townhouse
- Road surface type: Asphalt
Estimated market value
$402,900
$383,000 - $423,000
$1,997/mo
Price history
| Date | Event | Price |
|---|---|---|
| 8/29/2026 | Listed for sale | $410,000+70.8%$190/sqft |
Source:  Doorify MLS #10189590 Report a problem Doorify MLS #10189590 Report a problem | ||
| 6/30/2016 | Sold | $240,000-2%$111/sqft |
Source: Public Record Report a problem | ||
| 5/23/2016 | Listed for sale | $245,000+8.6%$114/sqft |
Source: Coldwell Banker Advantage #2068750 Report a problem | ||
| 12/20/2011 | Sold | $225,500$105/sqft |
Source: Public Record Report a problem | ||
Public tax history
| Year | Property taxes | Tax assessment |
|---|---|---|
| 2025 | $3,768 +0.4% | $429,733 |
| 2024 | $3,752 +24.3% | $429,733 +56.2% |
| 2023 | $3,018 +7.6% | $275,042 |
| 2022 | $2,805 +4% | $275,042 |
| 2021 | $2,696 +1.8% | $275,042 |
| 2020 | $2,647 -3.8% | $275,042 +16.7% |
| 2019 | $2,751 | $235,682 |
| 2018 | $2,751 +11.3% | $235,682 |
| 2017 | $2,472 +2.1% | $235,682 |
| 2016 | $2,421 | $235,682 -8% |
| 2015 | -- | $256,131 |
| 2014 | -- | $256,131 |
| 2013 | -- | $256,131 |
| 2012 | -- | $256,131 |
Find assessor info on the county website
Monthly payment
Est. payment
Payment breakdown
Explore the cost of this home by adjusting the details. Changes won't be saved.Climate risks
Neighborhood: 27616
Nearby schools
Schools provided by the listing agent
- Elementary: Wake - Harris Creek Elementary
- Middle: Wake - Rolesville Middle School
- High: Wake - Rolesville High School
Source: Doorify MLS. This data may not be complete. We recommend contacting the local school district to confirm school assignments for this home.
Similar homes
- $399,9003 bd3 ba2.6k sqft2830 Casona Way, Raleigh, NC 27616For Sale

 MLS ID #10183720, Kasey Rae Wright. Doorify MLS
 - $389,0003 bd3 ba2.4k sqft3536 Althorp Dr, Raleigh, NC 27616For Sale
 MLS ID #10167490, Bryan Sinnett. Doorify MLS
 - $419,9003 bd3 ba2.4k sqft3607 Massey Pond Trl, Raleigh, NC 27616For Sale
 MLS ID #10191699, Chris Martin. Doorify MLS
 - $400,0003 bd3 ba2k sqft3818 Heritage Spring Cir, Wake Forest, NC 27587For Sale
 MLS ID #10160087, Greg Dyer. Doorify MLS
 - $439,0004 bd3 ba2.6k sqft3604 Bretton Mill Dr, Raleigh, NC 27616For SaleMLS ID #10172254, Jon Bolding. Doorify MLS
- $374,9993 bd3 ba1.8k sqft1206 Colonial Club Rd, Wake Forest, NC 27587For SaleMLS ID #10187270, Marie Baldwin. Doorify MLS
- $419,0003 bd3 ba2.3k sqft5049 Jelynn St, Raleigh, NC 27616For SaleMLS ID #10157350, Jamie Eliahu. Doorify MLS
- $495,0004 bd3 ba3.1k sqft3336 Althorp Dr, Raleigh, NC 27616For SaleMLS ID #10184061, Linda Trevor. Doorify MLS
- $499,9004 bd3 ba3.1k sqft4344 Prairie Creek Trl, Raleigh, NC 27616For SaleMLS ID #10190427, Amy Penner. Doorify MLS
- $449,0004 bd3 ba2.4k sqft3405 Sutters Mill Ln, Raleigh, NC 27616For SaleMLS ID #10183106, Mariella Guillama. Doorify MLS
- $242,0002 bd3 ba1.3k sqft2944 Casona Way, Raleigh, NC 27616For SaleMLS ID #10183633, Aziza McPherson Griffin. Doorify MLS
- $435,0003 bd2 ba1.6k sqft1205 Barnford Mill Rd, Wake Forest, NC 27587For SaleMLS ID #10194798, Petra Thomas. Doorify MLS
- $399,9993 bd2 ba1.9k sqft2801 Praire View Point, Wendell, NC 27591For SaleMLS ID #10190536, Cindy Leonard. Doorify MLS
- $415,000-- bd2 ba2.1k sqft11220 Presidio Dr, Raleigh, NC 27617For SaleMLS ID #10195114, Victoria Block. Doorify MLS
- $412,0003 bd2 ba2k sqft509 Moultonboro Ave, Wake Forest, NC 27587For SaleMLS ID #10178817, Caren Fried. Doorify MLS
- $385,0003 bd3 ba1.8k sqft239 Carroll St, Wake Forest, NC 27587For SaleMLS ID #10171752, Maryalyce Summers. Doorify MLS
- $408,9004 bd4 ba2.2k sqft6134 Braidwood Ct, Raleigh, NC 27612For SaleMLS ID #10191711, Gerardo Silvestri. Doorify MLS
- $405,0003 bd3 ba2.2k sqft529 Holden Forest Dr, Youngsville, NC 27596For SaleMLS ID #10190055, Dolores Ximena Espinosa Rosero. Doorify MLS
- $418,9004 bd4 ba2.3k sqft6140 Braidwood Ct, Raleigh, NC 27612For SaleMLS ID #10187532, Tina Caul. Doorify MLS
- $380,0003 bd3 ba1.7k sqft1005 Millpond Ln, Knightdale, NC 27545For SaleMLS ID #10190208, Job K Nyaga. Doorify MLS
