Skip main navigation
Sold for $330,000
  • $330,000

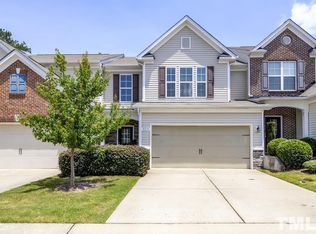
    8215 Yaxley Hall Dr, Raleigh, NC 27616

    3beds
    1,800sqft
    Townhouse, Residential
    Built in 2011
    3,049 Square Feet Lot
    $330,000 Zestimate®
    $183/sqft
    $1,958 Estimated rent

    Home value

    $330,000

    $314,000 - $347,000

    $1,958/mo

    Zestimate® history
    Loading
    Loading...

    Owner options

    List your home for rent

    $1,958/mo

    Rent Zestimate®

    Find your next renter with Zillow Rental Manager. Plus, with online applications, you can quickly screen prospective tenants – for free.

    Learn more

    $1,958/mo

    Rent Zestimate®

    Refinance and save

    $2,442/mo

    Est. payment

    Refinancing to a lower rate could help reduce your monthly payments and save thousands over the life of the loan.

    See today's rates

    $2,442/mo

    Est. payment

    Explore your selling options

    Work with a Zillow partner agent

    Leverage their expertise and Zillow's premium Showcase listings to get your home seen by more buyers.

    Get started

    List with your own agent

    Get your home in front of millions of buyers by listing it on Zillow.

    Learn how to do it

    Sell it yourself

    Take full control of how buyers see your home on Zillow by listing For Sale by Owner (FSBO).

    List your home

    What's special

    Cozy gas fireplaceSoaring vaulted ceilingsFreshly paintedSeparate walk-in showerSpacious master suiteAttractive hardwood floorsTwo-car garage
    Discover this stunning end-unit townhome nestled in a vibrant community brimming with amenities. Step inside to a sprawling living room featuring attractive hardwood floors, a charming bay window that floods the space with natural light, and a cozy gas fireplace--perfect for relaxing evenings. The kitchen is ready to bring out your inner chef, offering sleek granite countertops, a gas range, and stainless-steel appliances, complemented by a delightful eat-in area with views of both the living and dining rooms. Upstairs, the spacious master suite awaits, complete with soaring vaulted ceilings and an ensuite bath offering dual vanities, a luxurious garden tub, and a separate walk-in shower. Out back, unwind on the beautiful stamped concrete patio overlooking the garden area--ideal for morning coffee or weekend gatherings. The home also offers a two-car garage and has been freshly painted and is ready for its new owners. Enjoy the perks of community living with access to a sparkling pool and a welcoming clubhouse. This home combines comfort, style, and convenience in a neighborhood you'll love. Don't miss your chance to make it yours!

    Zillow last checked:

    Listing updated:

    Listed by:

    Bryan Sinnett 919-601-1641,

    Compass -- Raleigh

    Bought with:

    MATTHEW THOMAS, 283996

    SASQUATCH REAL ESTATE TEAM

    Source: Doorify MLS,MLS#: 10162744MLS Logo

    Facts & features

    Interior

    Bedrooms & bathrooms
    • Bedrooms: 3
    • Bathrooms: 3
    • Full bathrooms: 2
    • 1/2 bathrooms: 1
    Heating
    • Heat Pump
    Cooling
    • Central Air
    Appliances
    • Included: Dishwasher, Disposal, Dryer, Gas Range, Microwave, Refrigerator, Stainless Steel Appliance(s), Washer
    • Laundry: Laundry Room
    Features
    • Bathtub/Shower Combination, Ceiling Fan(s), Crown Molding, Double Vanity, Granite Counters, Separate Shower, Smooth Ceilings, Vaulted Ceiling(s), Walk-In Closet(s)
    • Flooring: Carpet, Hardwood, Tile
    • Windows: Blinds
    • Number of fireplaces: 1
    • Fireplace features: Family Room
    • Common walls with other units/homes: 1 Common Wall
    Interior area
    • Total structure area: 1,800
    • Total interior livable area: 1,800 sqft
    • Finished area above ground: 1,800
    • Finished area below ground: 0

    Property

    Parking
    • Total spaces: 4
    • Parking features: Driveway, Garage, Garage Door Opener
    • Attached garage spaces: 2
    • Uncovered spaces: 2
    Features
    • Levels: Two
    • Stories: 2
    • Patio & porch: Patio
    • Exterior features: Playground, Rain Gutters, Tennis Court(s)
    • Pool features: Association, Community, Swimming Pool Com/Fee
    • Has view: Yes
    • View description: Neighborhood
    Lot
    • Size: 3,049 Square Feet
    • Features: Back Yard, Front Yard, Landscaped, Level
    Details
    • Parcel number: 1748310700
    • Zoning: R-6
    • Special conditions: Standard

    Construction

    Type & style
    • Home type: Townhouse
    • Architectural style: Traditional, Transitional
    • Property subtype: Townhouse, Residential
    • Attached to another structure: Yes
    Materials
    • Vinyl Siding
    • Foundation: Slab
    • Roof: Shingle
    Condition
    • New construction: No
    • Year built: 2011

    Utilities & green energy

    • Sewer: Public Sewer
    • Water: Public
    • Utilities for property: Electricity Connected, Natural Gas Connected, Sewer Connected, Water Connected

    Community & HOA

    Community
    • Features: Clubhouse, Curbs, Fitness Center, Playground, Pool, Sidewalks, Street Lights, Tennis Court(s)
    • Subdivision: Highland Creek
    HOA
    • Has HOA: Yes
    • Amenities included: Clubhouse, Fitness Center, Playground, Pool, Tennis Court(s), Trail(s)
    • Services included: Maintenance Grounds
    • HOA fee: $466 semi-annually
    Location
    • Region: Raleigh

    Financial & listing details

    • Price per square foot: $183/sqft
    • Tax assessed value: $363,745
    • Annual tax amount: $3,192
    • Date on market: 4/25/2026
    • Road surface type: Asphalt

    Price history

    DateEventPrice
    7/27/2026Sold$330,000-1.5%$183/sqft
    Source: Doorify MLS #10162744 Report a problem
    7/2/2026Pending sale$335,000$186/sqft
    Source: Doorify MLS #10162744 Report a problem
    5/16/2026Price change$335,000-2.9%$186/sqft
    Source: Doorify MLS #10162744 Report a problem
    4/25/2026Listed for sale$345,000+73.3%$192/sqft
    Source: Doorify MLS #10162744 Report a problem
    3/15/2017Sold$199,100+0.1%$111/sqft
    Source: Doorify MLS #2108749 Report a problem
    2/6/2017Pending sale$199,000$111/sqft
    Source: Grow Local Realty LLC #2108749 Report a problem
    2/4/2017Listed for sale$199,000+14%$111/sqft
    Source: Grow Local Realty LLC #2108749 Report a problem
    8/24/2011Sold$174,500$97/sqft
    Source: Public Record Report a problem

    Public tax history

    YearProperty taxesTax assessment
    2025$3,192 +0.4%$363,745
    2024$3,179 +29.1%$363,745 +62.3%
    2023$2,462 +7.6%$224,078
    2022$2,289 +4%$224,078
    2021$2,200 $224,078
    2020-- $224,078 +15.6%
    2019-- $193,782
    2018-- $193,782
    2017-- $193,782
    2016$1,994 -9.1%$193,782 -7.7%
    2015$2,195 +5.4%$210,015
    2014$2,082 $210,015
    2013-- $210,015
    2012-- $210,015
    Find assessor info on the county website

    Neighborhood: 27616

    Nearby schools

    GreatSchools rating
    Schools provided by the listing agent
    • Elementary: Wake - Harris Creek Elementary
    • Middle: Wake - Rolesville Middle School
    • High: Wake - Rolesville High School

    Source: Doorify MLS. This data may not be complete. We recommend contacting the local school district to confirm school assignments for this home.

    Get a cash offer in 3 minutes
    Find out how much your home could sell for in as little as 3 minutes with a no-obligation cash offer.
    Estimated market value
    $330,000
    Get a cash offer in 3 minutes
    Find out how much your home could sell for in as little as 3 minutes with a no-obligation cash offer.
    Estimated market value
    $330,000