1% interest rate buy-down for first year! Immaculate home with a sought-after first-floor primary suite in a beautiful newer neighborhood with landscaping conveniently included, ideally located just minutes from I-440, I-540, Midtown, and Downtown. The open-concept floor plan is filled with natural light and features a spacious kitchen with an oversized island, pantry, and abundant cabinetry with convenient roll-out shelves. The luxurious first-floor primary suite offers a spa-inspired bath with dual vanities, a soaking tub, a separate shower with both overhead and handheld showerheads, and a private water closet. The custom-designed walk-in closet includes built-in drawers, pull-down hanging rods, and dedicated shoe shelving. The first-floor laundry room provides generous shelving and flexible washer/dryer configuration options, allowing the units to be stacked or placed side by side. Enjoy outdoor living year-round on the screened porch with durable pet-resistant screening. Additional upgrades include remote-controlled shades, a tankless water heater, a sealed crawl space, an oversized garage with a dedicated storage alcove, and two EV charging outlets. Upstairs, you'll find a stunning, light-filled loft, two spacious bedrooms, a full bath with dual vanities, and an expansive 400-square-foot bonus room with walk-in attic storage—perfect for a media room, home office, gym, or playroom. Enjoy a low-maintenance lifestyle in a beautiful home in an exceptional location!
Pending
Price cut: $25K (8/6)
$775,000
6493 Jean Dr, Raleigh, NC 27612
3beds
2,220sqft
Single Family Residence
Built in 2023
3,484 Square Feet Lot
$762,800 Zestimate®
$349/sqft
$128/mo HOA
What's special
Beautiful newer neighborhoodSought-after first-floor primary suiteTwo spacious bedroomsLandscaping conveniently includedLuxurious first-floor primary suitePrivate water closetTwo ev charging outlets
- 64 days
- 136
- 0
Zillow last checked:
Listing updated:
Listed by:
Jennifer Wheeler 919-455-8261,
Moxie Real Estate
Source: Doorify MLS,MLS#: 10181754
Facts & features
Interior
Bedrooms & bathrooms
- Bedrooms: 3
- Bathrooms: 3
- Full bathrooms: 2
- 1/2 bathrooms: 1
- Main level bathrooms: 1
- Main level bedrooms: 1
Primary bedroom
- Level: Main
Heating
- Natural Gas, None
Cooling
- Central Air, Ceiling Fan(s)
Appliances
- Included: Dishwasher, Free-Standing Gas Range, Free-Standing Refrigerator, Ice Maker, Microwave, Oven, Refrigerator, Range Hood, Stainless Steel Appliance(s), Tankless Water Heater, Washer/Dryer
- Laundry: Inside, Laundry Room, Main Level
Features
- Built-in Features, Ceiling Fan(s), Chandelier, Double Vanity, Entrance Foyer, High Speed Internet, Kitchen Island, Open Floorplan, Pantry, Primary Downstairs, Recessed Lighting, Soaking Tub, Walk-In Closet(s), Separate Shower, Water Closet, Quartz Counters
- Flooring: Carpet, Laminate, Tile
- Doors: Sliding Doors
- Windows: Blinds, Screens
- Number of fireplaces: 1
- Fireplace features: Gas Log, Living Room
- Common walls with other units/homes: No Common Walls
Interior area
- Total structure area: 2,220
- Total interior livable area: 2,220 sqft
- Finished area above ground: 2,220
- Finished area below ground: 0
Property
Parking
- Total spaces: 2
- Parking features: Attached, Driveway, Garage, Parking Lot
- Garage spaces: 2
- Has uncovered spaces: Yes
Accessibility
- Accessibility features: Level Flooring
Features
- Levels: Two
- Stories: 2
- Patio & porch: Enclosed, Screened
- Exterior features: Dog Run, Lighting, Private Yard, Rain Gutters, Smart Camera(s)/Recording, Smart Lock(s)
Lot
- Size: 3,484 Square Feet
Details
- Parcel number: 079719619970000 0509594
- Zoning: R-4
- Special conditions: Standard
Construction
Type & style
- Home type: SingleFamily
- Architectural style: Contemporary,Traditional,Transitional
- Property subtype: Single Family Residence
Materials
- Fiber Cement, Vertical Siding
- Foundation: Crawlspace
- Roof: Metal,Shingle
Condition
- New construction: No
- Year built: 2023
Utilities & green energy
- Sewer: Public Sewer
- Water: Public
Community & HOA
Community
- Features: Curbs, Other, Suburban, Street Lights, Sidewalks
- Security: Smoke Detector(s)
- Subdivision: Jean Drive
HOA
- Has HOA: Yes
- Amenities included: Dog Park, Landscaping, Parking
- Services included: Maintenance Grounds, Snow Removal, Road Maintenance, Storm Water Maintenance
- HOA fee: $385 quarterly
- HOA name: Jean Drive Cottages Homeowners Association
- HOA phone: 919-324-3829
Location
- Region: Raleigh
Financial & listing details
- Price per square foot: $349/sqft
- Tax assessed value: $627,964
- Annual tax amount: $5,496
- Date on market: 7/30/2026
- Listing agreement: Exclusive Right To Sell
- Listing terms: Cash,Conventional,FHA,VA Loan
- Road surface type: Asphalt
Estimated market value
$762,800
$725,000 - $801,000
$3,074/mo
Price history
| Date | Event | Price |
|---|---|---|
| 8/11/2026 | Pending sale | $775,000$349/sqft |
Source:  Doorify MLS #10181754 Report a problem Doorify MLS #10181754 Report a problem | ||
| 8/6/2026 | Price change | $775,000-3.1%$349/sqft |
Source: Doorify MLS #10181754 Report a problem | ||
| 7/30/2026 | Listed for sale | $800,000+15.4%$360/sqft |
Source: Doorify MLS #10181754 Report a problem | ||
| 10/23/2023 | Sold | $693,260$312/sqft |
Source: Doorify MLS #2539160 Report a problem | ||
Public tax history
| Year | Property taxes | Tax assessment |
|---|---|---|
| 2025 | $5,496 +0.4% | $627,964 |
| 2024 | $5,474 | $627,964 |
Find assessor info on the county website
Monthly payment
Est. payment
Payment breakdown
Explore the cost of this home by adjusting the details. Changes won't be saved.Climate risks
Neighborhood: North Raleigh
Nearby schools
Schools provided by the listing agent
- Elementary: Wake - Lynn Road Elementary
- Middle: Wake - Carroll Middle
- High: Wake - Sanderson High
Source: Doorify MLS. This data may not be complete. We recommend contacting the local school district to confirm school assignments for this home.
Similar homes
- $715,0004 bd3 ba2.1k sqft1810 Varnell Ave, Raleigh, NC 27612For Sale
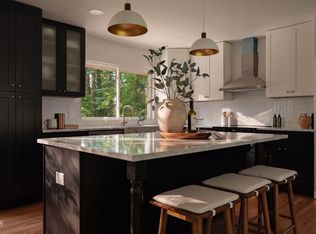
 MLS ID #10191204, William Patrick. Doorify MLS
 - $789,9004 bd4 ba2.5k sqft320 S Tarboro St, Raleigh, NC 27610For Sale
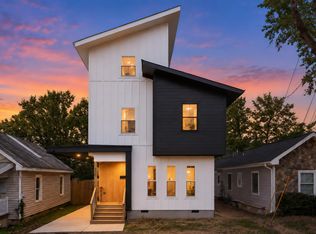 MLS ID #10193295, Johnny Chappell. Doorify MLS
 - $875,0005 bd3 ba2.5k sqft7820 Harbor Dr, Raleigh, NC 27615For Sale
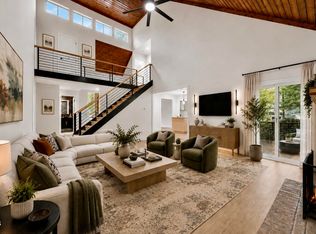 MLS ID #10149856, Genie Breault. Doorify MLS
 - $778,0004 bd3 ba2.6k sqft309 Bragg St, Raleigh, NC 27601New Construction
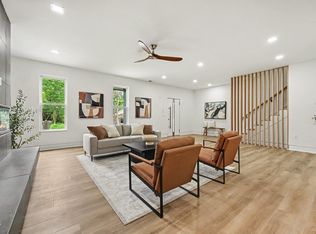 MLS ID #10182162, Keysheen Hinton. Doorify MLS
 - $529,9004 bd4 ba2k sqft1725 Briarforest Pl, Raleigh, NC 27615For SaleMLS ID #10185360, KEVIN Van Zyl. Doorify MLS
- $570,0003 bd4 ba2.2k sqft3907 Milltown Ridge Run, Raleigh, NC 27612For SaleMLS ID #10167017, Eddie Cash. Doorify MLS
- $849,0004 bd3 ba2.2k sqft1307 Wake Forest Rd, Raleigh, NC 27604For SaleMLS ID #10154543, Abbie Davis. Doorify MLS
- $599,0003 bd3 ba1.7k sqft1700 Evergreen Ave, Raleigh, NC 27603For SaleMLS ID #10177837, Deborah Kaufman. Doorify MLS
- $1,050,0003 bd4 ba2.6k sqft1005 Phoenix Pl, Raleigh, NC 27610New ConstructionMLS ID #10194029, Jim Allen. Doorify MLS
- $775,0004 bd3 ba2.9k sqft103 Moss Rose Ct, Cary, NC 27518For SaleMLS ID #10188478, Mary Kromenhoek. Doorify MLS
- $790,0003 bd4 ba2.2k sqft1625 Bruce Cir, Raleigh, NC 27604For SaleMLS ID #10171443, Mahala Landin. Doorify MLS
- $850,0004 bd3 ba2.5k sqft789 Fallon Grove Way, Raleigh, NC 27608For SaleMLS ID #10191162, David Wilson. Doorify MLS
- $899,0003 bd3 ba2.8k sqft1401 Old Trinity Cir, Raleigh, NC 27607For SaleMLS ID #10164078, Jo Wiles. Doorify MLS
- $638,0004 bd4 ba2.4k sqft4713 Cypress Tree Ln, Raleigh, NC 27612For SaleMLS ID #10170434, Gretchen Coley. Doorify MLS
- $777,0003 bd3 ba3.1k sqft3214 Bruce Garner Rd, Creedmoor, NC 27522For SaleMLS ID #10171033, Benji Hight. Doorify MLS
- $475,0003 bd2 ba1.5k sqft4612 Radcliff Rd, Raleigh, NC 27609For SaleMLS ID #10175212, Suzie Smith. Doorify MLS
- $499,9003 bd4 ba1.8k sqft5619 Johnson Woods Ct, Raleigh, NC 27609For SaleMLS ID #10191927, Johnny Chappell. Doorify MLS
- $927,5004 bd4 ba2.6k sqft615 Maywood Ave, Raleigh, NC 27603For SaleMLS ID #10186330, Rachel Zamorski. Doorify MLS
- $789,0003 bd4 ba2.6k sqft5904 Tranquil Cv, Youngsville, NC 27596New ConstructionMLS ID #10116899, Jim Allen. Doorify MLS
- $729,9954 bd3 ba2.3k sqft109 Gilbert Ave, Raleigh, NC 27603New ConstructionMLS ID #10144251, Sandy Roberts. Doorify MLS
