Rare pre-sale opportunity to own a brand-new construction home just minutes from Downtown Raleigh. Some photos are representational from a recent build. This 4-bedroom, new build home is now available for pre-sale, giving you the chance to customize select design elements before completion, so the finished home reflects you.
Right now, this home is just starting construction, which is exactly what makes it special. With select design features still up for choosing the details that turn a house into your home. Picture the open-concept main living area filled with natural light, anchored by a beautifully appointed kitchen with an oversized island—room for cooking, gathering, casual meals, and conversation, all flowing effortlessly into the dining and living spaces. Imagine slow evenings on the screened-in back porch, and a generous yard waiting outside. A blank cavas for you to construct what best suites you- a garden, a play area, outdoor entertaining, or simply room to breathe. This is the rare chance to shape a new construction home near Downtown Raleigh around the way you actually live, before the first coat of paint is ever applied.
The location is already set, and it's unbeatable. Downtown Raleigh is just minutes away, along with John Chavis Memorial Park, Transfer Co. Food Hall, Left Hook Coffee, Red Hat Amphitheater, Alamo Drafthouse Cinema, restaurants, breweries, shopping, and the many events and experiences that make Raleigh such a great place to call home. If you've been searching for new construction near Downtown Raleigh, this is the one.
This is more than a new construction home, it's the opportunity to customize modern living while staying connected to everything that makes Downtown Raleigh special.
Similar home available for touring so that you can get an idea of quality and finishes for your soon to be new home. Some photos are representational of a recent build with same builder and similar finishes. Selections, colors and finishes subject to change at anytime.
New construction
$810,000
1120 Hightower St, Raleigh, NC 27610
4beds
2,250sqft
Single Family Residence
Built in 2027
5,227 Square Feet Lot
$-- Zestimate®
$360/sqft
$-- HOA
What's special
Generous yardScreened-in back porch
- 2 days
- 184
- 18
Likely to sell faster than
Zillow last checked:
Listing updated:
Listed by:
Jason Queen 919-606-2905,
Monarch Realty Co.
Source: Doorify MLS,MLS#: 10201608
Facts & features
Interior
Bedrooms & bathrooms
- Bedrooms: 4
- Bathrooms: 3
- Full bathrooms: 2
- 1/2 bathrooms: 1
Primary bedroom
- Level: Second
Bedroom 2
- Level: Second
Bedroom 3
- Level: Second
Bedroom 4
- Level: Second
Laundry
- Level: Second
Heating
- Propane
Cooling
- Heat Pump, Zoned
Appliances
- Included: Dishwasher, Free-Standing Gas Range, Gas Range, Microwave, Plumbed For Ice Maker, Self Cleaning Oven, Stainless Steel Appliance(s), Water Heater
- Laundry: In Hall, Inside, In Unit, Upper Level
Features
- Ceiling Fan(s), Double Vanity, Eat-in Kitchen, High Ceilings, High Speed Internet, Kitchen Island, Open Floorplan, Pantry, Walk-In Closet(s), Kitchen/Dining Room Combination, Living/Dining Room Combination, Bathtub/Shower Combination, Walk-In Shower, Water Closet, Quartz Counters, Smooth Ceilings
- Flooring: Combination, Luxury Vinyl, Simulated Wood, Tile
- Windows: Double Pane Windows
- Common walls with other units/homes: No Common Walls
Interior area
- Total structure area: 2,250
- Total interior livable area: 2,250 sqft
- Finished area above ground: 2,250
- Finished area below ground: 0
Property
Parking
- Total spaces: 4
- Parking features: Concrete, Covered, Driveway, Garage Faces Front, Garage Door Opener, Guest, Inside Entrance, Kitchen Level, Off Street, On Site, On Street, Paved, Secured, Side By Side, Storage
- Garage spaces: 2
- Uncovered spaces: 2
Accessibility
- Accessibility features: Level Flooring
Features
- Levels: Two
- Stories: 2
- Entry location: Front porch
- Patio & porch: Covered, Deck, Porch, Rear Porch
- Exterior features: None
- Fencing: None
- Has view: Yes
- View description: City, City Lights, Neighborhood
Lot
- Size: 5,227 Square Feet
- Features: Back Yard, City Lot, Few Trees, Landscaped, Near Public Transit, Rectangular Lot
- Residential vegetation: Cleared, Grassed
Details
- Additional structures: None
- Parcel number: 171310255164000 0078839
- Zoning: R-10
- Special conditions: Standard
- Other equipment: None
Construction
Type & style
- Home type: SingleFamily
- Architectural style: Contemporary,Modern
- Property subtype: Single Family Residence
Materials
- Fiber Cement, Vertical Siding
- Foundation: Slab
- Roof: Shingle
Condition
- New Construction
- New construction: Yes
- Year built: 2027
- Major remodel year: 2027
Details
- Builder name: Family Building Company
Utilities & green energy
- Sewer: Public Sewer
- Water: Public
- Utilities for property: Cable Available, Electricity Available, Phone Available, Propane, Sewer Available, Water Available
Community & HOA
Community
- Features: None
- Security: Carbon Monoxide Detector(s), Smoke Detector(s)
HOA
- Has HOA: No
Location
- Region: Raleigh
Financial & listing details
- Price per square foot: $360/sqft
- Tax assessed value: $225,173
- Annual tax amount: $2,067
- Date on market: 11/4/2026
- Listing agreement: Exclusive Right To Sell
- Listing terms: 1031 Exchange,Cash,Conventional,FHA,VA Loan
- Road surface type: Asphalt, Paved
Estimated market value
Not available
Estimated sales range
Not available
$997/mo
Price history
| Date | Event | Price |
|---|---|---|
| 11/4/2026 | Listed for sale | $810,000+319.7%$360/sqft |
Source:  Doorify MLS #10201608 Report a problem | ||
| 9/3/2026 | Sold | $193,000$86/sqft |
Source: Doorify MLS #10171638 Report a problem | ||
| 8/4/2026 | Pending sale | $193,000$86/sqft |
Source: Doorify MLS #10171638 Report a problem | ||
| 6/4/2026 | Listed for sale | $193,000$86/sqft |
Source: Doorify MLS #10171638 Report a problem | ||
Public tax history
| Year | Property taxes | Tax assessment |
|---|---|---|
| 2025 | $1,984 +0.4% | $225,173 |
| 2024 | $1,976 +19% | $225,173 +49.7% |
| 2023 | $1,660 +7.6% | $150,441 |
| 2022 | $1,543 +4% | $150,441 |
| 2021 | $1,484 +1.8% | $150,441 |
| 2020 | $1,457 +93.6% | $150,441 +138% |
| 2019 | $753 | $63,217 |
| 2018 | $753 +11.1% | $63,217 |
| 2017 | $678 +2% | $63,217 |
| 2016 | $664 -1.5% | $63,217 +0.1% |
| 2015 | $674 +5.3% | $63,144 |
| 2014 | $640 | $63,144 |
| 2013 | -- | $63,144 |
| 2012 | -- | $63,144 |
| 2011 | -- | $63,144 |
| 2010 | -- | $63,144 |
| 2009 | -- | $63,144 |
| 2008 | -- | -- |
| 2007 | -- | -- |
| 2006 | -- | -- |
| 2005 | -- | -- |
| 2004 | -- | -- |
| 2003 | -- | -- |
| 2002 | -- | -- |
| 2001 | -- | -- |
Find assessor info on the county website
Monthly payment
Est. payment
Payment breakdown
Explore the cost of this home by adjusting the details. Changes won't be saved.Climate risks
Neighborhood: South Central
Nearby schools
Schools provided by the listing agent
- Elementary: Wake - Southeast Raleigh Elementary
- Middle: Wake - Centennial Campus Middle
- High: Wake - Southeast Raleigh High
Source: Doorify MLS. This data may not be complete. We recommend contacting the local school district to confirm school assignments for this home.
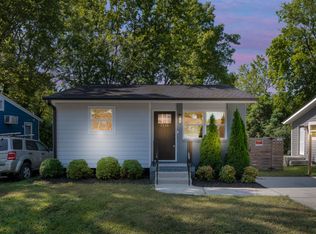

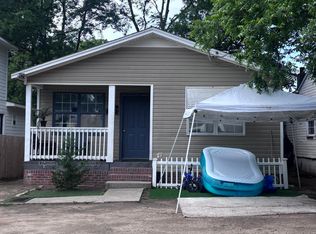
Similar homes
- $789,9004 bd4 ba2.5k sqft320 S Tarboro St, Raleigh, NC 27610For Sale
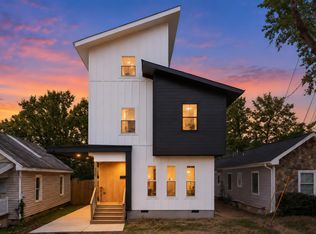
 MLS ID #10193295, Johnny Chappell. Doorify MLS
- $728,5004 bd3 ba2.2k sqft1122 Hightower St, Raleigh, NC 27610New Construction
 MLS ID #10193383, Jason Queen. Doorify MLS
- $835,0003 bd3 ba1.7k sqft709 W North St, Raleigh, NC 27603For Sale
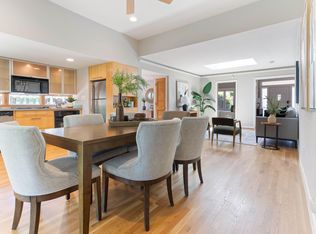 MLS ID #10202306, Brad Sterman. Doorify MLS
- $799,0004 bd3 ba3k sqft12521 Birchfalls Dr, Raleigh, NC 27614For Sale
 MLS ID #10201626, Angelica Marielynn Galavis. Doorify MLS
- $778,0004 bd3 ba2.6k sqft309 Bragg St, Raleigh, NC 27601New ConstructionMLS ID #10182162, Keysheen Hinton. Doorify MLS
- $975,0004 bd4 ba2.7k sqft521 Coleman St, Raleigh, NC 27610New ConstructionMLS ID #10185414, Matt Bennett. Doorify MLS
- $935,0004 bd3 ba2.4k sqft1512 E Jones St, Raleigh, NC 27610New ConstructionMLS ID #10197205, Beatriz Elena Gutierrez. Doorify MLS
- $849,0003 bd4 ba2.1k sqft720 Oakwood Ave #102, Raleigh, NC 27601New ConstructionMLS ID #10202153, Tina Caul. Doorify MLS
- $849,0003 bd4 ba2.1k sqft720 Oakwood Ave #101, Raleigh, NC 27601New ConstructionMLS ID #10202140, Tina Caul. Doorify MLS
- $824,0004 bd3 ba2.2k sqft1307 Wake Forest Rd, Raleigh, NC 27604For SaleMLS ID #10154543, Abbie Davis. Doorify MLS
- $814,9004 bd4 ba1.8k sqft5542 Wade Park Blvd, Raleigh, NC 27607For SaleMLS ID #10189091, Karen Coe. Doorify MLS
- $1,050,0003 bd4 ba2.6k sqft1005 Phoenix Pl, Raleigh, NC 27610New ConstructionMLS ID #10194029, Jim Allen. Doorify MLS
- $699,0004 bd3 ba2.1k sqft1810 Varnell Ave, Raleigh, NC 27612For SaleMLS ID #10191204, William Patrick. Doorify MLS
- $993,0005 bd4 ba2.6k sqft1016 Addison Pl, Raleigh, NC 27610New ConstructionDoorify MLS
- $814,9004 bd4 ba2.5k sqft516 Edgecreek Ct, Raleigh, NC 27604New ConstructionMLS ID #10132921, Richard Paul Fletcher. Doorify MLS
- $679,9004 bd3 ba2.5k sqft4612 Jernigan Dr, Apex, NC 27539For SaleMLS ID #10201119, Matthew Peedin. Doorify MLS
- $438,5003 bd2 ba1.5k sqft2116 Shenandoah Rd, Raleigh, NC 27603For SaleMLS ID #10200999, Nicholas S Yarrington. Doorify MLS
- $669,0003 bd3 ba1.7k sqft800 Temple St, Raleigh, NC 27609For SaleMLS ID #10197202, Gerardo Silvestri. Doorify MLS
- $1,089,0005 bd4 ba3.3k sqft1005 Addison Pl, Raleigh, NC 27610New ConstructionDoorify MLS
- $739,5004 bd3 ba2.7k sqft120 Roslyn Hills Dr, Holly Springs, NC 27540For SaleMLS ID #10200058, Alex LeFevre. Doorify MLS
