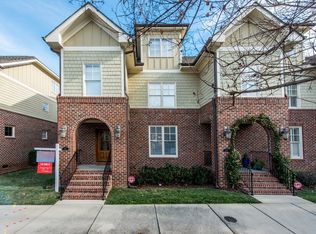
Location, Location, Location! You don't need a car when you're this close to everything in Historic Mordecai-- a prominent, community-oriented neighborhood outside of DTR. Gorgeous executive townhome offering the perfect blend of timeless style, low-maintenance living, and an unbeatable Inside-the-Beltline location. Just steps from neighborhood parks and Person Street's beloved restaurants, coffee shops, boutiques, and nightlife, this elegant home offers timeless finishes, exceptional craftsmanship, and a floor plan that lives beautifully. The light-filled main level features a spacious gourmet kitchen with abundant cabinetry, large center island, and seamless flow into the family room with custom built-ins and fireplace. A stunning formal dining room with designer inspired wall treatment creates the perfect space for entertaining. Enjoy morning coffee or evening gatherings on the covered rear porch overlooking a private, fenced backyard. The expansive unfinished walk-up third floor provides exceptional storage or future finished space. Rarely does a townhome combine this level of quality, outdoor living, and walkable urban convenience in one of Raleigh's most sought-after neighborhoods. A short stroll to Standard Beer + Food, Stanbury, Jolie, Crawford & Sons, Yellow Dog Bakery, William & Co, Person Street Bar, Two Roosters, playgrounds, parks AND MORE!
For sale
Price cut: $14K (9/21)
$685,000
713 Mordecai Towne Pl, Raleigh, NC 27604
3beds
1,993sqft
Townhouse
Built in 2007
1,742 Square Feet Lot
$673,100 Zestimate®
$344/sqft
$280/mo HOA
What's special
Timeless finishesExceptional craftsmanshipSpacious gourmet kitchenPrivate fenced backyardLarge center islandCustom built-insDesigner inspired wall treatment
- 69 days
- 598
- 47
Zillow last checked:
Listing updated:
Listed by:
Charlotte Davenport 919-818-2444,
Compass -- Raleigh
Source: Doorify MLS,MLS#: 10183432
Facts & features
Interior
Bedrooms & bathrooms
- Bedrooms: 3
- Bathrooms: 3
- Full bathrooms: 2
- 1/2 bathrooms: 1
- Main level bathrooms: 1
Primary bedroom
- Level: Second
- Area: 210 Square Feet
- Dimensions: 15.0 x 14.0
Bedroom 2
- Level: Second
- Area: 185.44 Square Feet
- Dimensions: 15.2 x 12.2
Bedroom 3
- Level: Second
- Area: 121.98 Square Feet
- Dimensions: 11.4 x 10.7
Dining room
- Level: Main
- Area: 184.5 Square Feet
- Dimensions: 15.0 x 12.3
Other
- Level: Main
- Area: 103.2 Square Feet
- Dimensions: 12.0 x 8.6
Family room
- Level: Main
- Area: 210 Square Feet
- Dimensions: 15.0 x 14.0
Kitchen
- Level: Main
- Area: 153 Square Feet
- Dimensions: 15.3 x 10.0
Heating
- Heat Pump
Cooling
- Central Air, Ceiling Fan(s), Heat Pump
Appliances
- Included: Dishwasher, Gas Range, Microwave, Oven, Refrigerator, Stainless Steel Appliance(s), Washer/Dryer, Water Heater
- Laundry: Laundry Room
Features
- Breakfast Bar, Built-in Features, Bookcases, Cathedral Ceiling(s), Ceiling Fan(s), Chandelier, Crown Molding, Eat-in Kitchen, Granite Counters, High Ceilings, Kitchen Island, Pantry, Recessed Lighting, Stone Counters, Walk-In Closet(s), Shower Only, Separate Shower, Walk-In Shower, Smooth Ceilings
- Flooring: Carpet, Hardwood, Tile, Wood
- Fireplace features: Family Room, Gas
- Common walls with other units/homes: 2+ Common Walls,No One Above,No One Below
Interior area
- Total structure area: 1,993
- Total interior livable area: 1,993 sqft
- Finished area above ground: 1,993
- Finished area below ground: 0
Property
Parking
- Total spaces: 2
- Parking features: Additional Parking, Guest, Parking Lot
- Uncovered spaces: 2
Features
- Levels: Three Or More
- Stories: 2
- Patio & porch: Covered, Deck, Front Porch, Porch
- Exterior features: Private Yard, Rain Gutters
- Fencing: Back Yard,Fenced
- Has view: Yes
- View description: Trees/Woods
Lot
- Size: 1,742 Square Feet
- Features: Back Yard
Details
- Parcel number: 171409067305000 0364256
- Zoning: R-10
- Special conditions: Standard
Construction
Type & style
- Home type: Townhouse
- Architectural style: Craftsman
- Property subtype: Townhouse
Materials
- Brick, Fiber Cement
- Foundation: Raised, Crawlspace
- Roof: Shingle
Condition
- Updated/Remodeled
- New construction: No
- Year built: 2007
Utilities & green energy
- Sewer: Public Sewer
- Water: Public
Community & HOA
Community
- Features: Curbs, Street Lights, Sidewalks
- Subdivision: Mordecai Place
HOA
- Has HOA: Yes
- Amenities included: Maintenance Grounds
- Services included: Maintenance Grounds, Maintenance Structure, Trash, Road Maintenance, Storm Water Maintenance
- HOA fee: $280 monthly
- HOA name: Mordecai Townes at Courtland HOA
- HOA phone: 919-815-7949
Location
- Region: Raleigh
Financial & listing details
- Price per square foot: $344/sqft
- Tax assessed value: $560,770
- Annual tax amount: $4,910
- Date on market: 7/31/2026
- Listing agreement: Exclusive Right To Sell
- Listing terms: 1031 Exchange,Cash,Contract,Conventional,Submit,VA Loan,Other
- Ownership type: Townhouse
Estimated market value
$673,100
$639,000 - $707,000
$2,848/mo
Price history
| Date | Event | Price |
|---|---|---|
| 9/21/2026 | Price change | $685,000-2%$344/sqft |
Source:  Doorify MLS #10183432 Report a problem Doorify MLS #10183432 Report a problem | ||
| 8/26/2026 | Price change | $699,000-2.2%$351/sqft |
Source: Doorify MLS #10183432 Report a problem | ||
| 7/31/2026 | Listed for sale | $715,000+53.8%$359/sqft |
Source: Doorify MLS #10183432 Report a problem | ||
| 11/17/2020 | Sold | $465,000-2.1%$233/sqft |
Source: Doorify MLS #2342366 Report a problem | ||
| 10/19/2020 | Pending sale | $475,000$238/sqft |
Source: Smart Choice Realty Company #2342366 Report a problem | ||
| 10/11/2020 | Price change | $475,000-1%$238/sqft |
Source: Smart Choice Realty Company #2342366 Report a problem | ||
| 10/6/2020 | Listed for sale | $479,900$241/sqft |
Source: Smart Choice Realty Company #2342366 Report a problem | ||
| 9/19/2020 | Pending sale | $479,900$241/sqft |
Source: Smart Choice Realty Company #2342366 Report a problem | ||
| 9/11/2020 | Listed for sale | $479,900+43.3%$241/sqft |
Source: Smart Choice Realty Company #2342366 Report a problem | ||
| 3/6/2015 | Sold | $335,000$168/sqft |
Source: Public Record Report a problem | ||
| 1/31/2015 | Pending sale | $335,000$168/sqft |
Source: Grimes Realty Company #1986546 Report a problem | ||
| 1/31/2015 | Listed for sale | $335,000$168/sqft |
Source: Grimes Realty Company #1986546 Report a problem | ||
| 9/2/2013 | Listing removed | $335,000$168/sqft |
Source: Grimes Realty Company #1907262 Report a problem | ||
| 8/27/2013 | Listed for sale | $335,000-4.3%$168/sqft |
Source: Grimes Realty Company #1907262 Report a problem | ||
| 7/31/2008 | Sold | $350,000$176/sqft |
Source: Public Record Report a problem | ||
Public tax history
| Year | Property taxes | Tax assessment |
|---|---|---|
| 2025 | $4,910 +0.4% | $560,770 |
| 2024 | $4,890 +13.3% | $560,770 +42.3% |
| 2023 | $4,316 +7.6% | $394,109 |
| 2022 | $4,010 +4% | $394,109 |
| 2021 | $3,855 +1.9% | $394,109 |
| 2020 | $3,785 -3.9% | $394,109 +16.6% |
| 2019 | $3,938 | $338,085 |
| 2018 | $3,938 +11.3% | $338,085 |
| 2017 | $3,537 +2.1% | $338,085 |
| 2016 | $3,464 -4.7% | $338,085 -3.2% |
| 2015 | $3,635 +5.4% | $349,151 |
| 2014 | $3,448 | $349,151 |
| 2013 | -- | $349,151 |
| 2012 | -- | $349,151 |
| 2011 | -- | $349,151 |
| 2010 | -- | $349,151 |
| 2009 | -- | $349,151 |
Find assessor info on the county website
Monthly payment
Est. payment
Payment breakdown
Explore the cost of this home by adjusting the details. Changes won't be saved.Climate risks
Neighborhood: Mordecai
Nearby schools
Schools provided by the listing agent
- Elementary: Wake - Conn Elementary
- Middle: Wake - Oberlin Middle
- High: Wake - Needham Broughton High
Source: Doorify MLS. This data may not be complete. We recommend contacting the local school district to confirm school assignments for this home.
Similar homes
- $849,0004 bd3 ba2.2k sqft1307 Wake Forest Rd, Raleigh, NC 27604For Sale
 MLS ID #10154543, Abbie Davis. Doorify MLS
 - $386,0002 bd3 ba1.1k sqft1406 Governors Ct, Raleigh, NC 27604For Sale
 MLS ID #10192892, Murphy Trogdon Ayala. Doorify MLS
 - $575,0004 bd4 ba2.7k sqft815 Running Brook Trl, Raleigh, NC 27609For Sale
 MLS ID #10196142, Rob Partin. Doorify MLS
 - $899,0003 bd4 ba2.5k sqft1209 Harp St, Raleigh, NC 27604For Sale
 MLS ID #10190655, Cynthia Quarantello. Doorify MLS
 - $650,0003 bd3 ba2.1k sqft818 Lake Forest Dr, Raleigh, NC 27615For SaleMLS ID #10188836, Shawn Britt. Doorify MLS
- $699,0004 bd3 ba2.1k sqft1810 Varnell Ave, Raleigh, NC 27612For SaleMLS ID #10191204, William Patrick. Doorify MLS
- $699,9004 bd3 ba2.2k sqft217 Emerywood Dr, Raleigh, NC 27615For SaleMLS ID #10187461, Sharon Evans. Doorify MLS
- $700,0004 bd3 ba2.5k sqft1901 Hillock Dr, Raleigh, NC 27612For SaleMLS ID #10178344, Jordan Leigh Ramsey. Doorify MLS
- $575,0003 bd2 ba1.8k sqft4209 Quail Hollow Dr, Raleigh, NC 27609For SaleMLS ID #10189131, Charlotte Davenport. Doorify MLS
- $650,0005 bd3 ba2.8k sqft1825 Thorpshire Dr, Raleigh, NC 27615For SaleMLS ID #10196383, William Patrick. Doorify MLS
- $685,0004 bd3 ba2.4k sqft9513 Brimstone Ln, Raleigh, NC 27613For SaleMLS ID #10193437, Gina Gilliam. Doorify MLS
- $985,0004 bd4 ba2.6k sqft3008 Woodgreen Dr, Raleigh, NC 27607For SaleMLS ID #10196541, Laura Morgan. Doorify MLS
- $789,0003 bd2 ba1.4k sqft517 Cole St, Raleigh, NC 27605For SaleMLS ID #10191701, Courtney Whalen. Doorify MLS
- $850,0003 bd3 ba2.7k sqft4925 Birchleaf Dr, Raleigh, NC 27606For SaleMLS ID #10196346, Erica Jevons Sizemore. Doorify MLS
- $385,0003 bd3 ba1.7k sqft1900 Jupiter Hills Ct, Raleigh, NC 27604For SaleMLS ID #10178682, Heather Winters. Doorify MLS
- $619,0005 bd3 ba2.5k sqft803 Roanoke Dr, Cary, NC 27513For SaleMLS ID #10196273, William Patrick. Doorify MLS
- $595,0002 bd2 ba1.5k sqftPark Devereux, Raleigh, NC 27601For SaleMLS ID #10183399, Susan Rains. Doorify MLS
- $625,0004 bd3 ba2.3k sqft4220 Glen Erin Way, Raleigh, NC 27613For SaleMLS ID #10191717, Emily Mitchell. Doorify MLS
- $675,0003 bd3 ba2.4k sqft10129 Goodview Ct, Raleigh, NC 27613For SaleMLS ID #10187779, Connie Batten. Doorify MLS
- $569,0003 bd3 ba2.1k sqft2513 Sugar Maple Ct, Raleigh, NC 27615For SaleMLS ID #10190255, Erica Jevons Sizemore. Doorify MLS
