Welcome home to this beautifully maintained 4-bedroom (or 3 + bonus room) on a spacious nearly 1/2 acre lot in Raleigh's sought-after Westwind subdivision, zoned for highly desirable Leesville schools. Built in 1995 and recently remodeled throughout — including every bathroom — this 2,357-square-foot home pairs classic charm with modern updates, from its sage low maintenance siding and black shutters to black gutters and black-frame windows for a crisp, timeless look.
A brick-stepped entry welcomes you in. Inside, a wainscoted formal dining room and a great room anchored by a stone fireplace and board-and-batten accent wall create warm, elegant living spaces. The updated kitchen features white and slate-blue cabinetry, quartz counters, subway tile, and a farmhouse-style breakfast nook overlooking the backyard. A private home office with French doors and a versatile upstairs bonus space add flexibility for work and family life.
The primary suite's newly remodeled spa-like bath offers a freestanding soaking tub and glass-enclosed shower in a soothing sage palette. Upstairs laundry and a walk-up attic provide everyday ease and exceptional storage. Plus, the possibility of future expansion if the need arises.
Outside, entertain in style on over 1,000 square feet of custom stone patio with a built-in fire pit, or relax on the screened porch. The fully fenced backyard offers privacy and room to play. A 2-car garage plus a parking pad rounds out this move-in-ready gem.
For sale
$685,000
9513 Brimstone Ln, Raleigh, NC 27613
4beds
2,457sqft
Single Family Residence
Built in 1995
0.41 Acres Lot
$669,400 Zestimate®
$279/sqft
$26/mo HOA
What's special
Versatile upstairs bonus spaceGlass-enclosed showerQuartz countersBlack shuttersSoothing sage paletteUpstairs laundryScreened porch
- 8 days
- 1,743
- 256
Likely to sell faster than
Zillow last checked:
Listing updated:
Listed by:
Gina Gilliam 919-274-4462,
EXP Realty LLC,
Bethany Finch 919-599-9422,
eXp Realty, LLC - C
Source: Doorify MLS,MLS#: 10193437
Facts & features
Interior
Bedrooms & bathrooms
- Bedrooms: 4
- Bathrooms: 3
- Full bathrooms: 2
- 1/2 bathrooms: 1
Heating
- Fireplace(s), Forced Air
Cooling
- Central Air, Ceiling Fan(s)
Appliances
- Included: Dishwasher, Range Hood, Stainless Steel Appliance(s), Water Heater
- Laundry: Inside, Laundry Room, Upper Level
Features
- Ceiling Fan(s), Chandelier, Crown Molding, Double Vanity, Entrance Foyer, Open Floorplan, Pantry, Recessed Lighting, Soaking Tub, Walk-In Closet(s), Walk-In Shower, Smooth Ceilings
- Flooring: Carpet, Hardwood, Laminate, Tile
- Windows: Blinds
- Basement: Crawl Space
- Number of fireplaces: 1
- Fireplace features: Fire Pit, Family Room, Living Room, Masonry, Raised Hearth, Stone, See Remarks
Interior area
- Total structure area: 2,457
- Total interior livable area: 2,457 sqft
- Finished area above ground: 2,457
- Finished area below ground: 0
Video & virtual tour
Property
Parking
- Total spaces: 2
- Parking features: Attached, Driveway, Garage, Garage Door Opener, Parking Pad
- Garage spaces: 2
- Has uncovered spaces: Yes
Features
- Levels: Two
- Stories: 2
- Patio & porch: Enclosed, Patio, Screened
- Exterior features: Fire Pit, Lighting, Private Entrance, Permeable Paving, Private Yard, Rain Gutters, Fenced Yard
- Fencing: Back Yard,Fenced,Gate,Wood
Lot
- Size: 0.41 Acres
- Features: Back Yard, Front Yard, Landscaped
Details
- Parcel number: 0778.04924799000
- Zoning: R-4
- Special conditions: Standard
Construction
Type & style
- Home type: SingleFamily
- Architectural style: Colonial,Craftsman,Farmhouse,Traditional,Arts & Crafts,Transitional
- Property subtype: Single Family Residence
Materials
- Fiber Cement, HardiPlank Type
- Foundation: Crawlspace
- Roof: Shingle
Condition
- Updated/Remodeled
- New construction: No
- Year built: 1995
- Major remodel year: 2022
Utilities & green energy
- Sewer: Public Sewer
- Water: Public
Community & HOA
HOA
- Has HOA: Yes
- Services included: None
- HOA fee: $316 annually
- HOA name: Westwind HOA c/o HRW, Inc.
- HOA phone: 919-787-9000
Location
- Region: Raleigh
Financial & listing details
- Price per square foot: $279/sqft
- Tax assessed value: $637,007
- Annual tax amount: $5,575
- Date on market: 9/18/2026
- Listing agreement: Exclusive Right To Sell
- Listing terms: Cash,Conventional,FHA,VA Loan
- Ownership type: Other
- Road surface type: Asphalt
Estimated market value
$669,400
$636,000 - $703,000
$2,597/mo
Price history
| Date | Event | Price |
|---|---|---|
| 9/18/2026 | Listed for sale | $685,000+13.6%$279/sqft |
Source:  Doorify MLS #10193437 Report a problem Doorify MLS #10193437 Report a problem | ||
| 8/3/2021 | Sold | $603,000+11.7%$245/sqft |
Source: Public Record Report a problem | ||
| 7/18/2021 | Contingent | $540,000$220/sqft |
Source: Doorify MLS #2395668 Report a problem | ||
| 7/16/2021 | Listed for sale | $540,000+58.8%$220/sqft |
Source: Doorify MLS #2395668 Report a problem | ||
| 11/12/2019 | Sold | $340,000-8.1%$138/sqft |
Source: Doorify MLS #2276159 Report a problem | ||
| 10/8/2019 | Pending sale | $369,900$151/sqft |
Source: Fathom Realty NC, LLC #2276159 Report a problem | ||
| 9/29/2019 | Price change | $369,9000%$151/sqft |
Source: Fathom Realty NC, LLC #2276159 Report a problem | ||
| 9/17/2019 | Price change | $370,000-2.6%$151/sqft |
Source: Fathom Realty NC, LLC #2276159 Report a problem | ||
| 8/31/2019 | Listed for sale | $380,000+21.4%$155/sqft |
Source: Fathom Realty NC, LLC #2276159 Report a problem | ||
| 11/30/2005 | Sold | $313,000$127/sqft |
Source: Public Record Report a problem | ||
Public tax history
| Year | Property taxes | Tax assessment |
|---|---|---|
| 2025 | $5,575 +0.4% | $637,007 |
| 2024 | $5,552 +25.6% | $637,007 +57.7% |
| 2023 | $4,422 +7.6% | $403,851 |
| 2022 | $4,109 +4% | $403,851 |
| 2021 | $3,949 +4.1% | $403,851 +2.2% |
| 2020 | $3,795 -2.1% | $395,244 +18.7% |
| 2019 | $3,879 | $332,950 |
| 2018 | $3,879 +11.3% | $332,950 |
| 2017 | $3,484 +2.1% | $332,950 |
| 2016 | $3,412 -9.9% | $332,950 -8.5% |
| 2015 | $3,789 +5.4% | $363,981 |
| 2014 | $3,594 | $363,981 |
| 2013 | -- | $363,981 |
| 2012 | -- | $363,981 |
| 2011 | -- | $363,981 |
| 2010 | -- | $363,981 |
| 2009 | -- | $363,981 |
| 2008 | -- | -- |
| 2007 | -- | -- |
| 2006 | -- | -- |
| 2005 | -- | -- |
| 2004 | -- | -- |
| 2003 | -- | -- |
| 2002 | -- | -- |
| 2001 | -- | -- |
Find assessor info on the county website
Monthly payment
Est. payment
Payment breakdown
Explore the cost of this home by adjusting the details. Changes won't be saved.Climate risks
Neighborhood: Northwest Raleigh
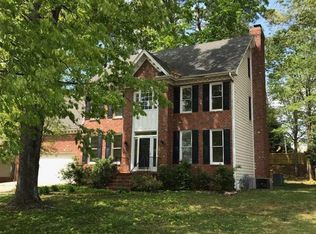
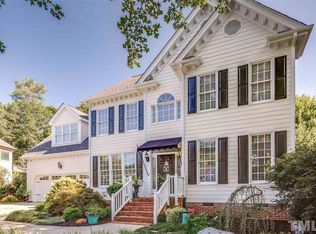
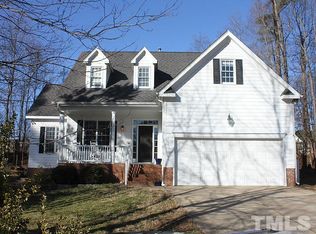
Similar homes
- $725,0004 bd3 ba2.8k sqft9400 Stone Mountain Rd, Raleigh, NC 27613For Sale
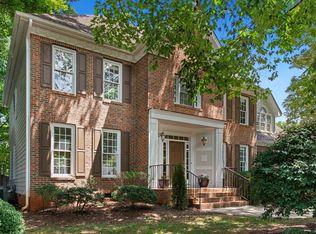
 MLS ID #10184387, Ronda Roberts. Doorify MLS
 - $714,9004 bd3 ba2.8k sqft8512 Evans Mill Pl, Raleigh, NC 27613For Sale
 MLS ID #10192322, Michelle Yuan. Doorify MLS
 - $700,0004 bd3 ba3k sqft8824 Woodyhill Rd, Raleigh, NC 27613For Sale
 MLS ID #10182793, Brian Pate. Doorify MLS
 - $625,0004 bd3 ba2.3k sqft4220 Glen Erin Way, Raleigh, NC 27613For Sale
 MLS ID #10191717, Emily Mitchell. Doorify MLS
 - $735,0004 bd3 ba2.7k sqft8312 Druids Ln, Raleigh, NC 27613For SaleMLS ID #10193237, Hayley Walston. Doorify MLS
- $650,0004 bd3 ba2.6k sqft5512 Windy Gap Ct, Raleigh, NC 27617For SaleMLS ID #10186195, John Cho. Doorify MLS
- $675,0004 bd3 ba2.9k sqft2912 Hawtree Dr, Raleigh, NC 27613For SaleMLS ID #10190423, Jason Dalton. Doorify MLS
- $589,9004 bd3 ba2k sqft4324 Glen Erin Way, Raleigh, NC 27613For SaleMLS ID #10191992, Carol Dunn. Doorify MLS
- $575,0004 bd3 ba2.2k sqft7929 Clover Creek Ct, Raleigh, NC 27613For SaleMLS ID #10187170, Liza Seymour. Doorify MLS
- $795,5004 bd4 ba2.9k sqft8417 Dunnington Cir, Raleigh, NC 27613For SaleMLS ID #10180371, Rhonda Reaves Coe. Doorify MLS
- $625,0005 bd3 ba2.9k sqft2509 Barton Ridge Ct, Raleigh, NC 27613For SaleMLS ID #10178277, Brandie Dodd. Doorify MLS
- $585,0004 bd3 ba2.5k sqft7803 Clover Creek Ct, Raleigh, NC 27613For SaleMLS ID #10183514, Wesley Carter. Doorify MLS
- $675,0003 bd3 ba2.4k sqft10129 Goodview Ct, Raleigh, NC 27613For SaleMLS ID #10187779, Connie Batten. Doorify MLS
- $515,0004 bd3 ba2.3k sqft8924 Erinsbrook Dr, Raleigh, NC 27617For SaleMLS ID #10194867, Jenny Hensley. Doorify MLS
- $615,0003 bd3 ba2.5k sqft7504 Waverly Pl, Raleigh, NC 27613For SaleMLS ID #10174511, Donna Bass. Doorify MLS
- $760,0003 bd3 ba2.4k sqft7721 Sutcliffe Dr, Raleigh, NC 27613For SaleMLS ID #10180319, Michael Resavy. Doorify MLS
- $795,0003 bd4 ba2.8k sqft8801 Old Tom Way, Raleigh, NC 27613For SaleMLS ID #10190957, Roger Sloop. Doorify MLS
- $479,9903 bd3 ba1.7k sqftCentex Homes, Raleigh, NC 27613For SaleMLS ID #10194871, Alex Rivers. Doorify MLS
- $900,0004 bd4 ba3.1k sqft4213 Oakthorne Way, Raleigh, NC 27613For SaleMLS ID #10193258, Amy Holloway. Doorify MLS
- $520,0004 bd3 ba1.9k sqft8717 Springhouse Ln, Raleigh, NC 27617For SaleMLS ID #10178946, Afshin Roshdi. Doorify MLS
