Life feels easier here. Set on a .57-acre homesite at 8824 Woodyhill Road, this 4-bedroom home offers room to gather, room to focus, and the kind of thoughtful updates that make daily living feel effortless. The heart of the home is the updated kitchen, where granite counters, stainless steel appliances, and a 48-inch Wolf dual-fuel range with double ovens, grill, and griddle invite everything from quiet weeknight dinners to holiday cooking. Engineered hickory hardwoods bring warmth, while the masonry fireplace adds a cozy focal point to the living room. Upstairs, all 4 bedrooms create a practical layout, including a spacious primary suite for a peaceful end to the day. The media room with Runco projector offers a fun bonus space for movie nights, gaming, or creative work. Major improvements are already in place, including newer HVAC systems, tankless water heater, updated windows, sealed crawlspace, attic insulation, whole-house generator, and a new septic tank and distribution box installed July 2026. Enjoy a 2-car garage, extra parking, storage building, no city taxes, no mandatory HOA, and a location less than a mile to Leesville schools. Homes with this level of care and flexibility are rare - schedule your showing and experience it in person. Optional HOA membership of $150 annually.
For sale
$700,000
8824 Woodyhill Rd, Raleigh, NC 27613
4beds
3,019sqft
Single Family Residence
Built in 1977
0.57 Acres Lot
$673,400 Zestimate®
$232/sqft
$13/mo HOA
What's special
Engineered hickory hardwoodsGranite countersSpacious primary suiteExtra parkingStorage buildingMasonry fireplaceUpdated kitchen
- 48 days
- 1,183
- 46
Zillow last checked:
Listing updated:
Listed by:
Brian Pate 919-669-4575,
Pate Realty Group
Source: Doorify MLS,MLS#: 10182793
Facts & features
Interior
Bedrooms & bathrooms
- Bedrooms: 4
- Bathrooms: 3
- Full bathrooms: 2
- 1/2 bathrooms: 1
Primary bedroom
- Level: Second
Bedroom 2
- Level: Second
Bedroom 3
- Level: Second
Bedroom 4
- Level: Second
Kitchen
- Level: First
Living room
- Level: First
Heating
- None
Cooling
- Central Air, Dual, Electric
Appliances
- Included: Dryer, Dishwasher, Gas Cooktop, Gas Range, Gas Water Heater, Ice Maker, Refrigerator, Tankless Water Heater, Washer, Washer/Dryer
- Laundry: In Bathroom
Features
- Beamed Ceilings, Ceiling Fan(s), Crown Molding, Double Vanity, Entrance Foyer, Eat-in Kitchen, Granite Counters, High Speed Internet, Kitchen Island, Pantry, Storage, Wired for Data, Separate Shower, Bathtub/Shower Combination, Walk-In Shower, Water Closet, Room Over Garage, Smooth Ceilings
- Flooring: Ceramic Tile, Hardwood
- Doors: Sliding Doors
- Windows: Insulated Windows, Low-Emissivity Windows
- Number of fireplaces: 1
- Fireplace features: Living Room, Masonry
- Common walls with other units/homes: No Common Walls
Interior area
- Total structure area: 3,019
- Total interior livable area: 3,019 sqft
- Finished area above ground: 3,019
- Finished area below ground: 0
Property
Parking
- Total spaces: 6
- Parking features: Additional Parking, Attached, Direct Access, Driveway, Garage Faces Front, Garage, Garage Door Opener
- Garage spaces: 2
- Uncovered spaces: 4
Features
- Levels: Two
- Stories: 2
- Entry location: Front
- Patio & porch: Deck
- Exterior features: Private Yard, Rain Gutters, Smart Irrigation
- Fencing: None
Lot
- Size: 0.57 Acres
- Features: Back Yard, Front Yard, Landscaped, Level, Many Trees, Native Plants, Private, Secluded, Sprinklers In Rear, Hardwood Trees, Partially Cleared
- Residential vegetation: Grassed, Natural State, Partially Wooded
Details
- Additional structures: Storage
- Parcel number: 078814430695000 0098354
- Zoning: R-2
- Special conditions: Standard
- Other equipment: Generator, Home Theater
Construction
Type & style
- Home type: SingleFamily
- Architectural style: Traditional,Transitional
- Property subtype: Single Family Residence
Materials
- Cedar
- Foundation: See Remarks, Crawlspace
- Roof: Asphalt,Shingle
Condition
- Updated/Remodeled
- New construction: No
- Year built: 1977
Details
- Builder model: Myrick Construction Company of Raleigh
Utilities & green energy
- Sewer: Septic Tank
- Water: Public
- Utilities for property: Electricity Connected, Natural Gas Connected, Phone Available, Water Connected, Septic Connected
Community & HOA
Community
- Subdivision: Springdale Estates
HOA
- Has HOA: Yes
- HOA fee: $150 annually
- HOA name: Springdale Estate HOA
Location
- Region: Raleigh
Financial & listing details
- Price per square foot: $232/sqft
- Tax assessed value: $530,002
- Annual tax amount: $3,515
- Date on market: 7/28/2026
- Listing agreement: Exclusive Agency
- Listing terms: Cash,Conventional,FHA,VA Loan
- Road surface type: Asphalt
Estimated market value
$673,400
$640,000 - $707,000
$4,071/mo
Price history
| Date | Event | Price |
|---|---|---|
| 7/28/2026 | Listed for sale | $700,000-6.7%$232/sqft |
Source:  Doorify MLS #10182793 Report a problem Doorify MLS #10182793 Report a problem | ||
| 6/11/2026 | Listing removed | $750,000$248/sqft |
Source: eXp Realty #10163902 Report a problem | ||
| 4/30/2026 | Listed for sale | $750,000+248.8%$248/sqft |
Source: Doorify MLS #10163902 Report a problem | ||
| 7/22/1996 | Sold | $215,000$71/sqft |
Source: Agent Provided Report a problem | ||
Public tax history
| Year | Property taxes | Tax assessment |
|---|---|---|
| 2025 | $3,410 +3% | $530,002 |
| 2024 | $3,311 +16.2% | $530,002 +46% |
| 2023 | $2,850 +7.9% | $362,898 |
| 2022 | $2,641 +2.8% | $362,898 |
| 2021 | $2,570 | $362,898 |
| 2020 | -- | $362,898 +23.2% |
| 2019 | $2,425 | $294,514 |
| 2018 | $2,425 +14.7% | $294,514 |
| 2017 | $2,114 +2.1% | $294,514 |
| 2016 | $2,071 -13.8% | $294,514 -14.2% |
| 2015 | $2,404 +5.5% | $343,261 |
| 2014 | $2,279 | $343,261 |
| 2013 | -- | $343,261 |
| 2012 | -- | $343,261 |
| 2011 | -- | $343,261 |
| 2010 | -- | $343,261 |
| 2009 | -- | $343,261 |
| 2008 | -- | -- |
| 2007 | -- | -- |
| 2006 | -- | -- |
| 2004 | -- | -- |
| 2003 | -- | -- |
| 2002 | -- | -- |
Find assessor info on the county website
Monthly payment
Est. payment
Payment breakdown
Explore the cost of this home by adjusting the details. Changes won't be saved.Climate risks
Neighborhood: 27613
Nearby schools
Schools provided by the listing agent
- Elementary: Wake - Leesville Road Elementary
- Middle: Wake - Leesville Road Middle
- High: Wake - Leesville Road High
Source: Doorify MLS. This data may not be complete. We recommend contacting the local school district to confirm school assignments for this home.
Similar homes
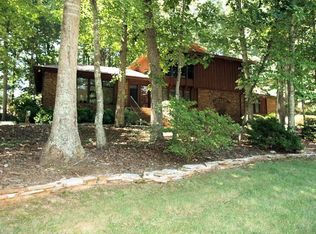
- $675,0004 bd4 ba3.5k sqft11433 Horsemans Trl, Raleigh, NC 27613For Sale

 MLS ID #10183670, Chad Doggett. Doorify MLS
 - $785,0004 bd3 ba3k sqft9200 Oneal Rd, Raleigh, NC 27613For Sale
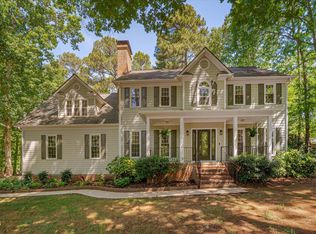 MLS ID #10176891, Cristine Allison. Doorify MLS
 - $674,0005 bd3 ba2.9k sqft2509 Barton Ridge Ct, Raleigh, NC 27613For Sale
 MLS ID #10178277, Brandie Dodd. Doorify MLS
 - $725,0004 bd3 ba2.9k sqft6004 Belgreen Ct, Raleigh, NC 27612For Sale
 MLS ID #10170021, Lisa Hickey. Doorify MLS
 - $760,0003 bd3 ba2.4k sqft7721 Sutcliffe Dr, Raleigh, NC 27613For SaleMLS ID #10180319, Michael Resavy. Doorify MLS
- $827,0003 bd2 ba1.9k sqft8608 Caswell Ct, Raleigh, NC 27613For SaleMLS ID #10183704, Andrea H Reeves. Doorify MLS
- $680,0003 bd3 ba2.6k sqft5405 Parkwood Dr, Raleigh, NC 27612For SaleMLS ID #10183241, Beth Gonella. Doorify MLS
- $650,0004 bd3 ba2.5k sqft6813 Jean Dr, Raleigh, NC 27612For SaleMLS ID #10181296, Matt Steele. Doorify MLS
- $795,0004 bd4 ba3.2k sqft4605 Bartwood Dr, Raleigh, NC 27613For SaleMLS ID #10160156, David Wilson. Doorify MLS
- $675,0004 bd3 ba2.8k sqft8005 Millenium Dr, Raleigh, NC 27614For SaleMLS ID #10181847, Cathy Lyons. Doorify MLS
- $799,9004 bd3 ba2.9k sqft2216 Durweston Ct, Raleigh, NC 27615For SaleMLS ID #10188039, Carter Kennemur. Doorify MLS
- $625,0004 bd3 ba2.4k sqft3007 Charwood Pl, Raleigh, NC 27612For SaleMLS ID #10168937, Penny Lauricella. Doorify MLS
- $775,0004 bd3 ba3.5k sqft10200 Riverstone Pl, Raleigh, NC 27614For SaleMLS ID #10191536, Shanda Heller. Doorify MLS
- $633,7503 bd3 ba2.4k sqft105 Artillery Ln, Raleigh, NC 27615For SaleMLS ID #10185349, David Wilson. Doorify MLS
- $624,9004 bd3 ba2.5k sqft10101 Hallberg Ln, Raleigh, NC 27614For SaleMLS ID #10191537, Matt Perry. Doorify MLS
- $615,0004 bd3 ba2.1k sqft5320 Cherrycrest Ct, Raleigh, NC 27609For SaleMLS ID #10191907, Rachel Goley Lowe. Doorify MLS
- $675,0003 bd3 ba2.8k sqft4909 N Hills Dr, Raleigh, NC 27612For SaleMLS ID #10187162, Jamie Welch. Doorify MLS
- $715,0004 bd3 ba2.6k sqft3726 Swift Dr, Raleigh, NC 27606For SaleMLS ID #10149109, Dale Moody. Doorify MLS
- $875,0004 bd3 ba3.2k sqft9408 Misty Creek Ln, Raleigh, NC 27617For SaleMLS ID #10192170, Eileen Walsh Dowd. Doorify MLS
- $500,0003 bd4 ba2.9k sqft11308 Leesville Rd, Raleigh, NC 27613For SaleMLS ID #10163484, Chance Lee. Doorify MLS
