Skip main navigation
PendingErrorPrice cut: $26K (5/7)
$589,000
5beds
3,507sqft

607 Ravenstone Ln, Durham, NC 27703

5beds
3,507sqft
Single family residence, residential
Built in 2004
0.31 Acres
2 Attached garage spaces
$168 price/sqft
$47/mo HOA

What's special

Large recreation roomGourmet kitchenVaulted ceilingsWooded vistaSpa-inspired jetted bathQuiet cul-de-sacPremium gas appliances

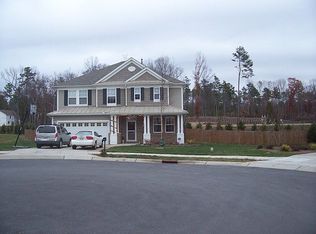
This elegant retreat in Durham's Ravenstone community perfectly balances sustainable luxury with privacy. Nestled in a quiet cul-de-sac and buffered by lush woods, the home features 27 windows that flood the open, two-story floor plan with natural light and serene views of a backyard pond. At the heart of the home, ...

137 days
|
41
|
0
|
Source: Doorify MLS,MLS#: 10147831MLS Logo
Travel times

Living Room

Kitchen

Primary Bedroom

Zillow last checked:

Listing updated:

Listed by:

Marti Hampton,

EXP Realty LLC,

Derek F Nereu 443-812-1401,

EXP Realty LLC

Source: Doorify MLS,MLS#: 10147831MLS Logo

Facts & features

Interior

Bedrooms & bathrooms
  • Bedrooms: 5
  • Bathrooms: 3
  • Full bathrooms: 2
  • 1/2 bathrooms: 1
Heating
  • Fireplace(s), Forced Air, Natural Gas, Zoned
Cooling
  • Ceiling Fan(s), Central Air, Zoned
Appliances
  • Included: Built-In Gas Range, Convection Oven, Dishwasher, Disposal, Electric Oven, Gas Cooktop, Gas Water Heater, Microwave, Range Hood, Refrigerator, Self Cleaning Oven, Oven, Washer, Water Softener, Water Softener Owned
  • Laundry: Electric Dryer Hookup, Sink, Upper Level
Features
  • Bathtub/Shower Combination, Cathedral Ceiling(s), Chandelier, Crown Molding, Double Vanity, Entrance Foyer, Kitchen Island, Open Floorplan, Pantry, Master Downstairs, Quartz Counters, Recessed Lighting, Separate Shower, Smart Camera(s)/Recording, Smart Light(s), Smart Thermostat, Smooth Ceilings, Sound System, Vaulted Ceiling(s), Walk-In Closet(s), Walk-In Shower
  • Flooring: Carpet, Hardwood, Tile
  • Doors: French Doors
Interior area
  • Total structure area: 3,507
  • Total interior livable area: 3,507 sqft
  • Finished area above ground: 3,507
  • Finished area below ground: 0

Property

Parking
  • Total spaces: 4
  • Parking features: Attached
  • Attached garage spaces: 2
Accessibility
  • Accessibility features: Smart Technology
Features
  • Levels: Two
  • Stories: 2
  • Patio & porch: Patio, Porch
  • Exterior features: Rain Gutters, Smart Camera(s)/Recording
  • Pool features: Community
  • Has view: Yes
  • View description: Pond
  • Has water view: Yes
  • Water view: Pond
Lot
  • Size: 0.31 Acres
  • Features: Back Yard, Cul-De-Sac, Landscaped, Level
Details
  • Parcel number: 198459
  • Zoning: R-10
  • Special conditions: Standard

Construction

Type & style
  • Home type: SingleFamily
  • Architectural style: Traditional
  • Property subtype: Single Family Residence, Residential
Materials
  • Stone Veneer, Vinyl Siding
  • Foundation: Slab
  • Roof: Metal, Shingle
Condition
  • New construction: No
  • Year built: 2004

Utilities & green energy

  • Sewer: Public Sewer
  • Water: Public
  • Utilities for property: Natural Gas Connected, Sewer Connected
Green energy
  • Energy generation: Solar

Community & HOA

Community
  • Features: Clubhouse, Pool, Sidewalks
  • Subdivision: Ravenstone
HOA
  • Has HOA: Yes
  • Amenities included: Basketball Court, Clubhouse, Playground, Pool, Sport Court, Trail(s)
  • Services included: Unknown
  • HOA fee: $140 quarterly
Location
  • Region: Durham

Financial & listing details

  • Price per square foot: $168/sqft
  • Tax assessed value: $536,813
  • Annual tax amount: $5,321
  • Date on market: 2/27/2026

Price history

DateEventPrice
5/11/2026Pending sale$589,000$168/sqft
Source: Doorify MLS #10147831 Report a problem
5/7/2026Price change$589,000-4.2%$168/sqft
Source: Doorify MLS #10147831 Report a problem
2/27/2026Listed for sale$615,000+120.7%$175/sqft
Source: Doorify MLS #10147831 Report a problem
10/23/2017Sold$278,625-2.2%$79/sqft
Source: Doorify MLS #2148828 Report a problem
9/19/2017Pending sale$285,000$81/sqft
Source: Lovette Properties LLC #2148828 Report a problem
9/14/2017Listed for sale$285,000+49.2%$81/sqft
Source: Lovette Properties LLC #2148828 Report a problem
8/16/2013Sold$191,000-9%$54/sqft
Source: Public Record Report a problem
12/13/2012Listing removed$210,000$60/sqft
Source: Wilfredo velez #1846535 Report a problem
10/25/2012Price change$210,000+2.4%$60/sqft
Source: Wilfredo velez #1846535 Report a problem
10/23/2012Listed for sale$205,000$58/sqft
Source: Wilfredo velez #1846535 Report a problem
7/31/2012Listing removed$205,000$58/sqft
Source: Wilfredo velez #1846535 Report a problem
7/19/2012Listed for sale$205,000-26.9%$58/sqft
Source: Wilfredo velez #1846535 Report a problem
12/10/2004Sold$280,500$80/sqft
Source: Public Record Report a problem

Public tax history

YearProperty taxesTax assessment
2025$5,321 +28.4%$536,813 +80.7%
2024$4,144 +6.5%$297,093
2023$3,892 +2.3%$297,093
2022$3,803 +0.5%$297,093
2021$3,785 +2.4%$297,093
2020$3,696 $297,093
2019$3,696 $297,093 +16.9%
2018$3,696 +8%$254,081
2017$3,421 +3.5%$254,081
2016$3,306 $254,081 -10.7%
2015$3,306 -16%$284,397
2014$3,937 $284,397
2013-- $284,397
2012-- $284,397
2011$3,707 +0.4%$284,397
2010$3,691 +4%$284,397
2009$3,550 $284,397
2008$3,550 +1.3%$284,397 +14.6%
2007$3,503 +1.4%$248,086
2006$3,453 $248,086
2005$3,453 $248,086

Find assessor info on the county website

Monthly payment

Est. payment
$3,338/mo
Principal & interest
$2918
Property taxes
$373
HOA Fees
$47
More affordability toolsChevron Right

Estimated market value

$574,000

$545,000 - $603,000

$2,706/mo

Climate risks

Explore flood, wildfire, and other predictive climate risk information for this property on First Street®️.

Neighborhood: Ravenstone

Nearby schools

Spring Valley Elementary School
Grades PK-51.7 miles
5/10
GreatSchools® Rating
Test Score Rating
5/10
Student Progress Rating
4/10
Neal Middle
Grades 6-80.7 miles
5/10
GreatSchools® Rating
Test Score Rating
2/10
Student Progress Rating
8/10
Southern School of Energy and Sustainability
Grades 9-122.8 miles
2/10
GreatSchools® Rating
Test Score Rating
2/10
College Readiness Rating
1/10
Student Progress Rating
2/10