**Showings begin Wednesday 07/15** The ultimate entertainment home just hit the market with both an in-ground pool AND a basketball court area! Experience the perfect blend of modern elegance and everyday comfort in this beautifully renovated, move-in-ready home with no HOA. Thoughtfully redesigned from top to bottom, it features new luxury vinyl plank flooring, plush carpet in the bedrooms, a stunning kitchen with solid wood soft-close cabinetry, quartz countertops, all-new stainless steel appliances, and a unique secret door to the lower level that blends in seamlessly. The inviting living space is anchored by an electric fireplace, while a stylish custom dry bar area off the dining makes entertaining effortless. Every bathroom has been completely updated with designer tile, new vanities, fixtures, lighting, mirrors, and hardware for a luxurious, spa-inspired feel. Step outside to your own private retreat featuring a sparkling in-ground pool, a spacious freshly stained deck, a fully fenced backyard, new Bermuda sod, and an outdoor storage shed. Additional upgrades include a new roof (2026) & new windows (2026), offering both style and peace of mind. Ideally located just minutes from Fenton, Downtown Cary, Crossroads Plaza, Fred G. Bond Metro Park, WakeMed Cary Hospital, and a wide variety of shopping, dining, and entertainment, this exceptional home offers the perfect balance of luxury, convenience, and lifestyle. Don't wait, schedule your showing today!
For sale
$625,000
803 Roanoke Dr, Cary, NC 27513
5beds
2,510sqft
:
Get pre-qualified$3,721/mo
Single Family Residence, Residential
Built in 1976
0.29 Acres Lot
$558,800 Zestimate®
$249/sqft
$-- HOA
What's special
In-ground poolBasketball court areaSpacious freshly stained deckNew bermuda sodFully fenced backyardQuartz countertopsOutdoor storage shed
- 19 days |
- 3,523 |
- 416 |
Zillow last checked:
Listing updated:
Listed by:
William Patrick 719-684-5190,
EXP Realty LLC
Source: Doorify MLS,MLS#: 10178507
Facts & features
Interior
Bedrooms & bathrooms
- Bedrooms: 5
- Bathrooms: 4
- Full bathrooms: 3
- 1/2 bathrooms: 1
Heating
- Natural Gas
Cooling
- Central Air
Appliances
- Included: Dishwasher, Electric Range, Free-Standing Electric Range, Range Hood, Stainless Steel Appliance(s), Water Heater
Features
- Bathtub/Shower Combination, Built-in Features, Ceiling Fan(s), Chandelier, Kitchen Island, Kitchen/Dining Room Combination, Living/Dining Room Combination, Quartz Counters, Recessed Lighting, Smooth Ceilings, Walk-In Closet(s), Walk-In Shower
- Flooring: Tile, Vinyl
Interior area
- Total structure area: 2,510
- Total interior livable area: 2,510 sqft
- Finished area above ground: 2,510
- Finished area below ground: 0
Property
Features
- Levels: Multi/Split, Three Or More
- Stories: 1
- Patio & porch: Deck
- Exterior features: Basketball Court, Fenced Yard
- Has private pool: Yes
- Pool features: In Ground, Outdoor Pool, Private
- Has view: Yes
Lot
- Size: 0.29 Acres
- Features: Back Yard
Details
- Additional structures: Shed(s)
- Parcel number: 076410459302000 0094532
- Zoning: R12
- Special conditions: Standard
Construction
Type & style
- Home type: SingleFamily
- Architectural style: Traditional
- Property subtype: Single Family Residence, Residential
Materials
- Brick, Vinyl Siding
- Foundation: Slab
- Roof: Shingle
Condition
- New construction: No
- Year built: 1976
Utilities & green energy
- Sewer: Public Sewer
- Water: Public
Community & HOA
Community
- Subdivision: Northwoods
HOA
- Has HOA: No
Location
- Region: Cary
Financial & listing details
- Price per square foot: $249/sqft
- Tax assessed value: $455,738
- Annual tax amount: $3,926
- Date on market: 7/7/2026
Estimated market value
$558,800
$531,000 - $587,000
$2,794/mo
Price history
| Date | Event | Price |
|---|---|---|
| 7/7/2026 | Listed for sale | $625,000+76.1%$249/sqft |
Source:  Doorify MLS #10178507 Report a problem Doorify MLS #10178507 Report a problem | ||
| 3/27/2026 | Sold | $355,000-28.9%$141/sqft |
Source: Public Record Report a problem | ||
| 1/13/2026 | Price change | $499,000-9.3%$199/sqft |
Source: Doorify MLS #10132075 Report a problem | ||
| 11/27/2025 | Price change | $550,000-4.3%$219/sqft |
Source: Doorify MLS #10132075 Report a problem | ||
| 11/7/2025 | Listed for sale | $575,000+94.1%$229/sqft |
Source: Doorify MLS #10132075 Report a problem | ||
| 6/15/2019 | Listing removed | $296,217$118/sqft |
Source: Auction.com Report a problem | ||
| 6/14/2019 | Price change | $296,217+7.5%$118/sqft |
Source: Auction.com Report a problem | ||
| 6/11/2019 | Listed for sale | -- |
Source: Auction.com Report a problem | ||
| 3/28/2019 | Listing removed | $275,587$110/sqft |
Source: Auction.com Report a problem | ||
| 3/22/2019 | Listed for sale | $275,587+0.1%$110/sqft |
Source: Auction.com Report a problem | ||
| 1/5/2018 | Listing removed | $275,448+48.9%$110/sqft |
Source: Auction.com Report a problem | ||
| 12/21/2017 | Listed for sale | -- |
Source: Auction.com Report a problem | ||
| 5/20/2016 | Listing removed | -- |
Source: Auction.com Report a problem | ||
| 5/9/2016 | Listed for sale | -- |
Source: Auction.com Report a problem | ||
| 8/3/2005 | Sold | $185,000$74/sqft |
Source: Public Record Report a problem | ||
Public tax history
| Year | Property taxes | Tax assessment |
|---|---|---|
| 2025 | $3,926 +2.2% | $455,738 |
| 2024 | $3,841 +29.5% | $455,738 +54.9% |
| 2023 | $2,967 +3.9% | $294,143 |
| 2022 | $2,857 +2% | $294,143 |
| 2021 | $2,800 -0.5% | $294,143 |
| 2020 | $2,814 +16.4% | $294,143 +31.4% |
| 2019 | $2,417 | $223,914 |
| 2018 | $2,417 +10.9% | $223,914 |
| 2017 | $2,181 +1.5% | $223,914 |
| 2016 | $2,148 0% | $223,914 +3.6% |
| 2015 | $2,148 | $216,196 |
| 2014 | -- | $216,196 |
| 2013 | -- | $216,196 |
| 2012 | -- | $216,196 |
| 2011 | -- | $216,196 |
| 2010 | -- | $216,196 |
| 2009 | -- | $216,196 |
| 2008 | -- | -- |
| 2007 | -- | -- |
| 2006 | -- | -- |
| 2005 | -- | -- |
| 2004 | -- | -- |
| 2003 | -- | -- |
| 2002 | -- | -- |
| 2001 | -- | -- |
Find assessor info on the county website
Monthly payment
Est. payment
Payment breakdown
Explore the cost of this home by adjusting the details. Changes won't be saved.Climate risks
Neighborhood: Northwoods
Nearby schools
GreatSchools rating
- 8/10Kingswood ElementaryGrades: PK-5Distance: 0.4 mi
- 8/10Reedy Creek MiddleGrades: 6-8Distance: 1.3 mi
- 7/10Cary HighGrades: 9-12Distance: 2 mi
Schools provided by the listing agent
- Elementary: Wake - Kingswood Elementary
- Middle: Wake - Reedy Creek Middle
- High: Wake - Cary High
Source: Doorify MLS. This data may not be complete. We recommend contacting the local school district to confirm school assignments for this home.
- $492,100-- bd2 ba2k sqft805 Roanoke Dr, Cary, NC 27513Off Market
- $524,9003 bd3 ba1.9k sqft801 Roanoke Dr, Cary, NC 27513Off Market
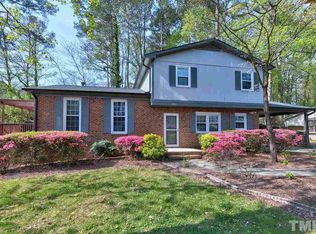
- $435,9003 bd2 ba-- sqft806 Kingswood Dr, Cary, NC 27513Off Market

- $457,3004 bd3 ba1.9k sqft804 Kingswood Dr, Cary, NC 27513Off Market
- $418,100-- bd2 ba1.5k sqft808 Kingswood Dr, Cary, NC 27513Off Market
- $530,800-- bd2 ba2.3k sqft807 Roanoke Dr, Cary, NC 27513Off Market
- $474,900-- bd2 ba2k sqft802 Roanoke Dr, Cary, NC 27513Off Market
- $545,800-- bd2 ba2.5k sqft800 Roanoke Dr, Cary, NC 27513Off Market
A local agent can set up tours, give advice and negotiate with sellers.
Similar homes
- $625,0004 bd3 ba2.5k sqft108 Rock Pointe Ln, Cary, NC 27513For Sale

 MLS ID #10176081, Angie Cole. Doorify MLS
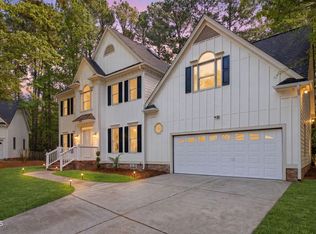
 - $725,0004 bd3 ba3.1k sqft102 Paper Chase Ct, Cary, NC 27519For Sale
 MLS ID #10182320, William Patrick. Doorify MLS
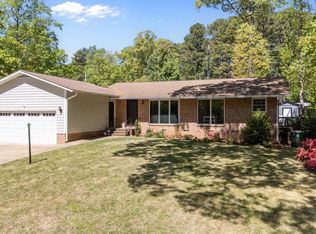
 - $575,0003 bd2 ba1.7k sqft1101 Seabrook Ave, Cary, NC 27511For Sale
 MLS ID #10155503, Chase Golden. Doorify MLS
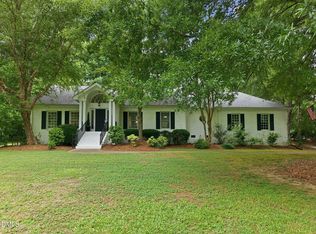
 - $657,0003 bd3 ba2.4k sqft5516 Den Heider Way, Raleigh, NC 27606For Sale
 MLS ID #10177266, Austin Lancaster. Doorify MLS
 - $610,0004 bd3 ba2.1k sqft109 Gablewood Ln, Holly Springs, NC 27540For SaleMLS ID #10181160, Lois V Magee. Doorify MLS
- $749,0005 bd3 ba3.2k sqft101 Greygate Pl, Cary, NC 27518For SaleMLS ID #10172026, Mary Kromenhoek. Doorify MLS
- $645,0004 bd3 ba2.6k sqft3020 Plaza Pl, Raleigh, NC 27612For SaleMLS ID #10161139, John Hartofelis. Doorify MLS
- $705,0005 bd3 ba2.9k sqft4007 Jockey Club Cir, Cary, NC 27519For SaleMLS ID #10176397, Hannah Chan. Doorify MLS
- $610,0004 bd3 ba2.1k sqft7401 Fiesta Way, Raleigh, NC 27615For SaleMLS ID #10177861, Lisa Coleman. Doorify MLS
- $650,0004 bd3 ba2.5k sqft8112 Morgans Way, Raleigh, NC 27615For SaleMLS ID #10175189, Christina Valkanoff. Doorify MLS
- $650,0004 bd3 ba2.4k sqft5617 Partridge Ln, Raleigh, NC 27609For SaleMLS ID #10176247, Darrena Yehia. Doorify MLS
- $768,0005 bd3 ba2.3k sqft900 SW Maynard Rd, Cary, NC 27511New ConstructionMLS ID #10161290, Michele Lucente. Doorify MLS
- $649,9004 bd3 ba2.8k sqft8705 Chatterleigh Cir, Raleigh, NC 27615For SaleMLS ID #10181318, Angie Cole. Doorify MLS
- $649,0003 bd3 ba2.5k sqft7504 Waverly Pl, Raleigh, NC 27613For SaleMLS ID #10174511, Donna Bass. Doorify MLS
- $675,0005 bd4 ba3.2k sqft102 Dumont Ct, Apex, NC 27502For SaleMLS ID #10165785, Tina Caul. Doorify MLS
- $674,1504 bd3 ba2.7k sqft8104 Knebworth Ct, Raleigh, NC 27613For SaleMLS ID #10165872, Terri Poulsen. Doorify MLS
- $599,9995 bd4 ba2.7k sqft10806 Matson Pl, Raleigh, NC 27614For SaleMLS ID #10163278, Erin lee ALban. Doorify MLS
- $575,0003 bd3 ba2.1k sqft1006 Napa Pl, Apex, NC 27502For SaleMLS ID #10171684, Diana Lynn Edwards. Doorify MLS
- $620,0004 bd3 ba3k sqft3903 Kelly Dr, Durham, NC 27707For SaleMLS ID #10156080, Matt Bennett. Doorify MLS
- $674,9003 bd2 ba1.4k sqft805 Currituck Dr, Raleigh, NC 27609For SaleMLS ID #10177434, Andrew Hill. Doorify MLS
