Located on a quiet cul-de-sac in the highly sought-after Amberly community, this beautifully maintained 5-bedroom, 2.5-bath home showcases the best of Cary living with scenic pond views, thoughtful upgrades, comfortable living spaces, and outstanding neighborhood amenities. Situated on a desirable lot, this move-in-ready home offers a bright, functional floor plan designed for both everyday living and effortless entertaining. Enjoy carpet-free living with hardwood flooring throughout, complemented by fresh interior paint, updated light fixtures, upgraded cabinetry, and a brand-new cooktop. The spacious main level features generous gathering areas, including an inviting family room highlighted by a cozy stone fireplace and a well-appointed kitchen complete with granite countertops, stainless steel appliances, ample pantry space, abundant cabinetry, and excellent storage. A main-level bedroom provides outstanding flexibility, making it ideal for guests, extended family, or a private home office. Upstairs, the spacious primary suite serves as a relaxing retreat with a large walk-in closet and an upgraded bath featuring tile accents and a jetted garden tub. Three additional bedrooms, a versatile loft, and a conveniently located laundry room complete the second floor. The loft offers endless possibilities as a media room, study area, playroom, fitness space, or work-from-home setup. Step outside to enjoy the covered porch and oversized patio overlooking the tranquil pond and beautifully landscaped surroundings—an ideal setting for relaxing, entertaining, or simply enjoying the peaceful outdoor views. Residents of Amberly enjoy an exceptional resort-style lifestyle with outstanding community amenities, including pools with waterslides, a clubhouse, fitness center, scenic lake, walking trails, playgrounds, soccer field, basketball courts, and year-round community events. Conveniently located just minutes from Whole Foods, UNC Wellness Center, YMCA, Lifetime Fitness, RTP, RDU Airport, major highways, shopping, dining, and entertainment, this exceptional home offers the perfect combination of comfort, convenience, and community. Don't miss the opportunity to own this wonderful Amberly home!
For sale
Price cut: $14K (7/17)
$705,000
4007 Jockey Club Cir, Cary, NC 27519
5beds
2,972sqft
Single Family Residence, Residential
Built in 2007
7,840 Square Feet Lot
$693,900 Zestimate®
$237/sqft
$98/mo HOA
What's special
Cozy stone fireplaceScenic lakeVersatile loftScenic pond viewsUpdated light fixturesFresh interior paintMain-level bedroom
- 51 days |
- 1,297 |
- 74 |
Likely to sell faster than
Zillow last checked:
Listing updated:
Listed by:
Hannah Chan 919-426-1854,
Cary-Raleigh Realty, Inc.
Source: Doorify MLS,MLS#: 10176397
Facts & features
Interior
Bedrooms & bathrooms
- Bedrooms: 5
- Bathrooms: 3
- Full bathrooms: 3
Heating
- Central, Fireplace(s), Natural Gas, Zoned
Cooling
- Ceiling Fan(s), Central Air, Zoned
Appliances
- Included: Induction Cooktop, Microwave, Refrigerator
- Laundry: Laundry Room, Sink, Upper Level
Features
- Ceiling Fan(s), Entrance Foyer, Granite Counters, Kitchen/Dining Room Combination, Separate Shower, Walk-In Closet(s)
- Flooring: Hardwood, Slate
- Number of fireplaces: 1
- Fireplace features: Gas Log, Living Room
Interior area
- Total structure area: 2,972
- Total interior livable area: 2,972 sqft
- Finished area above ground: 2,972
- Finished area below ground: 0
Property
Parking
- Total spaces: 2
- Parking features: Garage, Garage Door Opener
- Attached garage spaces: 2
Features
- Levels: Two
- Stories: 2
- Patio & porch: Covered, Patio, Porch
- Pool features: Community
- Has view: Yes
Lot
- Size: 7,840 Square Feet
- Features: Cul-De-Sac, Views
Details
- Parcel number: 072502759250000 0348225
- Zoning: RMFP
- Special conditions: Standard
Construction
Type & style
- Home type: SingleFamily
- Architectural style: Traditional, Transitional
- Property subtype: Single Family Residence, Residential
Materials
- Vinyl Siding
- Foundation: Slab
- Roof: Shingle
Condition
- New construction: No
- Year built: 2007
Utilities & green energy
- Sewer: Public Sewer
- Water: Public
Community & HOA
Community
- Features: Clubhouse, Fitness Center, Pool, Tennis Court(s)
- Subdivision: Arlington Park at Amberly
HOA
- Has HOA: Yes
- Amenities included: Clubhouse, Fitness Center, Pool, Tennis Court(s)
- Services included: None
- HOA fee: $98 monthly
Location
- Region: Cary
Financial & listing details
- Price per square foot: $237/sqft
- Tax assessed value: $661,998
- Annual tax amount: $5,693
- Date on market: 6/25/2026
Estimated market value
$693,900
$659,000 - $729,000
$3,135/mo
Price history
| Date | Event | Price |
|---|---|---|
| 7/17/2026 | Price change | $705,000-1.9%$237/sqft |
Source:  Doorify MLS #10176397 Report a problem Doorify MLS #10176397 Report a problem | ||
| 6/25/2026 | Listed for sale | $719,000+95.3%$242/sqft |
Source: Doorify MLS #10176397 Report a problem | ||
| 10/14/2024 | Listing removed | $2,850$1/sqft |
Source: Zillow Rentals Report a problem | ||
| 4/20/2024 | Listing removed | -- |
Source: Zillow Rentals Report a problem | ||
| 3/24/2024 | Listed for rent | $2,850$1/sqft |
Source: Zillow Rentals Report a problem | ||
| 3/15/2024 | Listing removed | -- |
Source: Zillow Rentals Report a problem | ||
| 1/15/2024 | Listed for rent | $2,850-3.7%$1/sqft |
Source: Zillow Rentals Report a problem | ||
| 1/3/2024 | Listing removed | -- |
Source: Zillow Rentals Report a problem | ||
| 11/20/2023 | Listed for rent | $2,960+13.8%$1/sqft |
Source: Zillow Rentals Report a problem | ||
| 11/11/2022 | Listing removed | -- |
Source: Zillow Rental Manager Report a problem | ||
| 11/1/2022 | Price change | $2,600-3.7%$1/sqft |
Source: Zillow Rental Manager Report a problem | ||
| 10/26/2022 | Price change | $2,700-6.9%$1/sqft |
Source: Zillow Rental Manager Report a problem | ||
| 10/23/2022 | Listed for rent | $2,900$1/sqft |
Source: Zillow Rental Manager Report a problem | ||
| 12/7/2015 | Sold | $368,100-0.5%$124/sqft |
Source: Doorify MLS #2030505 Report a problem | ||
| 9/19/2015 | Listed for sale | $369,990+20.5%$124/sqft |
Source: Coldwell Banker Advantage #2030505 Report a problem | ||
| 9/10/2007 | Sold | $307,000$103/sqft |
Source: Public Record Report a problem | ||
Public tax history
| Year | Property taxes | Tax assessment |
|---|---|---|
| 2025 | $5,694 +2.2% | $661,998 |
| 2024 | $5,571 +42.6% | $661,998 +70.7% |
| 2023 | $3,907 +3.9% | $387,923 |
| 2022 | $3,762 +2.1% | $387,923 |
| 2021 | $3,686 -0.5% | $387,923 |
| 2020 | $3,705 +5.7% | $387,923 +19.2% |
| 2019 | $3,504 | $325,425 |
| 2018 | $3,504 +10.9% | $325,425 |
| 2017 | $3,160 +1.5% | $325,425 |
| 2016 | $3,113 -2% | $325,425 +1.5% |
| 2015 | $3,178 +6% | $320,757 |
| 2014 | $2,997 | $320,757 |
| 2013 | -- | $320,757 |
| 2012 | -- | $320,757 |
| 2011 | -- | $320,757 |
| 2010 | -- | $320,757 |
| 2009 | -- | $320,757 |
| 2008 | -- | -- |
Find assessor info on the county website
Monthly payment
Est. payment
Payment breakdown
Explore the cost of this home by adjusting the details. Changes won't be saved.Climate risks
Neighborhood: Amberly
Nearby schools
GreatSchools rating
- 10/10Hortons Creek ElementaryGrades: PK-5Distance: 1.2 mi
- 10/10Mills Park Middle SchoolGrades: 6-8Distance: 1 mi
- 10/10Panther Creek HighGrades: 9-12Distance: 1 mi
Schools provided by the listing agent
- Elementary: Wake - Hortons Creek Elementary School
- Middle: Wake - Mills Park Middle School
- High: Wake - Panther Creek High
Source: Doorify MLS. This data may not be complete. We recommend contacting the local school district to confirm school assignments for this home.
- $611,7004 bd3 ba2.2k sqft4009 Jockey Club Cir, Cary, NC 27519Off Market

- $565,9003 bd2 ba2.3k sqft529 Emerald Downs Rd, Cary, NC 27519Off Market
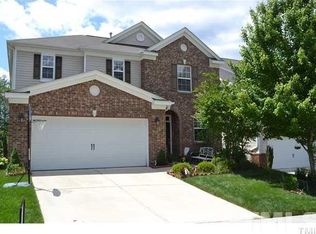
- $734,0003 bd3 ba3.2k sqft531 Emerald Downs Rd, Cary, NC 27519Off Market
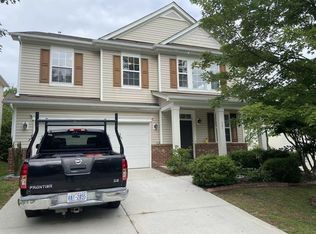
- $695,5005 bd4 ba2.9k sqft527 Emerald Downs Rd, Cary, NC 27519Off Market
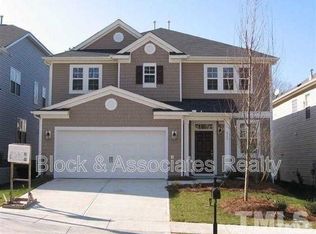
- $590,8003 bd2 ba2.5k sqft4003 Jockey Club Cir, Cary, NC 27519Off Market
- $475,2003 bd3 ba2.4k sqft4003 Jockey Club Cir #A, Cary, NC 27519Off Market
- $706,9004 bd3 ba3.1k sqft525 Emerald Downs Rd, Cary, NC 27519Off Market
- $615,9003 bd3 ba2.4k sqft4011 Jockey Club Cir, Cary, NC 27519Off Market
A local agent can set up tours, give advice and negotiate with sellers.
Similar homes
- $795,0004 bd3 ba3.1k sqft103 Parkgrove Ct, Cary, NC 27519For Sale
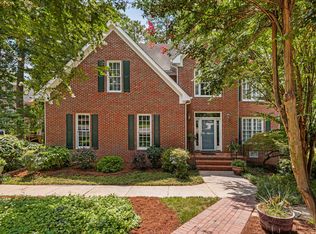
 MLS ID #10173204, David Patchin. Doorify MLS
 - $600,0004 bd3 ba2.5k sqft104 Armfield Ct, Cary, NC 27519For Sale
 MLS ID #10173789, Robin Samuel Franc Hug. Doorify MLS
 - $784,9994 bd3 ba2.4k sqft103 Hardaway Ct, Cary, NC 27513For Sale
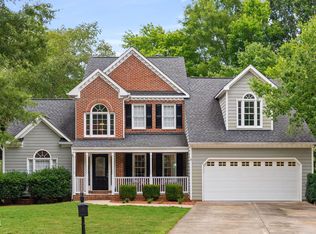 MLS ID #10182072, Karen Coe. Doorify MLS
 - $799,0004 bd3 ba2.5k sqft115 High Country Dr, Cary, NC 27513For Sale
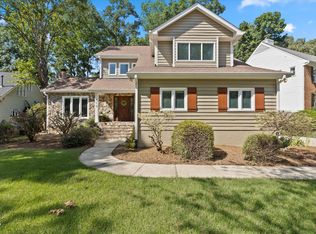 MLS ID #10184442, Maya Galletta. Doorify MLS
 - $739,0005 bd3 ba3.2k sqft101 Greygate Pl, Cary, NC 27518For SaleMLS ID #10172026, Mary Kromenhoek. Doorify MLS
- $699,0003 bd3 ba2.4k sqft10054 Bost, Chapel Hill, NC 27517For SaleMLS ID #10183315, Marianne Hogg. Doorify MLS
- $744,0004 bd3 ba2.8k sqft113 Gullane Ct, Apex, NC 27502For SaleMLS ID #10180172, Michael Resavy. Doorify MLS
- $615,0004 bd3 ba2.5k sqft108 Rock Pointe Ln, Cary, NC 27513For SaleMLS ID #10176081, Angie Cole. Doorify MLS
- $725,0004 bd3 ba2.7k sqft1300 Leclair St, Chapel Hill, NC 27517For SaleMLS ID #10184772, Lei Wu. Doorify MLS
- $620,0005 bd4 ba2.5k sqft803 Roanoke Dr, Cary, NC 27513For SaleMLS ID #10178507, William Patrick. Doorify MLS
- $700,0004 bd3 ba3k sqft39 Old Grove Ln, Apex, NC 27502For SaleMLS ID #10185754, Taralyn Farrell. Doorify MLS
- $649,0003 bd3 ba2.5k sqft309 Napa Ridge Ln, Morrisville, NC 27560For SaleMLS ID #10173356, Phillip Marquis. Doorify MLS
- $915,0005 bd4 ba3.7k sqft405 Gartrell Way, Cary, NC 27519For SaleMLS ID #10175306, Shreyans Kochar. Doorify MLS
- $675,0005 bd3 ba2.4k sqft2435 Sedgefield Dr, Chapel Hill, NC 27514For SaleMLS ID #10184498, Jordan Lee. Doorify MLS
- $700,0004 bd4 ba2.2k sqft440 Rosehaven Dr, Raleigh, NC 27609For SaleMLS ID #10185719, Katie Rother. Doorify MLS
- $736,0004 bd3 ba2.8k sqft9400 Stone Mountain Rd, Raleigh, NC 27613For SaleMLS ID #10184387, Ronda Roberts. Doorify MLS
- $700,0004 bd3 ba2.5k sqft337 Chauncey Cir, Chapel Hill, NC 27516For SaleMLS ID #10176637, Kara Pittman. Doorify MLS
- $630,0004 bd3 ba2.5k sqft1000 Proper Ct, Apex, NC 27502For SaleMLS ID #10184843, Vanessa Mouton. Doorify MLS
- $725,0005 bd4 ba3.3k sqft300 Silver Bluff St, Holly Springs, NC 27540For SaleMLS ID #10176719, Melissa Schambs. Doorify MLS
- $749,0004 bd3 ba2.7k sqft3802 Colorado Ave, Durham, NC 27707For SaleMLS ID #10182307, Kim G Duval. Doorify MLS
