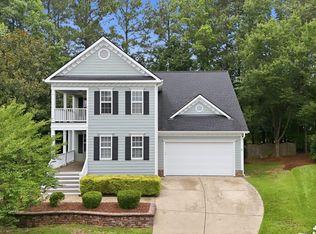
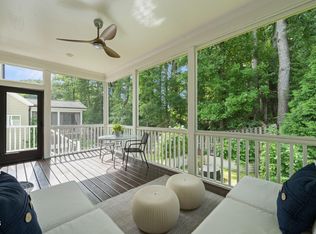
Discover the rare luxury of this exquisite & low maintenance attached home, perfectly designed to live and feel like a custom single-family home. Settled on a cul de sac street with a private and peaceful wooded and pond view from the backyard. The highly coveted main-level living offers unmatched convenience, featuring a primary bedroom suite on the main floor, complemented by an additional first-floor bedroom suite with a full bath, perfect for guests, an in-law suite, or a dedicated home office. Step inside to find gorgeous, newly refinished real hardwood floors that flow seamlessly throughout the main living areas. A beautifully updated kitchen features light cabinetry, granite countertops, stainless steel appliances and a gas range. A stylish tile backsplash complements the cabinetry, while abundant counter space and a large walk in pantry make this kitchen as functional as it is inviting. The spacious layout flows seamlessly into the breakfast area, creating a bright and comfortable space for everyday meals and entertaining. Large windows fill the breakfast nook with natural light and offer a lovely view of the outdoor. Architectural details abound with crown molding, wainscoting and built-in bookshelves and cabinetry flanking a cozy gas fireplace in the family room. The homeowners favorite is the screened porch with brick accent walls that truly extend the main living space. The screened porch leads to a large patio and backyard overlooking foliage and a pond for outdoor enjoyment. The second level vastly expands the living space, featuring an oversized bonus room, ideal for entertaining or a 5th bedroom. Upstairs also includes a flexible room perfect for an office or craft space, plus two additional bedrooms and a full bath. Recent upgrades enhance comfort and style throughout, including new fans and lighting fixtures. Don't miss the meticulous garage with an epoxy floor. Enjoy a true lock-and-leave lifestyle with included lawn care, complemented by fantastic community amenities such as a refreshing community pool and scenic neighborhood trails. This is a turn-key opportunity offering luxury, style and a prime floor plan. Nearby destinations include: Seagroves Farm Park, Downtown Apex, HunterStreet Park, Apex Community Center and Senior Center, Apex Community Park, Pleasant Park and Ting Park. A prime location minutes away to shops, restaurants and easy access to highways.
For sale
$700,000
39 Old Grove Ln, Apex, NC 27502
4beds
3,098sqft
Townhouse
Built in 2009
4,791 Square Feet Lot
$679,400 Zestimate®
$226/sqft
$275/mo HOA
What's special
- 57 days
- 721
- 25
Zillow last checked:
Listing updated:
Listed by:
Taralyn Farrell 919-454-3614,
Coldwell Banker Advantage
Source: Doorify MLS,MLS#: 10185754
Facts & features
Interior
Bedrooms & bathrooms
- Bedrooms: 4
- Bathrooms: 3
- Full bathrooms: 3
- Main level bathrooms: 2
- Main level bedrooms: 2
Primary bedroom
- Level: Main
- Area: 201.5 Square Feet
- Dimensions: 13.0 x 15.5
Bedroom 2
- Level: Main
- Area: 127.69 Square Feet
- Dimensions: 11.3 x 11.3
Bedroom 3
- Level: Second
- Area: 278.3 Square Feet
- Dimensions: 12.1 x 23.0
Bedroom 4
- Level: Second
- Area: 189.21 Square Feet
- Dimensions: 15.9 x 11.9
Bonus room
- Level: Second
- Area: 449.4 Square Feet
- Dimensions: 21.4 x 21.0
Breakfast room
- Level: Main
- Area: 87.55 Square Feet
- Dimensions: 10.3 x 8.5
Dining room
- Level: Main
- Area: 136.89 Square Feet
- Dimensions: 11.7 x 11.7
Family room
- Level: Main
- Area: 300.82 Square Feet
- Dimensions: 17.8 x 16.9
Kitchen
- Level: Main
- Area: 141.93 Square Feet
- Dimensions: 17.1 x 8.3
Laundry
- Level: Main
- Area: 47.6 Square Feet
- Dimensions: 7.0 x 6.8
Office
- Level: Second
- Area: 135.68 Square Feet
- Dimensions: 12.8 x 10.6
Other
- Level: Main
- Area: 52.5 Square Feet
- Dimensions: 7.5 x 7.0
Other
- Level: Main
- Area: 119.88 Square Feet
- Dimensions: 14.8 x 8.1
Other
- Level: Main
- Area: 90 Square Feet
- Dimensions: 18.0 x 5.0
Other
- Level: Main
- Area: 207.9 Square Feet
- Dimensions: 19.8 x 10.5
Other
- Level: Main
- Area: 445.2 Square Feet
- Dimensions: 21.0 x 21.2
Other
- Level: Second
- Area: 30 Square Feet
- Dimensions: 6.0 x 5.0
Heating
- Central, None
Cooling
- Central Air
Appliances
- Included: Dishwasher, Gas Cooktop, Microwave, Oven, Stainless Steel Appliance(s)
- Laundry: Laundry Room, Main Level
Features
- Built-in Features, Bookcases, Ceiling Fan(s), Crown Molding, Coffered Ceiling(s), Double Vanity, Eat-in Kitchen, Granite Counters, In-Law Floorplan, Natural Woodwork, Open Floorplan, Pantry, Primary Downstairs, Recessed Lighting, Storage, Walk-In Closet(s), Second Primary Bedroom, Bathtub/Shower Combination, Walk-In Shower, Water Closet, Room Over Garage, Smooth Ceilings
- Flooring: Carpet, Ceramic Tile, Hardwood
- Windows: Blinds
- Number of fireplaces: 1
- Fireplace features: Gas Log, Great Room
- Common walls with other units/homes: 1 Common Wall,End Unit
Interior area
- Total structure area: 3,098
- Total interior livable area: 3,098 sqft
- Finished area above ground: 3,098
- Finished area below ground: 0
Property
Parking
- Total spaces: 4
- Parking features: Concrete, Driveway, Garage Faces Front, Garage
- Garage spaces: 2
- Uncovered spaces: 2
Features
- Levels: Two
- Stories: 1
- Patio & porch: Covered, Front Porch, Patio, Rear Porch, Screened
- Has view: Yes
- View description: Pond
- Has water view: Yes
- Water view: Pond
Lot
- Size: 4,791 Square Feet
- Features: Back Yard, Few Trees, Landscaped
Details
- Parcel number: 075217000105000 0367699
- Zoning: PUD-C
- Special conditions: Standard
Construction
Type & style
- Home type: Townhouse
- Architectural style: Craftsman,Transitional
- Property subtype: Townhouse
Materials
- Brick, Fiber Cement
- Foundation: Crawlspace
- Roof: Shingle
Condition
- New construction: No
- Year built: 2009
Utilities & green energy
- Sewer: Public Sewer
- Water: Public
Community & HOA
Community
- Subdivision: The Groves
HOA
- Has HOA: Yes
- Services included: Insurance, Maintenance Grounds, Pest Control
- HOA fee: $275 monthly
- HOA name: CAS Management
- HOA phone: 919-788-9911
Location
- Region: Apex
Financial & listing details
- Price per square foot: $226/sqft
- Tax assessed value: $577,775
- Annual tax amount: $5,064
- Date on market: 8/14/2026
- Listing agreement: Exclusive Right To Sell
- Listing terms: 1031 Exchange,Cash,Conventional,FHA,VA Loan
- Ownership type: Townhouse
Estimated market value
$679,400
$645,000 - $713,000
$2,634/mo
Price history
| Date | Event | Price |
|---|---|---|
| 8/14/2026 | Listed for sale | $700,000+3.7%$226/sqft |
Source:  Doorify MLS #10185754 Report a problem Doorify MLS #10185754 Report a problem | ||
| 6/5/2026 | Listing removed | $675,000$218/sqft |
Source: Doorify MLS #10160799 Report a problem | ||
| 5/31/2026 | Price change | $675,000-0.7%$218/sqft |
Source: Doorify MLS #10160799 Report a problem | ||
| 4/17/2026 | Listed for sale | $680,000+78.9%$219/sqft |
Source: Doorify MLS #10160799 Report a problem | ||
| 12/22/2016 | Sold | $380,000+17212.1%$123/sqft |
Source: Public Record Report a problem | ||
| 1/14/2014 | Sold | $2,195-99.4%$1/sqft |
Source: Doorify MLS #1917760 Report a problem | ||
| 12/9/2013 | Listing removed | $2,195$1/sqft |
Source: Block & Associates Rty/Relocation #1917760 Report a problem | ||
| 12/9/2013 | Listed for sale | $354,900-21.1%$115/sqft |
Source: Peak Realty Associates, LLC #1923013 Report a problem | ||
| 10/29/2013 | Listed for rent | $2,195$1/sqft |
Source: Block & Associates Rty/Relocation #1917760 Report a problem | ||
| 1/25/2008 | Sold | $450,000$145/sqft |
Source: Public Record Report a problem | ||
Public tax history
| Year | Property taxes | Tax assessment |
|---|---|---|
| 2025 | $5,064 +2.3% | $577,755 |
| 2024 | $4,951 +9% | $577,755 +40.2% |
| 2023 | $4,541 +6.5% | $412,168 |
| 2022 | $4,263 +4% | $412,168 |
| 2021 | $4,100 +1% | $412,168 |
| 2020 | $4,059 -0.3% | $412,168 +15.6% |
| 2019 | $4,070 | $356,644 |
| 2018 | $4,070 +14.1% | $356,644 |
| 2017 | $3,569 | $356,644 |
| 2016 | -- | $356,644 +5.5% |
| 2015 | -- | $337,998 |
| 2014 | $3,292 | $337,998 |
| 2013 | -- | $337,998 |
| 2012 | -- | $337,998 |
| 2011 | -- | $337,998 |
| 2010 | -- | $337,998 +350.7% |
| 2009 | -- | $75,000 |
| 2008 | -- | -- |
Find assessor info on the county website
Monthly payment
Est. payment
Payment breakdown
Explore the cost of this home by adjusting the details. Changes won't be saved.Climate risks
Neighborhood: 27502
Nearby schools
Schools provided by the listing agent
- Elementary: Wake - Apex Elementary
- Middle: Wake - Apex Middle
- High: Wake - Apex High
Source: Doorify MLS. This data may not be complete. We recommend contacting the local school district to confirm school assignments for this home.

Similar homes
- $704,0004 bd3 ba2.8k sqft113 Gullane Ct, Apex, NC 27502For Sale
 MLS ID #10180172, Michael Resavy. Doorify MLS
 - $709,9005 bd3 ba2.9k sqft2724 Bushy Lake Cv, Apex, NC 27502For Sale
 MLS ID #10189241, Roberta Sorrell. Doorify MLS
 - $719,9694 bd3 ba2.7k sqft2629 Flora View Ct, Apex, NC 27502For Sale
 MLS ID #10184640, Kathy Dyer. Doorify MLS
 - $499,9003 bd3 ba1.7k sqft1008 Beringer Pl, Apex, NC 27502For Sale
 MLS ID #10186023, Jen Trudnak. Doorify MLS
 - $789,0003 bd3 ba2.9k sqft3704 Highland Creek Dr, Apex, NC 27502For SaleMLS ID #10181159, Tian Zheng. Doorify MLS
- $695,0004 bd3 ba3k sqft129 Treeline Ct, Holly Springs, NC 27540For SaleMLS ID #10193135, Carrie Hennessey. Doorify MLS
- $849,0005 bd4 ba3.3k sqft215 Lansbrooke Ln, Apex, NC 27502For SaleMLS ID #10191223, Courtnay Borleske. Doorify MLS
- $567,0004 bd3 ba1.9k sqft1704 Ashley Downs Dr, Apex, NC 27502For SaleMLS ID #10189202, Tina Ley. Doorify MLS
- $720,0004 bd4 ba2.9k sqft225 Anniston Ct, Cary, NC 27519For SaleMLS ID #10180421, Carol Risucci. Doorify MLS
- $599,9004 bd4 ba2.6k sqft2323 Mount Zion Church Rd, Apex, NC 27502For SaleMLS ID #10178916, Jennifer Coleman. Doorify MLS
- $699,0004 bd3 ba3k sqft1019 Bianco Dr, Raleigh, NC 27607For SaleMLS ID #10189262, Maya Galletta. Doorify MLS
- $899,9005 bd4 ba3.3k sqft1993 Steeple Chase Bnd, Apex, NC 27502For SaleMLS ID #10189891, Linda Trevor. Doorify MLS
- $639,9004 bd4 ba2.7k sqft2081 Florine Dr, Apex, NC 27502For SaleMLS ID #10168209, Scott Hoffman. Doorify MLS
- $775,0004 bd3 ba2.9k sqft103 Moss Rose Ct, Cary, NC 27518For SaleMLS ID #10188478, Mary Kromenhoek. Doorify MLS
- $690,0005 bd3 ba2.7k sqft5212 Greymoss Ln, Apex, NC 27539For SaleMLS ID #10190262, Cynthia Quarantello. Doorify MLS
- $692,0004 bd3 ba2.5k sqft405 Carpenter Town Ln, Cary, NC 27519For SaleMLS ID #10182794, Drew Ludlow. Doorify MLS
- $512,0003 bd3 ba1.6k sqft319 Pine Nut Ln, Apex, NC 27502For SaleMLS ID #10190725, Kimberly Stevenson. Doorify MLS
- $699,9005 bd4 ba3.1k sqft3288 Ripley River Rd, New Hill, NC 27562For SaleMLS ID #10188163, Pauline Diane Willcox. Doorify MLS
- $674,9503 bd3 ba2.5k sqft5101 Windance Pl, Holly Springs, NC 27540For SaleMLS ID #10189166, Rick Mangrum. Doorify MLS
- $799,0004 bd3 ba3k sqft112 Myers Farm Ct, Cary, NC 27519For SaleMLS ID #10189036, Carla Freund. Doorify MLS
