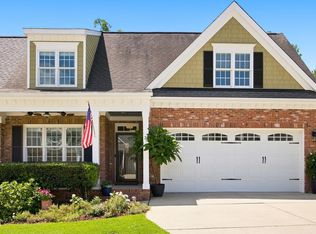
Discover the rare luxury of this exquisite & low maintenance attached home, perfectly designed to live and feel like a custom single-family home. Settled on a cul de sac with a private and peaceful wooded view from the back. The highly coveted main-level living offers unmatched convenience, featuring a primary bedroom suite on the main floor, complemented by an additional first-floor bedroom suite with a full bath, perfect for guests, an in-law suite, or a dedicated home office.
Step inside to find gorgeous, newly refinished real hardwood floors that flow seamlessly throughout the main living areas. The chef's kitchen was recently completely renovated, boasting a stunning modern aesthetic with crisp white cabinetry, elegant brushed gold hardware, granite countertops, a full suite of stainless steel appliances and a very large pantry. The open-concept design connects the kitchen to the spacious family room, making entertaining a breeze. Architectural details abound, including a sophisticated tray ceiling and a custom curved wall in the dining room along with built-in bookshelves and cabinetry flanking a cozy gas fireplace in the family room.
The homeowners favorite is the four-season sunroom that truly extends the main living space. The sunroom features versatile EZ Breeze windows, a handsome brick accent wall and a decorative tile floor. The sunroom opens to a private deck, separate patio and a backyard for outdoor enjoyment.
The second level vastly expands the living space, featuring an oversized bonus room--ideal for entertaining or a 5th bedroom, complete with a generous sized closet with built-in shelves. Upstairs also includes a flexible room perfect for an office or craft space, plus two additional bedrooms and a full bath.
Recent upgrades enhance comfort and style throughout, including new fans, mirrors and lighting fixtures. Don't miss the oversized garage with an epoxy floor and full width overhead storage.
Enjoy a true lock-and-leave lifestyle with included lawn care, complemented by fantastic community amenities such as a refreshing community pool and scenic neighborhood trails. This is a turn-key opportunity offering luxury, style and a prime floor plan.
Nearby destinations include: Seagroves Farm Park, Downtown Apex, Hunter Street Park, Apex Community Center and Senior Center, Apex Community Park, Pleasant Park and Ting Park. A prime location close to shops, restaurants and easy access to highways.
Sold for $750,000
$750,000
33 Old Grove Ln, Apex, NC 27502
4beds
3,118sqft
Townhouse
Built in 2008
5,227 Square Feet Lot
$730,000 Zestimate®
$241/sqft
$2,651 Estimated rent
Home value
$730,000
$694,000 - $767,000
$2,651/mo
Zestimate® history
Owner options
List your home for rent
$2,651/mo
Rent Zestimate®
Find your next renter with Zillow Rental Manager. Plus, with online applications, you can quickly screen prospective tenants – for free.
$2,651/mo
Rent Zestimate®
Refinance and save
$5,585/mo
Est. payment
Refinancing to a lower rate could help reduce your monthly payments and save thousands over the life of the loan.
$5,585/mo
Est. payment
Explore your selling options
Work with a Zillow partner agent
Leverage their expertise and Zillow's premium Showcase listings to get your home seen by more buyers.
Get startedList with your own agent
Get your home in front of millions of buyers by listing it on Zillow.
Learn how to do itSell it yourself
Take full control of how buyers see your home on Zillow by listing For Sale by Owner (FSBO).
List your homeWhat's special
Elegant brushed gold hardwareSophisticated tray ceilingVery large pantryHighly coveted main-level livingGranite countertopsCul de sacCrisp white cabinetry
Zillow last checked:
Listing updated:
Listed by:
Taralyn Farrell 919-454-3614,
Coldwell Banker Advantage
Bought with:
Debbie Van Horn, 234538
Compass -- Raleigh
Source: Doorify MLS,MLS#: 10158741
Facts & features
Interior
Bedrooms & bathrooms
- Bedrooms: 4
- Bathrooms: 3
- Full bathrooms: 3
- Main level bedrooms: 2
Primary bedroom
- Level: Main
- Area: 195 Square Feet
- Dimensions: 15 x 13
Bedroom 2
- Level: Main
- Area: 128.82 Square Feet
- Dimensions: 11.4 x 11.3
Bedroom 3
- Level: Second
- Area: 281.93 Square Feet
- Dimensions: 23.3 x 12.1
Bedroom 4
- Level: Second
- Area: 182.07 Square Feet
- Dimensions: 15.3 x 11.9
Bonus room
- Level: Second
- Area: 449.4 Square Feet
- Dimensions: 21.4 x 21
Breakfast room
- Level: Main
- Area: 88.4 Square Feet
- Dimensions: 10.4 x 8.5
Dining room
- Level: Main
- Area: 123.21 Square Feet
- Dimensions: 11.1 x 11.1
Other
- Level: Main
- Area: 92.4 Square Feet
- Dimensions: 16.8 x 5.5
Family room
- Level: Main
- Area: 258.72 Square Feet
- Dimensions: 17.6 x 14.7
Kitchen
- Level: Main
- Area: 177.84 Square Feet
- Dimensions: 17.1 x 10.4
Laundry
- Level: Main
- Area: 53.9 Square Feet
- Dimensions: 7.7 x 7
Office
- Level: Second
- Area: 136.74 Square Feet
- Dimensions: 12.9 x 10.6
Other
- Description: Walk In Closet
- Level: Main
- Area: 52.5 Square Feet
- Dimensions: 7.5 x 7
Other
- Description: Walk In Closet
- Level: Second
- Area: 91.5 Square Feet
- Dimensions: 12.2 x 7.5
Other
- Description: Walk In Closet
- Level: Second
- Area: 30 Square Feet
- Dimensions: 6 x 5
Other
- Description: Garage
- Level: Main
- Area: 447.3 Square Feet
- Dimensions: 21.3 x 21
Other
- Description: Porch
- Level: Main
- Area: 90 Square Feet
- Dimensions: 18 x 5
Other
- Description: Deck
- Level: Main
- Area: 96 Square Feet
- Dimensions: 12 x 8
Other
- Description: Patio
- Level: Lower
- Area: 204 Square Feet
- Dimensions: 17 x 12
Sunroom
- Level: Main
- Area: 239.76 Square Feet
- Dimensions: 16.2 x 14.8
Heating
- Central
Cooling
- Central Air
Appliances
- Included: Dryer, Dishwasher, Gas Range, Oven, Refrigerator, Range Hood, Washer
- Laundry: Laundry Room, Main Level
Features
- Breakfast Bar, Built-in Features, Bookcases, Ceiling Fan(s), Chandelier, Crown Molding, Double Vanity, Entrance Foyer, Eat-in Kitchen, Granite Counters, Open Floorplan, Pantry, Primary Downstairs, Recessed Lighting, Storage, Tray Ceiling(s), Walk-In Closet(s), Second Primary Bedroom, Walk-In Shower, Smooth Ceilings
- Flooring: Carpet, Hardwood, Tile
- Number of fireplaces: 1
- Fireplace features: Family Room, Gas
- Common walls with other units/homes: 1 Common Wall,End Unit
Interior area
- Total structure area: 3,118
- Total interior livable area: 3,118 sqft
- Finished area above ground: 3,118
- Finished area below ground: 0
Property
Parking
- Total spaces: 4
- Parking features: Driveway, Garage Faces Front, Garage
- Garage spaces: 2
- Uncovered spaces: 2
Features
- Levels: Two
- Stories: 2
- Patio & porch: Deck, Front Porch, Patio, Rear Porch
- Pool features: Community, Outdoor Pool
Lot
- Size: 5,227 Square Feet
- Features: Back Yard, Cul-De-Sac, Front Yard, Landscaped
Details
- Parcel number: 075217000193000 0367701
- Zoning: PUD-C
- Special conditions: Standard
Construction
Type & style
- Home type: Townhouse
- Architectural style: Craftsman,Traditional,Transitional
- Property subtype: Townhouse
Materials
- Brick Veneer, Fiber Cement
- Foundation: Crawlspace
- Roof: Shingle
Condition
- Updated/Remodeled
- New construction: No
- Year built: 2008
Utilities & green energy
- Sewer: Public Sewer
- Water: Public
Community & HOA
Community
- Features: Pool
- Subdivision: The Groves
HOA
- Has HOA: Yes
- Amenities included: Maintenance Grounds, Pool, Trail(s)
- Services included: Maintenance Grounds
- HOA fee: $811 quarterly
- HOA name: Community Association Services (www.casnc.com)
- HOA phone: 910-295-3791
Location
- Region: Apex
Financial & listing details
- Price per square foot: $241/sqft
- Tax assessed value: $580,766
- Annual tax amount: $5,090
- Date on market: 4/9/2026
- Listing agreement: Exclusive Right To Sell
- Listing terms: Cash,Conventional,FHA,VA Loan
- Ownership type: Townhouse
Price history
| Date | Event | Price |
|---|---|---|
| 5/11/2026 | Sold | $750,000+7.9%$241/sqft |
Source:  Doorify MLS #10158741 Report a problem Doorify MLS #10158741 Report a problem | ||
| 4/13/2026 | Pending sale | $695,000$223/sqft |
Source: Doorify MLS #10158741 Report a problem | ||
| 4/9/2026 | Listed for sale | $695,000+104.4%$223/sqft |
Source: Doorify MLS #10158741 Report a problem | ||
| 9/3/2010 | Sold | $340,000$109/sqft |
Source: Public Record Report a problem | ||
Public tax history
| Year | Property taxes | Tax assessment |
|---|---|---|
| 2025 | $5,091 +2.3% | $580,766 |
| 2024 | $4,977 +8.9% | $580,766 +40% |
| 2023 | $4,570 +6.5% | $414,766 |
| 2022 | $4,290 +4% | $414,766 |
| 2021 | $4,126 +1% | $414,766 |
| 2020 | $4,085 -0.3% | $414,766 +15.5% |
| 2019 | $4,097 | $359,027 |
| 2018 | $4,097 +14.1% | $359,027 |
| 2017 | $3,592 +1.5% | $359,027 -1.3% |
| 2016 | $3,540 +7.3% | $363,633 +11.4% |
| 2015 | $3,300 +3.7% | $326,485 |
| 2014 | $3,180 | $326,485 |
| 2013 | -- | $326,485 |
| 2012 | -- | $326,485 +1.6% |
| 2011 | -- | $321,373 |
| 2010 | -- | $321,373 |
| 2009 | -- | $321,373 |
| 2008 | -- | -- |
Find assessor info on the county website
Neighborhood: 27502
Nearby homes
- $589,300-- bd2 ba2.3k sqft37 Old Grove Ln, Apex, NC 27502Off Market
- $611,200-- bd3 ba2.3k sqft31 Old Grove Ln, Apex, NC 27502Off Market
- $700,0004 bd3 ba3k sqft39 Old Grove Ln, Apex, NC 27502For Sale
- $637,400-- bd3 ba2.7k sqft43 Old Grove Ln, Apex, NC 27502Off Market
- $670,0003 bd3 ba3.1k sqft36 Old Grove Ln, Apex, NC 27502Sold
- $647,600-- bd3 ba2.5k sqft32 Old Grove Ln, Apex, NC 27502Off Market
- $560,5003 bd3 ba2.6k sqft38 Old Grove Ln, Apex, NC 27502Off Market
- $677,8005 bd3 ba2.9k sqft30 Old Grove Ln, Apex, NC 27502Off Market
Nearby schools
GreatSchools rating
- 6/10Apex ElementaryGrades: PK-5Distance: 1.5 mi
- 10/10Apex MiddleGrades: 6-8Distance: 0.9 mi
- 8/10Apex HighGrades: 9-12Distance: 1.2 mi
Schools provided by the listing agent
- Elementary: Wake - Apex Elementary
- Middle: Wake - Apex Middle
- High: Wake - Apex High
Source: Doorify MLS. This data may not be complete. We recommend contacting the local school district to confirm school assignments for this home.
Get a cash offer in 3 minutes
Find out how much your home could sell for in as little as 3 minutes with a no-obligation cash offer.
Estimated market value
$730,000
Get a cash offer in 3 minutes
Find out how much your home could sell for in as little as 3 minutes with a no-obligation cash offer.
Estimated market value
$730,000
- North Carolina
- Wake County
- Apex
- 27502
- 33 Old Grove Ln
