STYLISH & UPDATED in the Stonehenge area of N. Raleigh! Welcoming and OPEN floor plan, lovely formals, high ceilings, newly refinished hardwoods, family room w/gas logs. Eat-in kitchen w/gorgeous quartz counters, island & SS appliances. SPACIOUS PRIMARY, huge BONUS (could be 4th bedroom), new carpet & interior paint and NEWER ROOF (2022) and 2-car GARAGE. Large deck overlooks private and wooded .46 acre lot just waiting for your vision . . . maybe treehouse overlooking the stream, fire pit and please don't forget the chickens (NO HOA!). This home is so convenient to LAKE LYNN Park, wonderful shopping (Trader Joe's!), restaurants, 540, RTP. . . and the Triangle's finest!
Pending
Price cut: $24.2K (8/7)
$650,000
8104 Knebworth Ct, Raleigh, NC 27613
4beds
2,721sqft
Single Family Residence
Built in 1995
0.46 Acres Lot
$634,100 Zestimate®
$239/sqft
$-- HOA
What's special
Newly refinished hardwoodsHigh ceilingsLarge deckInterior paintEat-in kitchenGorgeous quartz countersStylish and updated
- 138 days
- 175
- 1
Zillow last checked:
Listing updated:
Listed by:
Terri Poulsen 919-280-5323,
Compass -- Cary
Source: Doorify MLS,MLS#: 10165872
Facts & features
Interior
Bedrooms & bathrooms
- Bedrooms: 4
- Bathrooms: 3
- Full bathrooms: 2
- 1/2 bathrooms: 1
- Main level bathrooms: 1
Primary bedroom
- Level: Second
- Area: 211.9 Square Feet
- Dimensions: 16.3 x 13.0
Bedroom 2
- Level: Second
- Area: 147.4 Square Feet
- Dimensions: 13.4 x 11.0
Bedroom 3
- Level: Second
- Area: 145 Square Feet
- Dimensions: 12.5 x 11.6
Bedroom 4
- Description: Bonus or 4th Bedroom
- Level: Second
- Area: 424.6 Square Feet
- Dimensions: 22.0 x 19.3
Breakfast room
- Level: Main
- Area: 180.8 Square Feet
- Dimensions: 16.0 x 11.3
Dining room
- Level: Main
- Area: 132 Square Feet
- Dimensions: 12.0 x 11.0
Other
- Level: Main
- Area: 74.24 Square Feet
- Dimensions: 11.6 x 6.4
Family room
- Level: Main
- Area: 273 Square Feet
- Dimensions: 19.5 x 14.0
Kitchen
- Level: Main
- Area: 187.6 Square Feet
- Dimensions: 14.0 x 13.4
Laundry
- Level: Main
- Area: 40.81 Square Feet
- Dimensions: 7.7 x 5.3
Living room
- Level: Main
- Area: 193.97 Square Feet
- Dimensions: 16.3 x 11.9
Heating
- Forced Air, Natural Gas
Cooling
- Central Air, Dual
Appliances
- Included: Bar Fridge, Dryer, Disposal, Dishwasher, Electric Range, Microwave, Refrigerator, Tankless Water Heater, Washer, Wine Refrigerator
- Laundry: Laundry Room
Features
- Cathedral Ceiling(s), Ceiling Fan(s), Entrance Foyer, Eat-in Kitchen, High Ceilings, Kitchen Island, Open Floorplan, Pantry, Walk-In Closet(s), Whirlpool Tub, Walk-In Shower, Quartz Counters
- Flooring: Carpet, Tile, Wood
- Number of fireplaces: 1
- Fireplace features: Gas Log
Interior area
- Total structure area: 2,721
- Total interior livable area: 2,721 sqft
- Finished area above ground: 2,721
- Finished area below ground: 0
Property
Parking
- Total spaces: 2
- Parking features: Attached, Concrete, Driveway, Garage
- Garage spaces: 2
- Has uncovered spaces: Yes
Features
- Levels: Two
- Stories: 2
- Patio & porch: Deck, Front Porch
- Exterior features: Private Yard, Rain Gutters, Fenced Yard
- Fencing: Back Yard,Fenced,Wood
Lot
- Size: 0.46 Acres
- Features: Back Yard, Front Yard, Rectangular Lot
Details
- Parcel number: LO14
- Zoning: R-4
- Special conditions: Standard
Construction
Type & style
- Home type: SingleFamily
- Architectural style: Transitional
- Property subtype: Single Family Residence
Materials
- Masonite
- Foundation: Crawlspace
- Roof: Shingle
Condition
- Updated/Remodeled
- New construction: No
- Year built: 1995
Utilities & green energy
- Sewer: Public Sewer
- Water: Community Water
- Utilities for property: Electricity Connected, Natural Gas Connected, Sewer Connected, Water Available, Septic Connected
Community & HOA
Community
- Subdivision: Parklyn Woods
HOA
- Has HOA: No
Location
- Region: Raleigh
Financial & listing details
- Price per square foot: $239/sqft
- Tax assessed value: $527,010
- Annual tax amount: $4,616
- Date on market: 5/8/2026
- Listing agreement: Exclusive Right To Sell
- Listing terms: Cash,Conventional
Estimated market value
$634,100
$602,000 - $666,000
$3,345/mo
Price history
| Date | Event | Price |
|---|---|---|
| 8/18/2026 | Pending sale | $650,000$239/sqft |
Source:  Doorify MLS #10165872 Report a problem Doorify MLS #10165872 Report a problem | ||
| 8/7/2026 | Price change | $650,000-3.6%$239/sqft |
Source: Doorify MLS #10165872 Report a problem | ||
| 6/19/2026 | Price change | $674,150-3%$248/sqft |
Source: Doorify MLS #10165872 Report a problem | ||
| 5/8/2026 | Listed for sale | $695,000+125.6%$255/sqft |
Source: Doorify MLS #10165872 Report a problem | ||
| 8/14/2007 | Sold | $308,000+32.8%$113/sqft |
Source: Doorify MLS #940291 Report a problem | ||
| 8/31/1999 | Sold | $232,000$85/sqft |
Source: Public Record Report a problem | ||
Public tax history
| Year | Property taxes | Tax assessment |
|---|---|---|
| 2025 | $4,616 +0.4% | $527,010 |
| 2024 | $4,597 +20.9% | $527,010 +51.9% |
| 2023 | $3,802 +7.6% | $346,937 |
| 2022 | $3,533 +4% | $346,937 |
| 2021 | $3,396 +1.9% | $346,937 |
| 2020 | $3,334 -8.8% | $346,937 +10.6% |
| 2019 | $3,656 | $313,708 |
| 2018 | $3,656 +11.3% | $313,708 |
| 2017 | $3,284 +2.1% | $313,708 |
| 2016 | $3,216 +2.5% | $313,708 +4.2% |
| 2015 | $3,139 +5.4% | $301,187 |
| 2014 | $2,977 | $301,187 |
| 2013 | -- | $301,187 |
| 2012 | -- | $301,187 |
| 2011 | -- | $301,187 |
| 2010 | -- | $301,187 |
| 2009 | -- | $301,187 |
| 2008 | -- | -- |
| 2007 | -- | -- |
| 2006 | -- | -- |
| 2005 | -- | -- |
| 2004 | -- | -- |
| 2003 | -- | -- |
| 2002 | -- | -- |
| 2001 | -- | -- |
Find assessor info on the county website
Monthly payment
Est. payment
Payment breakdown
Explore the cost of this home by adjusting the details. Changes won't be saved.Climate risks
Neighborhood: Northwest Raleigh
Nearby schools
Schools provided by the listing agent
- Elementary: Wake - Barton Pond Elementary
- Middle: Wake - Carroll Middle
- High: Wake - Sanderson High
Source: Doorify MLS. This data may not be complete. We recommend contacting the local school district to confirm school assignments for this home.
Similar homes
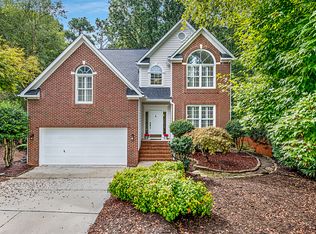
- $625,0004 bd3 ba2.3k sqft4220 Glen Erin Way, Raleigh, NC 27613For Sale

 MLS ID #10191717, Emily Mitchell. Doorify MLS
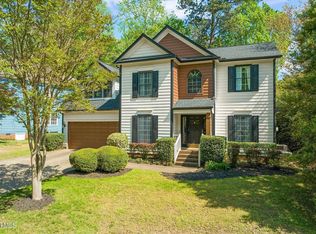
 - $589,9004 bd3 ba2k sqft4324 Glen Erin Way, Raleigh, NC 27613For Sale
 MLS ID #10191992, Carol Dunn. Doorify MLS
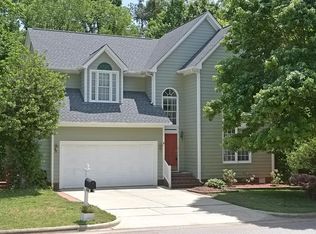
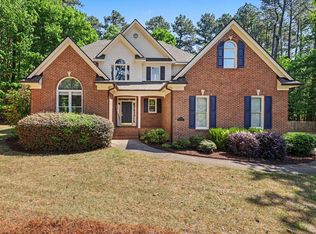
 - $739,0005 bd3 ba3k sqft4708 Bartwood Dr, Raleigh, NC 27613For Sale
 MLS ID #10193706, James David Ayscue. Doorify MLS
 - $725,0004 bd3 ba2.9k sqft6004 Belgreen Ct, Raleigh, NC 27612For Sale
 MLS ID #10170021, Lisa Hickey. Doorify MLS
 - $650,0004 bd3 ba2.9k sqft3320 Buck Run Trl, Wake Forest, NC 27587For SaleMLS ID #10193077, Morgan Womble. Doorify MLS
- $608,9004 bd3 ba2.8k sqft9113 Walking Stick Trl, Raleigh, NC 27615For SaleMLS ID #10162266, Shadia Hamzy. Doorify MLS
- $699,9004 bd3 ba3k sqft1524 Wood Spring Ct, Raleigh, NC 27614For SaleMLS ID #10176405, Marti Hampton. Doorify MLS
- $500,0004 bd3 ba2.2k sqft562 Weathergreen Dr, Raleigh, NC 27615For SaleMLS ID #10194128, Jim Allen. Doorify MLS
- $639,9004 bd3 ba2.9k sqft8709 Ormand Way, Wake Forest, NC 27587For SaleMLS ID #10180688, Heather Layne. Doorify MLS
- $650,0004 bd3 ba2.7k sqft2345 Knoll Ridge Ln, Wake Forest, NC 27587For SaleMLS ID #10185042, Jeanine Lind. Doorify MLS
- $625,0005 bd4 ba3k sqft12312 Bunchgrass Lane, Raleigh, NC 27614For Sale
 MLS ID #100596470, Kyle Rank, Mark Spain Real Estate. Hive MLS
 - $575,0004 bd3 ba2.7k sqft9705 Rainsong Dr, Wake Forest, NC 27587For SaleMLS ID #10192557, Meredith Wright. Doorify MLS
- $615,0005 bd3 ba2.7k sqft12104 Pawleys Mill Cir, Raleigh, NC 27614For SaleMLS ID #10189122, Samara Presley. Doorify MLS
- $720,0004 bd4 ba2.9k sqft2101 Chicora Wood Dr, Raleigh, NC 27606For SaleMLS ID #10179289, April Auman. Doorify MLS
- $719,9004 bd3 ba3k sqft1019 Bianco Dr, Raleigh, NC 27607For SaleMLS ID #10189262, Maya Galletta. Doorify MLS
- $659,9003 bd3 ba2.3k sqft4612 N Fork Dr, Zebulon, NC 27597For SaleMLS ID #10164206, April Stephens. Doorify MLS
- $649,9003 bd4 ba3.5k sqft4724 Ludwell Branch Ct, Raleigh, NC 27612For SaleMLS ID #10145848, Steven Squires. Doorify MLS
- $524,9004 bd3 ba2.6k sqft613 Cresstar Dr, Rolesville, NC 27571For SaleMLS ID #10192233, Amanda Viele. Doorify MLS
- $525,0004 bd2 ba2.4k sqft110 Bon Marche Ln, Raleigh, NC 27615For SaleMLS ID #10178876, Linda Craft. Doorify MLS
