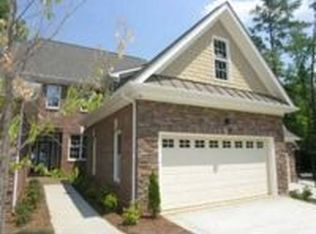
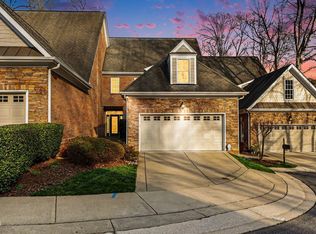
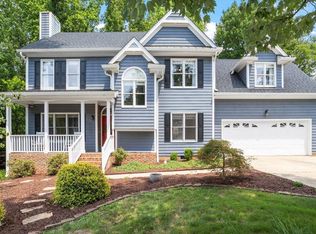
Custom-built townhome offering exceptional space, quality, and versatility in a small, quiet cul-de-sac community. With over 2,700 square feet of finished living space, this 4-bedroom, 3.5-bath home features TWO PRIMARY SUITES, including a spacious primary suite on the main level. A 2-car garage adds convenience and storage. The impressive 1,524-square-foot unfinished basement offers tremendous potential for future living space, recreation, a home gym, office, workshop, or abundant storage. An additional 450-square-foot unfinished walk-in attic provides even more possibilities and storage. Quality craftsmanship is evident throughout, with hardwood floors, detailed molding, granite countertops, and a beautiful stone courtyard. Recent updates include a NEW 2ND-FLOOR HVAC SYSTEM (2024), FRESH INTERIOR PAINT (2026) and NEW WATER HEATER (2025). Conveniently located in Midtown with easy access to shopping, dining, entertainment, and major thoroughfares. A rare opportunity to enjoy custom quality, generous living space, and exceptional flexibility in a desirable Midtown setting.
Pending
Price cut: $15K (10/22)
$560,000
815 Running Brook Trl, Raleigh, NC 27609
4beds
2,772sqft
Townhouse
Built in 2008
3,049 Square Feet Lot
$548,900 Zestimate®
$202/sqft
$395/mo HOA
What's special
Beautiful stone courtyardHardwood floorsTwo primary suitesDetailed moldingGranite countertops
- 39 days
- 506
- 33
Zillow last checked:
Listing updated:
Listed by:
Rob Partin 919-395-6282,
Long & Foster Real Estate INC/Raleigh
Source: Doorify MLS,MLS#: 10196142
Facts & features
Interior
Bedrooms & bathrooms
- Bedrooms: 4
- Bathrooms: 4
- Full bathrooms: 3
- 1/2 bathrooms: 1
- Main level bathrooms: 2
- Main level bedrooms: 1
Primary bedroom
- Description: First Floor Primary
- Level: Main
- Area: 242.2 Square Feet
- Dimensions: 17.3 x 14.0
Bedroom 2
- Description: Second Primary Suite
- Level: Second
- Area: 226.8 Square Feet
- Dimensions: 16.2 x 14.0
Bedroom 3
- Level: Second
- Area: 208.29 Square Feet
- Dimensions: 15.9 x 13.1
Bedroom 4
- Description: Could be a Bonus Room
- Level: Second
- Area: 290.08 Square Feet
- Dimensions: 19.6 x 14.8
Breakfast room
- Level: Main
- Area: 90 Square Feet
- Dimensions: 10.0 x 9.0
Dining room
- Level: Main
- Area: 150.65 Square Feet
- Dimensions: 13.1 x 11.5
Other
- Level: Main
- Area: 80.6 Square Feet
- Dimensions: 13.0 x 6.2
Family room
- Level: Main
- Area: 303.4 Square Feet
- Dimensions: 20.5 x 14.8
Kitchen
- Level: Main
- Area: 193.44 Square Feet
- Dimensions: 18.6 x 10.4
Laundry
- Level: Main
- Area: 30.24 Square Feet
- Dimensions: 5.6 x 5.4
Heating
- Forced Air, Natural Gas
Cooling
- Central Air, Electric
Appliances
- Included: Dryer, Dishwasher, Gas Range, Microwave, Refrigerator, Washer
- Laundry: Laundry Room, Main Level
Features
- Ceiling Fan(s), Chandelier, Crown Molding, Double Vanity, Entrance Foyer, Granite Counters, High Ceilings, In-Law Floorplan, Kitchen Island, Open Floorplan, Pantry, Primary Downstairs, Recessed Lighting, Walk-In Closet(s), Second Primary Bedroom, Butler's Pantry, Whirlpool Tub, Walk-In Shower, Smooth Ceilings
- Flooring: Carpet, Hardwood, Tile
- Windows: Blinds
- Basement: Daylight,Exterior Entry,Interior Entry,Unfinished,Walk-Out Access
- Number of fireplaces: 1
- Fireplace features: Family Room, Gas Log
- Common walls with other units/homes: 2+ Common Walls
Interior area
- Total structure area: 2,772
- Total interior livable area: 2,772 sqft
- Finished area above ground: 2,772
- Finished area below ground: 0
Video & virtual tour
Property
Parking
- Total spaces: 4
- Parking features: Attached, Garage Faces Front, Garage, Garage Door Opener
- Garage spaces: 2
- Uncovered spaces: 2
Features
- Levels: Two
- Stories: 2
- Patio & porch: Deck, Patio
- Exterior features: Courtyard, Rain Gutters
- Fencing: None
Lot
- Size: 3,049 Square Feet
- Dimensions: 30' x 98' x 30' x 99
- Features: Cul-De-Sac
Details
- Parcel number: 171609154217000 0293176
- Zoning: R-6
- Special conditions: Standard
Construction
Type & style
- Home type: Townhouse
- Architectural style: Transitional
- Property subtype: Townhouse
Materials
- Brick Veneer, Fiber Cement, Stone
- Foundation: Slab
- Roof: Architectural Shingle
Condition
- New construction: No
- Year built: 2008
- Major remodel year: 2008
Utilities & green energy
- Sewer: Public Sewer
- Water: Public
Community & HOA
Community
- Features: Street Lights, Sidewalks
- Security: Smoke Detector(s)
- Subdivision: The Villas at Millbrook
HOA
- Has HOA: Yes
- Amenities included: Landscaping, Maintenance Grounds, Maintenance Structure
- Services included: Maintenance Grounds, Maintenance Structure, Road Maintenance
- HOA fee: $395 monthly
- HOA name: The Villas at Millbrook HOA
- HOA phone: 919-624-2920
Location
- Region: Raleigh
Financial & listing details
- Price per square foot: $202/sqft
- Tax assessed value: $677,814
- Annual tax amount: $6,182
- Date on market: 10/2/2026
- Listing agreement: Exclusive Right To Sell
- Listing terms: Cash,Conventional,FHA,VA Loan
- Ownership type: Townhouse
- Road surface type: Asphalt
Estimated market value
$548,900
$521,000 - $576,000
$3,242/mo
Price history
| Date | Event | Price |
|---|---|---|
| 11/6/2026 | Pending sale | $560,000$202/sqft |
Source:  Doorify MLS #10196142 Report a problem | ||
| 10/22/2026 | Price change | $560,000-2.6%$202/sqft |
Source: Doorify MLS #10196142 Report a problem | ||
| 10/2/2026 | Listed for sale | $575,000+79.7%$207/sqft |
Source: Doorify MLS #10196142 Report a problem | ||
| 12/30/2008 | Sold | $320,000-8.5%$115/sqft |
Source: Public Record Report a problem | ||
| 7/21/2008 | Listing removed | $349,900$126/sqft |
Source: NCI #984463 Report a problem | ||
| 7/20/2008 | Price change | $349,900-6.7%$126/sqft |
Source: NCI #984463 Report a problem | ||
| 6/22/2008 | Listed for sale | $374,900$135/sqft |
Source: NCI #984463 Report a problem | ||
Public tax history
| Year | Property taxes | Tax assessment |
|---|---|---|
| 2025 | $5,931 +0.4% | $677,814 |
| 2024 | $5,907 +26.2% | $677,814 +58.6% |
| 2023 | $4,680 +7.6% | $427,502 |
| 2022 | $4,348 | $427,502 |
| 2021 | -- | $427,502 |
| 2020 | -- | $427,502 +17.4% |
| 2019 | -- | $364,125 |
| 2018 | -- | $364,125 |
| 2017 | -- | $364,125 |
| 2016 | -- | $364,125 +11.1% |
| 2015 | -- | $327,623 |
| 2014 | -- | $327,623 |
| 2013 | -- | $327,623 |
| 2012 | -- | $327,623 |
| 2011 | -- | $327,623 |
| 2010 | -- | $327,623 |
| 2009 | -- | $327,623 |
| 2008 | -- | -- |
Find assessor info on the county website
Monthly payment
Est. payment
Payment breakdown
Explore the cost of this home by adjusting the details. Changes won't be saved.Climate risks
Neighborhood: North Raleigh
Nearby schools
Schools provided by the listing agent
- Elementary: Wake - Douglas Elementary
- Middle: Wake - Carroll Middle
- High: Wake - Sanderson High
Source: Doorify MLS. This data may not be complete. We recommend contacting the local school district to confirm school assignments for this home.
Similar homes
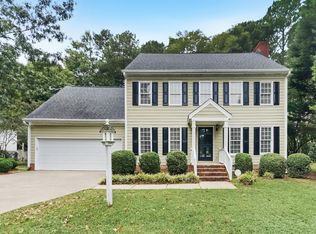
- $579,9004 bd3 ba2.3k sqft1808 Thorpshire Dr, Raleigh, NC 27615For Sale
 MLS ID #10195310, Steve G Metarelis. Doorify MLS
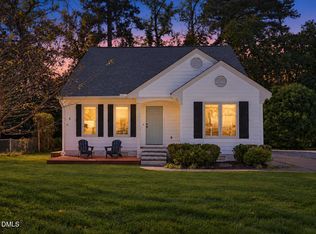
- $479,9003 bd2 ba1.7k sqft1112 Oakside Ct, Raleigh, NC 27609For Sale
 MLS ID #10199599, Mina Davenport. Doorify MLS
- $549,0003 bd3 ba2.1k sqft2513 Sugar Maple Ct, Raleigh, NC 27615For Sale
 MLS ID #10190255, Erica Jevons Sizemore. Doorify MLS
- $564,5004 bd3 ba2.5k sqft7803 Clover Creek Ct, Raleigh, NC 27613For Sale
 MLS ID #10183514, Wesley Carter. Doorify MLS
- $625,0004 bd4 ba4k sqft4809 Will O Dean Road, Raleigh, NC 27616For Sale
 MLS ID #100600459, Linsey Dale, HTR Southern Properties. Hive MLS
- $575,0004 bd3 ba2.7k sqft9705 Rainsong Dr, Wake Forest, NC 27587For SaleMLS ID #10192557, Meredith Wright. Doorify MLS
- $530,0004 bd3 ba2.1k sqft10008 Duval St, Raleigh, NC 27614For SaleMLS ID #10171604, Jeremy Kaplan. Doorify MLS
- $623,0004 bd3 ba2.3k sqft4220 Glen Erin Way, Raleigh, NC 27613For SaleMLS ID #10191717, Emily Mitchell. Doorify MLS
- $665,0003 bd3 ba1.9k sqft4508 Crabtree Pines Ln, Raleigh, NC 27612For SaleMLS ID #10200823, Liz Toth. Doorify MLS
- $540,0004 bd3 ba2.6k sqft206 Maplewood Dr, Knightdale, NC 27545For SaleMLS ID #10200128, Janet Mack Beach. Doorify MLS
- $629,9004 bd4 ba3k sqft5216 Windmere Chase Dr, Raleigh, NC 27616For SaleMLS ID #10195029, Katie Rother. Doorify MLS
- $689,9004 bd4 ba3.2k sqft204 Raindrop Ct, Raleigh, NC 27615For SaleMLS ID #10181858, Conner Franck. Doorify MLS
- $545,0004 bd3 ba2.8k sqft302 Old Hickory Dr, Raleigh, NC 27603For SaleMLS ID #10166866, Angelina Corroo. Doorify MLS
- $674,9004 bd3 ba3k sqft1524 Wood Spring Ct, Raleigh, NC 27614For SaleMLS ID #10197301, Marti Hampton. Doorify MLS
- $415,0003 bd4 ba1.9k sqft2791 Stone Rock Dr #107, Raleigh, NC 27604For SaleMLS ID #10152543, Meredith M Diamond. Doorify MLS
- $725,0003 bd3 ba2.6k sqft3926 Sunset Maple Ct, Raleigh, NC 27612For SaleMLS ID #10200466, Sheri Hagerty. Doorify MLS
- $550,0003 bd3 ba2.6k sqft3709 Carriage Manor Ct, Wendell, NC 27591For SaleMLS ID #10180891, Celeste Minns. Doorify MLS
- $599,9004 bd3 ba2.3k sqft3609 Horsemint Trl, Zebulon, NC 27597For SaleMLS ID #10196701, Mark Chandler France. Doorify MLS
- $489,9004 bd3 ba3.1k sqft4344 Prairie Creek Trl, Raleigh, NC 27616For SaleMLS ID #10190427, Amy Penner. Doorify MLS
- $519,9004 bd3 ba3k sqft2008 Campana Dr, Raleigh, NC 27603For SaleMLS ID #10199894, Brandie Upshaw. Doorify MLS
