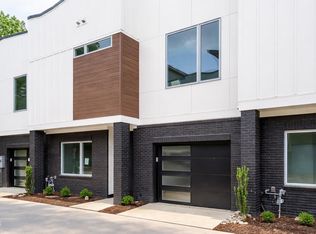

MOVE IN READY! Welcome to 1527 Urban Trace Lane, a Parade of Homes showcase where modern luxury meets effortless convenience. This is more than a home—it's a lifestyle upgrade. Step inside & feel the difference of a thoughtfully designed, open floor plan that draws you straight into a chef's dream kitchen. Outfitted w/ a WOLF gas range, Thermador refrigerator, & custom cabinetry, this space isn't just for cooking—it's for creating memories. Expansive quartz countertops & timeless tilework make it both stunning & functional. Large Main Floor Living Area w/ 10 ft ceilings, 16 Ft Slider that opens to Screened Porch. Your private in-home elevator takes daily living to new heights, while a flexible third bedroom easily transforms into the perfect home office, guest suite, or creative retreat. Even your car gets modern comfort with a garage featuring an electric vehicle outlet. But the crown jewel? The rooftop oasis. Imagine evenings around the natural gas fire pit, drinks served from your outdoor wet bar, or weekend game nights on the lush turf side—perfect for friends, pets, and laughter under the stars. And when you're ready to explore, the best of Raleigh's Five Points is just outside your door. Coffee shops, breweries, restaurants, and parks are all just a short stroll away, giving you the ultimate blend of community and convenience.
With HOA-maintained exterior and landscaping, you get all the benefits of a beautiful home—without the burden of upkeep.
New construction
$1,025,000
1527 Urban Trace Ln, Raleigh, NC 27608
3beds
2,098sqft
Townhouse
Built in 2025
1,742 Square Feet Lot
$1,013,700 Zestimate®
$489/sqft
$275/mo HOA
What's special
Private in-home elevatorTimeless tileworkRooftop oasisLush turf sideFlexible third bedroomScreened porchWolf gas range
- 262 days
- 173
- 11
Zillow last checked:
Listing updated:
Listed by:
Allison Caudle 919-395-6186,
Southern Lux Living
Source: Doorify MLS,MLS#: 10139153
Facts & features
Interior
Bedrooms & bathrooms
- Bedrooms: 3
- Bathrooms: 3
- Full bathrooms: 2
- 1/2 bathrooms: 1
- Main level bedrooms: 2
Primary bedroom
- Level: Main
- Area: 159.6 Square Feet
- Dimensions: 14 x 11.4
Bedroom 2
- Level: First
- Area: 168 Square Feet
- Dimensions: 14 x 12
Bedroom 3
- Level: First
- Area: 160 Square Feet
- Dimensions: 16 x 10
Primary bathroom
- Level: Main
- Area: 77 Square Feet
- Dimensions: 11 x 7
Dining room
- Level: Main
- Area: 120 Square Feet
- Dimensions: 12 x 10
Other
- Level: First
- Area: 63 Square Feet
- Dimensions: 10 x 6.3
Family room
- Level: Main
- Area: 192 Square Feet
- Dimensions: 16 x 12
Laundry
- Level: First
- Area: 49.6 Square Feet
- Dimensions: 8 x 6.2
Other
- Description: Screened Porch
- Level: Main
- Area: 126 Square Feet
- Dimensions: 21 x 6
Other
- Description: Garage
- Level: Main
- Area: 253 Square Feet
- Dimensions: 23 x 11
Other
- Description: Roof Top
- Level: Upper
- Area: 1134 Square Feet
- Dimensions: 54 x 21
Heating
- Electric, ENERGY STAR Qualified Equipment, Fireplace(s), Forced Air, Heat Pump, Natural Gas, Gas Pack
Cooling
- Central Air, Ceiling Fan(s), Dual, ENERGY STAR Qualified Equipment
Appliances
- Included: Bar Fridge, Disposal, Dishwasher, ENERGY STAR Qualified Appliances, ENERGY STAR Qualified Dishwasher, Free-Standing Gas Oven, Free-Standing Gas Range, Gas Cooktop, Gas Water Heater, Ice Maker, Microwave, Refrigerator, Range Hood, Stainless Steel Appliance(s), Tankless Water Heater
- Laundry: Laundry Room
Features
- Bar, Ceiling Fan(s), Entrance Foyer, Eat-in Kitchen, Elevator, High Ceilings, Kitchen Island, Open Floorplan, Pantry, Recessed Lighting, Smart Thermostat, Storage, Wet Bar, Walk-In Closet(s), Separate Shower, Bathtub/Shower Combination, Walk-In Shower, Quartz Counters, Smooth Ceilings
- Flooring: Ceramic Tile, Hardwood, Luxury Vinyl, Tile
- Number of fireplaces: 1
- Fireplace features: Fire Pit, Family Room, Gas, Gas Log
- Common walls with other units/homes: End Unit
Interior area
- Total structure area: 2,098
- Total interior livable area: 2,098 sqft
- Finished area above ground: 2,098
- Finished area below ground: 0
Video & virtual tour
Property
Parking
- Total spaces: 2
- Parking features: Driveway, Garage Faces Rear, Garage
- Garage spaces: 1
- Uncovered spaces: 1
Accessibility
- Accessibility features: Accessible Entrance, Accessible Elevator Installed, Level Flooring
Features
- Levels: Two
- Stories: 2
- Patio & porch: Screened
- Exterior features: Rain Gutters, Storage, In Parade of Homes
Lot
- Size: 1,742 Square Feet
- Features: Landscaped, Level
Details
- Parcel number: 1704777372
- Zoning: R-10
- Special conditions: Standard
Construction
Type & style
- Home type: Townhouse
- Architectural style: Modern,Transitional
- Property subtype: Townhouse
Materials
- Brick Veneer, Fiber Cement, Other
- Foundation: Slab
- Roof: Composition,Flat,Other,Rubber,Shingle
Condition
- New Construction
- New construction: Yes
- Year built: 2025
- Major remodel year: 2025
Details
- Builder name: Urban Building Solutions
Utilities & green energy
- Sewer: Public Sewer
- Water: Public
Community & HOA
Community
- Subdivision: Urban Place at Five Points
HOA
- Has HOA: Yes
- Amenities included: Landscaping, Maintenance, Maintenance Grounds, Maintenance Structure, Parking
- Services included: Maintenance Grounds, Maintenance Structure
- HOA fee: $275 monthly
- HOA name: Urban Place at Five Points HOA
- Second HOA name: Urban Place at Five Points
- Additional fee info: Second HOA Fee $1000 One Time
Location
- Region: Raleigh
Financial & listing details
- Price per square foot: $489/sqft
- Tax assessed value: $927,453
- Annual tax amount: $2,039
- Date on market: 1/3/2026
- Listing agreement: Exclusive Right To Sell
- Listing terms: Cash,Conventional,VA Loan
- Ownership type: Townhouse
Estimated market value
$1,013,700
$963,000 - $1.06M
$3,476/mo
Price history
| Date | Event | Price |
|---|---|---|
| 5/14/2026 | Price change | $1,025,000-4.7%$489/sqft |
Source:  Doorify MLS #10139153 Report a problem Doorify MLS #10139153 Report a problem | ||
| 4/20/2026 | Price change | $1,075,000-4.4%$512/sqft |
Source: Doorify MLS #10139153 Report a problem | ||
| 1/19/2026 | Price change | $1,125,000-3.4%$536/sqft |
Source: Doorify MLS #10139153 Report a problem | ||
| 1/3/2026 | Listed for sale | $1,165,000-0.2%$555/sqft |
Source: Doorify MLS #10139153 Report a problem | ||
| 1/1/2026 | Listing removed | $1,167,000$556/sqft |
Source: Doorify MLS #10121725 Report a problem | ||
| 11/6/2025 | Price change | $1,167,0000%$556/sqft |
Source: Doorify MLS #10121725 Report a problem | ||
| 9/13/2025 | Listed for sale | $1,167,500$556/sqft |
Source: Doorify MLS #10121725 Report a problem | ||
Public tax history
| Year | Property taxes | Tax assessment |
|---|---|---|
| 2025 | $2,040 +17.4% | $233,900 +17% |
| 2024 | $1,737 | $200,000 |
Find assessor info on the county website
Monthly payment
Est. payment
Payment breakdown
Explore the cost of this home by adjusting the details. Changes won't be saved.Climate risks
Neighborhood: Five Points
Nearby schools
Schools provided by the listing agent
- Elementary: Wake - Underwood Elementary
- Middle: Wake - Oberlin Middle
- High: Wake - Needham Broughton High
Source: Doorify MLS. This data may not be complete. We recommend contacting the local school district to confirm school assignments for this home.
Similar homes
- $950,0003 bd3 ba2.1k sqft1521 Havenmont Ct, Raleigh, NC 27608New Construction
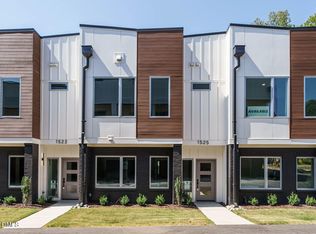
 MLS ID #10139217, Allison Caudle. Doorify MLS
 - $940,0003 bd3 ba2k sqft1525 Urban Trace Ln, Raleigh, NC 27608New Construction
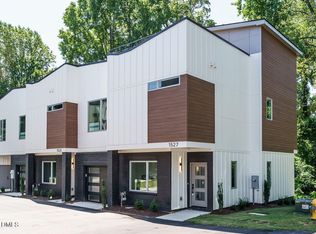
 MLS ID #10139232, Allison Caudle. Doorify MLS
 - $900,0003 bd3 ba1.9k sqft1527 Havenmont Ct, Raleigh, NC 27608New Construction
 MLS ID #10139236, Allison Caudle. Doorify MLS
 - $850,0003 bd3 ba1.8k sqft1521 Sunrise Ave, Raleigh, NC 27608New Construction
 MLS ID #10139220, Allison Caudle. Doorify MLS
 - $845,0003 bd3 ba1.8k sqft1521 1/2 Sunrise Ave, Raleigh, NC 27608New ConstructionMLS ID #10139227, Allison Caudle. Doorify MLS
- $875,0003 bd3 ba1.8k sqft1525 Havenmont Ct, Raleigh, NC 27608New ConstructionMLS ID #10139230, Allison Caudle. Doorify MLS
- $910,0003 bd4 ba2.3k sqft2119 Brewer St, Raleigh, NC 27608For SaleMLS ID #10190015, Patricia Davis. Doorify MLS
- $997,5002 bd3 ba2.1k sqft1308 Chamblee Hill Ct, Raleigh, NC 27608New ConstructionDoorify MLS
- $1,050,0003 bd4 ba2.6k sqft1005 Phoenix Pl, Raleigh, NC 27610New ConstructionMLS ID #10194029, Jim Allen. Doorify MLS
- $800,0003 bd4 ba2.1k sqft1306 Glenwood Ave #101, Raleigh, NC 27605For SaleMLS ID #10190366, Kate Kenney. Doorify MLS
- $1,175,0003 bd4 ba2.2k sqft613 S West St, Raleigh, NC 27601For SaleMLS ID #10189379, Laura Deans. Doorify MLS
- $685,0003 bd3 ba1.9k sqft713 Mordecai Towne Pl, Raleigh, NC 27604For SaleMLS ID #10183432, Charlotte Davenport. Doorify MLS
- $1,225,0004 bd4 ba2.3k sqft1302 Chamblee Hill Ct, Raleigh, NC 27608New ConstructionDoorify MLS
- $849,0004 bd3 ba2.2k sqft1307 Wake Forest Rd, Raleigh, NC 27604For SaleMLS ID #10154543, Abbie Davis. Doorify MLS
- $900,0004 bd3 ba2.4k sqft807 Glascock St, Raleigh, NC 27604For SaleMLS ID #10184771, Liz Brown. Doorify MLS
- $924,9003 bd3 ba2.5k sqft907 N State St, Raleigh, NC 27604For SaleMLS ID #10184349, Cathy Reed. Doorify MLS
- $1,000,0004 bd4 ba2.8k sqft1232 Somerset Rd, Raleigh, NC 27610For SaleMLS ID #10186257, Kate Kenney. Doorify MLS
- $789,9004 bd4 ba2.5k sqft320 S Tarboro St, Raleigh, NC 27610For SaleMLS ID #10193295, Johnny Chappell. Doorify MLS
- $915,0003 bd4 ba2.2k sqftDukes Properties & Construction LLC, Raleigh, NC 27601New ConstructionMLS ID #10184148, Jason Queen. Doorify MLS
- $915,0003 bd4 ba2.2k sqftDukes Properties & Construction LLC, Raleigh, NC 27601New ConstructionMLS ID #10184147, Jason Queen. Doorify MLS
