Skip main navigation
Pending
  • $749,900

    1800 Pershing Rd, Raleigh, NC 27608

    3beds
    1,534sqft
    : 
    $4,865/mo
    Get pre-qualified
    Condominium, Residential, Duplex
    Built in 2026
    -- sqft lot
    $-- Zestimate®
    $489/sqft
    $352/mo HOA

    What's special

    Fenced yardFirst-floor pocket officeAbundant natural lightBright open floor planLarge islandScreened porchGas cooktop
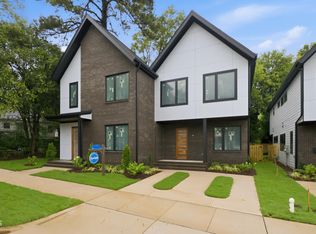
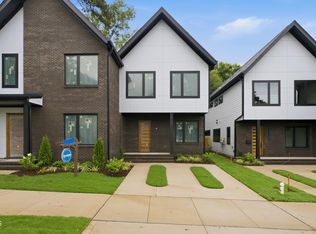
    Contracted prior to construction, allowing thoughtful customization throughout, this townhouse-style modern duplex condominium offers low-maintenance living just minutes from Five Points, local restaurants, breweries, and downtown Raleigh. Every home we design is thoughtfully planned to maximize space and functionality, creating a home that lives larger than its heated square footage. This two-story condo features a bright, open floor plan with 3 bedrooms, 2.5 bathrooms, and a dedicated first-floor office. Enjoy a private screened porch overlooking a private, fenced yard. The main level features 10-foot ceilings, while the second floor offers 9-foot ceilings and abundant natural light through casement windows. The kitchen includes quartz countertops, a large island, tile backsplash, and stainless steel appliances, including a gas cooktop, wall oven and microwave, and refrigerator. Customized by the homeowner during construction, this home showcases vibrant finishes, distinctive hardware, unique vintage light fixtures, and designer touches throughout. **Square footage reflects the interior wall living area in accordance with condominium measurement requirements. Building plans show total heated square footage.**
    450 days
    |
    58
    |
    1
    |

    Zillow last checked:

    Listing updated:

    Listed by:

    Ashley Chapman 919-389-0327,

    Revolution Realty LLC

    Source: Doorify MLS,MLS#: 10094292MLS Logo

      Facts & features

      Interior

      Bedrooms & bathrooms
      • Bedrooms: 3
      • Bathrooms: 3
      • Full bathrooms: 2
      • 1/2 bathrooms: 1
      Heating
      • Heat Pump, None
      Cooling
      • Heat Pump
      Appliances
      • Included: Dishwasher, Gas Cooktop, Microwave, Range Hood, Refrigerator, Oven, Wine Refrigerator
      • Laundry: Laundry Closet, Upper Level
      Features
      • Built-in Features, Ceiling Fan(s), Kitchen Island, Kitchen/Dining Room Combination, Living/Dining Room Combination, Open Floorplan, Pantry, Quartz Counters, Smooth Ceilings, Walk-In Shower
      • Flooring: Vinyl, Tile
      • Windows: Insulated Windows
      • Has fireplace: No
      • Common walls with other units/homes: 1 Common Wall
      Interior area
      • Total structure area: 1,534
      • Total interior livable area: 1,534 sqft
      • Finished area above ground: 1,534
      • Finished area below ground: 0
      Video & virtual tour

      Property

      Parking
      • Total spaces: 1
      • Parking features: Concrete, Driveway
      • Uncovered spaces: 1
      Features
      • Levels: Two
      • Stories: 2
      • Patio & porch: Rear Porch, Screened
      • Exterior features: Fenced Yard, Rain Gutters
      • Fencing: Privacy, Wood
      • Has view: Yes
      Lot
      • Size: 5,662 Square Feet
      Details
      • Parcel number: 1714082636
      • Special conditions: Seller Licensed Real Estate Professional

      Construction

      Type & style
      • Home type: Condo
      • Architectural style: Modern, Transitional
      • Property subtype: Condominium, Residential, Duplex
      • Attached to another structure: Yes
      Materials
      • Blown-In Insulation, Brick, HardiPlank Type, Radiant Barrier
      • Foundation: Slab
      • Roof: Shingle
      Condition
      • New construction: Yes
      • Year built: 2026
      • Major remodel year: 2026
      Details
      • Builder name: Revolution Homes

      Utilities & green energy

      • Sewer: Public Sewer
      • Water: Public
      • Utilities for property: Cable Available, Electricity Connected, Natural Gas Connected, Sewer Connected, Water Connected

      Community & HOA

      Community
      • Subdivision: Not in a Subdivision
      HOA
      • Has HOA: Yes
      • Services included: Insurance, Maintenance Grounds, Maintenance Structure
      • HOA fee: $352 monthly
      Location
      • Region: Raleigh

      Financial & listing details

      • Price per square foot: $489/sqft
      • Tax assessed value: $609,371
      • Annual tax amount: $1
      • Date on market: 5/6/2025

        Estimated market value

        Not available

        Estimated sales range

        Not available

        $4,126/mo

        Price history

        DateEventPrice
        10/27/2025Pending sale$749,900$489/sqft
        Source: Doorify MLS #10094292 Report a problem
        10/24/2025Listing removed$749,900$489/sqft
        Source: Doorify MLS #10094292 Report a problem
        7/14/2025Pending sale$749,900$489/sqft
        Source: Doorify MLS #10094292 Report a problem
        5/6/2025Listed for sale$749,900-40.5%$489/sqft
        Source: Doorify MLS #10094292 Report a problem
        10/30/2023Listing removed--
        Source: Doorify MLS #2528711 Report a problem
        8/30/2023Listing removed--
        Source: Zillow Rentals Report a problem
        8/24/2023Price change$1,260,000-9.9%$821/sqft
        Source: Doorify MLS #2528711 Report a problem
        8/24/2023Listed for sale$1,397,900+158.9%$911/sqft
        Source: Doorify MLS #2528710 Report a problem
        7/28/2023Listed for rent$2,550+2.2%$2/sqft
        Source: Zillow Rentals Report a problem
        4/20/2022Listing removed--
        Source: Zillow Rental Network Premium Report a problem
        4/12/2022Listed for rent$2,495$2/sqft
        Source: Zillow Rental Network Premium Report a problem
        3/14/2022Sold$540,000+0.4%$352/sqft
        Source: Doorify MLS #2417635 Report a problem
        11/22/2021Contingent$538,000$351/sqft
        Source: Doorify MLS #2417635 Report a problem
        11/19/2021Price change$538,000-0.4%$351/sqft
        Source: Doorify MLS #2417635 Report a problem
        11/10/2021Listed for sale$539,900+2.9%$352/sqft
        Source: Doorify MLS #2417635 Report a problem
        10/5/2021Listing removed--
        Source: Doorify MLS #2407866 Report a problem
        9/30/2021Price change$524,900-2.8%$342/sqft
        Source: Doorify MLS #2407866 Report a problem
        9/20/2021Price change$539,900-3.6%$352/sqft
        Source: Doorify MLS #2407866 Report a problem
        9/15/2021Listed for sale$560,000+80.6%$365/sqft
        Source: Doorify MLS #2407866 Report a problem
        7/1/2019Sold$310,000-4.6%$202/sqft
        Source: Doorify MLS #2236481 Report a problem
        6/26/2019Pending sale$324,900$212/sqft
        Source: Coldwell Banker Howard Perry and Walston #2236481 Report a problem
        5/28/2019Price change$324,900-6.9%$212/sqft
        Source: Coldwell Banker Howard Perry and Walston #2236481 Report a problem
        4/2/2019Price change$349,000-6.9%$228/sqft
        Source: Coldwell Banker Howard Perry and Walston #2236481 Report a problem
        3/8/2019Price change$374,900-6.3%$244/sqft
        Source: Coldwell Banker Howard Perry and Walston #2236481 Report a problem
        2/12/2019Listed for sale$399,900$261/sqft
        Source: Howard Perry & Walston Realtor #2236481 Report a problem

        Public tax history

        YearProperty taxesTax assessment
        2024$5,312 +10.8%$609,371 +39.1%
        2023$4,797 +7.6%$438,233
        2022$4,457 +4%$438,233
        2021$4,284 $438,233
        2020-- $438,233 +43.1%
        2019$3,569 $306,206
        2018$3,569 $306,206
        2017-- $306,206
        2016$1,800 -45.8%$306,206 -4%
        2015$3,323 +5.4%$319,011
        2014$3,152 $319,011
        2013-- $319,011
        2012-- $319,011
        2011-- $319,011
        2010-- $319,011
        2009-- $319,011
        2008-- --
        2007-- --
        2006-- --
        2005-- --
        2004-- --
        2003-- --
        2002-- --
        2001-- --
        Find assessor info on the county website

        Monthly payment

        Est. payment

        Payment breakdown

        Explore the cost of this home by adjusting the details. Changes won't be saved.
        All calculations are estimates and provided by Zillow, Inc. for informational purposes only. Actual amounts may vary.
        HOA fees may include property taxes on listings classified as Co-Ops. Contact the listing agent and/or owner for fee details.
        Mortgage interest rates are dependent on a number of factors, including credit score, down payment, and repayment length. Interest rate data provided by Zillow Group Marketplace, Inc. as of 1/1/1970 from various mortgage lenders with which we have lead or other similar arrangements; the Estimated Payment is an average of those rates.
        See how much you could borrow to make a competitive offer.

        Climate risks

        Neighborhood: Five Points

        Getting around

        60 / 100
        Somewhat Walkable
        41 / 100
        Some Transit
        41 / 100
        Somewhat Bikeable

        Nearby schools

        GreatSchools rating
        Schools provided by the listing agent
        • Elementary: Wake - Underwood Elementary
        • Middle: Wake - Oberlin Middle
        • High: Wake - Needham Broughton High

        Source: Doorify MLS. This data may not be complete. We recommend contacting the local school district to confirm school assignments for this home.

        A local agent can set up tours, give advice and negotiate with sellers.

        Browse local experts

        Similar homes