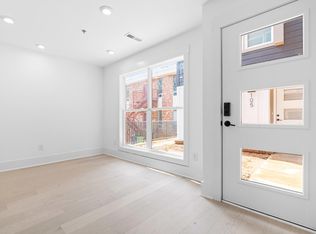
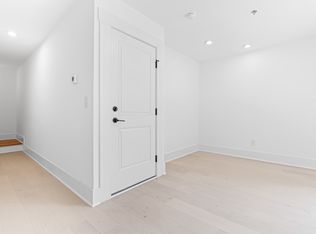
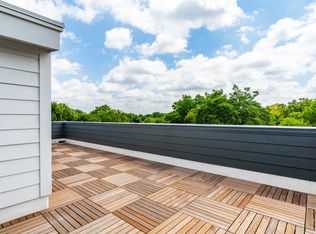
City living looks even better from the top. At 10 Seawell Avenue, Unit 101, your better-than-new rooftop townhome pairs elevated indoor-outdoor DTR living and adaptable spaces with move-in-ready ease. Up top, your expansive private terrace offers approximately 540 SQ FT of alfresco entertaining space beneath the Downtown Raleigh skyline, setting the scene for sunset dinners, skyline gatherings and slow mornings above the city. Inside, 2 bedrooms, 2.5 bathrooms and 1,363 SQ FT of designer-curated living unfold across four light-filled levels. End-unit positioning and oversized windows invite natural light from multiple angles, creating interiors that feel bright, balanced and effortlessly modern. On the lower level, 10-foot ceilings amplify a flexible office, studio, fitness or storage space, while your private one-car garage adds everyday urban ease. On the second level, 9-foot ceilings frame an airy, open-concept living space designed for effortless daily living. An oversized quartz island anchors your sleek modern kitchen, complemented by polished finishes and plenty of room to gather. A convenient powder room keeps guests comfortable while preserving the privacy of the upper level. Upstairs, both bedrooms feature private en suite baths, creating peaceful retreats for you and your guests. Throughout your home, clean lines, curated details and a flexible footprint bring style and substance into step. Step outside and Downtown Raleigh unfolds just blocks from your door. Award-winning dining, locally owned shops, entertainment and open-air escapes are all close at hand, including Moore Square and Marbles Kids Museum. The North Carolina Museum of Natural Sciences is nearby, while essentials like WakeMed Raleigh Campus are less than 2.5 miles away. With Oak City's energy woven into every day, your new address offers more than an inspired setting. It is an invitation to embrace the best of living in Downtown Raleigh. Virtual staging used on rooftop.
New construction
$529,000
10 Seawell Ave #101, Raleigh, NC 27601
2beds
1,363sqft
Townhouse
Built in 2024
-- sqft lot
$517,800 Zestimate®
$388/sqft
$235/mo HOA
What's special
Private one-car garageFour light-filled levelsConvenient powder roomEnd-unit positioningAiry open-concept living space
- 24 days
- 323
- 39
Zillow last checked:
Listing updated:
Listed by:
Johnny Chappell 919-737-2247,
Compass -- Raleigh,
Laura Catherine Guld 954-249-8641,
Compass -- Raleigh
Source: Doorify MLS,MLS#: 10187056
Facts & features
Interior
Bedrooms & bathrooms
- Bedrooms: 2
- Bathrooms: 3
- Full bathrooms: 2
- 1/2 bathrooms: 1
- Main level bathrooms: 1
Primary bedroom
- Level: Third
- Area: 144 Square Feet
- Dimensions: 12.0 x 12.0
Bedroom 2
- Level: Third
- Area: 115.54 Square Feet
- Dimensions: 10.4 x 11.11
Dining room
- Level: Main
- Area: 110.4 Square Feet
- Dimensions: 8.0 x 13.8
Kitchen
- Level: Main
- Area: 150.96 Square Feet
- Dimensions: 11.1 x 13.6
Living room
- Level: Main
- Area: 182.32 Square Feet
- Dimensions: 10.6 x 17.2
Other
- Description: Flex Space
- Level: Lower
- Area: 101.52 Square Feet
- Dimensions: 9.4 x 10.8
Heating
- Electric, Heat Pump, Zoned
Cooling
- Central Air, Electric, Heat Pump, Zoned
Appliances
- Included: Dishwasher, ENERGY STAR Qualified Appliances, Electric Water Heater, Gas Range, Microwave, Plumbed For Ice Maker, Range Hood, Self Cleaning Oven
- Laundry: Electric Dryer Hookup, In Hall, Upper Level, Washer Hookup
Features
- Double Vanity, Kitchen Island, Open Floorplan, Pantry, Walk-In Closet(s), Kitchen/Dining Room Combination, Shower Only, Bathtub/Shower Combination, Water Closet, Quartz Counters, Smooth Ceilings
- Flooring: Hardwood, Tile
- Doors: Sliding Doors
- Common walls with other units/homes: 2+ Common Walls,No One Above,No One Below
Interior area
- Total structure area: 1,363
- Total interior livable area: 1,363 sqft
- Finished area above ground: 1,363
- Finished area below ground: 0
Property
Parking
- Total spaces: 1
- Parking features: Alley Access, Attached, Garage Faces Rear, Garage
- Garage spaces: 1
Features
- Levels: Three Or More
- Stories: 3
- Entry location: Lower
- Exterior features: Balcony, Other, Rain Gutters
- Fencing: None
- Has view: Yes
- View description: City
Lot
- Features: Landscaped, Near Public Transit
Details
- Additional structures: None
- Parcel number: 171305096214000 0058162
- Zoning: OX-3
- Special conditions: Standard
- Other equipment: None
Construction
Type & style
- Home type: Townhouse
- Architectural style: Contemporary,Modern,Transitional
- Property subtype: Townhouse
Materials
- Fiber Cement, Low VOC Paint/Sealant/Varnish
- Foundation: Slab
- Roof: Rubber
Condition
- New Construction
- New construction: Yes
- Year built: 2024
- Major remodel year: 2024
Utilities & green energy
- Sewer: Public Sewer
- Water: Public
- Utilities for property: Electricity Connected, Sewer Connected, Water Connected
Community & HOA
Community
- Features: Street Lights, Sidewalks
- Security: Smoke Detector(s)
- Subdivision: City Pointe
HOA
- Has HOA: Yes
- Amenities included: Insurance, Landscaping, Maintenance Grounds, Management, Maintenance Structure
- Services included: Insurance, Maintenance Grounds, Maintenance Structure, Road Maintenance
- HOA fee: $235 monthly
- HOA name: Towne Properties Raleigh
- HOA phone: 919-878-8787
Location
- Region: Raleigh
Financial & listing details
- Price per square foot: $388/sqft
- Date on market: 8/18/2026
- Listing agreement: Exclusive Right To Sell
- Listing terms: Cash,Conventional
- Road surface type: Paved
Estimated market value
$517,800
$492,000 - $544,000
$2,914/mo
Price history
| Date | Event | Price |
|---|---|---|
| 8/18/2026 | Listed for sale | $529,000+10.4%$388/sqft |
Source: | ||
| 1/27/2026 | Listing removed | $2,450$2/sqft |
Source: Zillow Rentals Report a problem | ||
| 12/26/2025 | Listed for rent | $2,450$2/sqft |
Source: Zillow Rentals Report a problem | ||
| 12/25/2025 | Listing removed | $2,450$2/sqft |
Source: Zillow Rentals Report a problem | ||
| 10/21/2025 | Price change | $2,450-3.9%$2/sqft |
Source: Zillow Rentals Report a problem | ||
| 8/15/2025 | Price change | $2,550+4.1%$2/sqft |
Source: Zillow Rentals Report a problem | ||
| 7/14/2025 | Listed for rent | $2,450$2/sqft |
Source: Zillow Rentals Report a problem | ||
| 11/30/2021 | Listing removed | -- |
Source: | ||
| 6/17/2021 | Pending sale | $479,000$351/sqft |
Source: | ||
| 6/17/2021 | Listed for sale | $479,000$351/sqft |
Source: | ||
| 6/16/2021 | Listing removed | -- |
Source: | ||
| 3/16/2021 | Pending sale | $479,000$351/sqft |
Source: | ||
| 3/16/2021 | Listed for sale | $479,000$351/sqft |
Source: | ||
Public tax history
Tax history is unavailable.
Monthly payment
Est. payment
Payment breakdown
Explore the cost of this home by adjusting the details. Changes won't be saved.Climate risks
Neighborhood: North Central
Nearby schools
Schools provided by the listing agent
- Elementary: Wake - Powell Elementary
- Middle: Wake - Ligon Middle
- High: Wake - Needham Broughton High
Source: Doorify MLS. This data may not be complete. We recommend contacting the local school district to confirm school assignments for this home.