
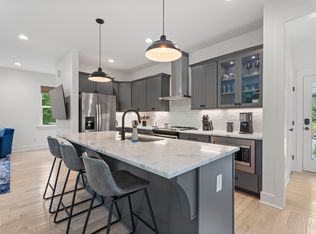
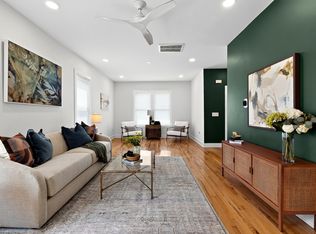
Welcome to 623 Dorothea, located in one of Raleigh's most walkable neighborhoods, Dorothea Commons. This home offers comfortable living spaces with practical functionality for everyday life—hardwoods throughout, 2 full baths off the primary and second bedrooms. The third-floor bedroom is ideal for an office, playroom, game room, or full bedroom. Outside, you have a front double deck to hang out on and wave to the many passing neighbors. Or out back, you have a private patio and private parking for two cars. The community includes a pocket park for additional space for kids or dogs to play. Walk to Dix Park, Boylan Heights, Warehouse District, and plenty more!
For sale
Price cut: $10.1K (9/23)
$639,900
623 Dorothea Dr, Raleigh, NC 27603
3beds
1,361sqft
Single Family Residence
Built in 2013
1,306 Square Feet Lot
$627,900 Zestimate®
$470/sqft
$13/mo HOA
What's special
Private patioFront double deckHardwoods throughout
- 85 days
- 1,227
- 68
Zillow last checked:
Listing updated:
Listed by:
Kyle Eckenrode 919-669-0759,
NCHomestead
Source: Doorify MLS,MLS#: 10177969
Facts & features
Interior
Bedrooms & bathrooms
- Bedrooms: 3
- Bathrooms: 3
- Full bathrooms: 2
- 1/2 bathrooms: 1
Primary bedroom
- Level: Second
- Area: 145.6 Square Feet
- Dimensions: 11.2 x 13.0
Bedroom 2
- Level: Second
- Area: 130 Square Feet
- Dimensions: 10.0 x 13.0
Bonus room
- Level: Third
- Area: 145.14 Square Feet
- Dimensions: 11.8 x 12.3
Dining room
- Level: Main
- Area: 100.8 Square Feet
- Dimensions: 9.0 x 11.2
Kitchen
- Level: Main
- Area: 139.24 Square Feet
- Dimensions: 11.8 x 11.8
Living room
- Level: Main
- Area: 144.84 Square Feet
- Dimensions: 10.2 x 14.2
Heating
- None
Cooling
- Central Air, Electric
Appliances
- Included: Dryer, Free-Standing Gas Range, Free-Standing Refrigerator, Free-Standing Range, Gas Range, Ice Maker, Microwave, Range, Refrigerator, Washer, Washer/Dryer Stacked
- Laundry: Laundry Closet, Inside
Features
- Built-in Features, Chandelier, Double Vanity, High Ceilings, Kitchen Island, Open Floorplan, Pantry, Recessed Lighting, Stone Counters, Vaulted Ceiling(s)
- Flooring: Carpet, Hardwood, Tile, Wood
- Common walls with other units/homes: No Common Walls
Interior area
- Total structure area: 1,361
- Total interior livable area: 1,361 sqft
- Finished area above ground: 1,361
- Finished area below ground: 0
Property
Parking
- Parking features: Driveway
- Has uncovered spaces: Yes
Features
- Levels: Tri-Level
- Stories: 2
- Patio & porch: Covered, Front Porch, Patio, Porch
- Exterior features: Balcony, Garden, Rain Gutters
- Has view: Yes
- View description: Neighborhood
Lot
- Size: 1,306 Square Feet
- Features: Back Yard, City Lot, Near Public Transit
Details
- Parcel number: 170310359725000 0418403
- Zoning: PD
- Special conditions: Standard
Construction
Type & style
- Home type: SingleFamily
- Architectural style: Craftsman,Traditional
- Property subtype: Single Family Residence
Materials
- Fiber Cement
- Foundation: Concrete Perimeter, Raised, Crawlspace
- Roof: Shingle
Condition
- New construction: No
- Year built: 2013
Utilities & green energy
- Sewer: Public Sewer
- Water: Public
Community & HOA
Community
- Features: Suburban, Sidewalks
- Security: Smoke Detector(s)
- Subdivision: Dorothea Commons
HOA
- Has HOA: Yes
- Amenities included: Picnic Area
- Services included: Unknown
- HOA fee: $150 annually
- HOA name: Dorothea Gardens Community Association
Location
- Region: Raleigh
Financial & listing details
- Price per square foot: $470/sqft
- Tax assessed value: $568,090
- Annual tax amount: $4,974
- Date on market: 7/3/2026
- Listing agreement: Exclusive Right To Sell
- Listing terms: Cash,Conventional,FHA,VA Loan
Estimated market value
$627,900
$597,000 - $659,000
$2,505/mo
Price history
| Date | Event | Price |
|---|---|---|
| 9/23/2026 | Price change | $639,900-1.6%$470/sqft |
Source:  Doorify MLS #10177969 Report a problem Doorify MLS #10177969 Report a problem | ||
| 8/8/2026 | Price change | $650,000-2.6%$478/sqft |
Source: Doorify MLS #10177969 Report a problem | ||
| 7/3/2026 | Listed for sale | $667,500+55.2%$490/sqft |
Source: Doorify MLS #10177969 Report a problem | ||
| 6/28/2019 | Sold | $430,000+2.4%$316/sqft |
Source: Doorify MLS #2257624 Report a problem | ||
| 5/28/2019 | Pending sale | $419,900$309/sqft |
Source: Chappell Residential #2257624 Report a problem | ||
| 5/28/2019 | Listed for sale | $419,900+54.9%$309/sqft |
Source: Chappell Residential #2257624 Report a problem | ||
| 7/1/2014 | Sold | $271,000$199/sqft |
Source: Public Record Report a problem | ||
Public tax history
| Year | Property taxes | Tax assessment |
|---|---|---|
| 2025 | $4,974 +0.4% | $568,090 |
| 2024 | $4,954 +2% | $568,090 +28% |
| 2023 | $4,857 +7.6% | $443,804 |
| 2022 | $4,514 +4% | $443,804 |
| 2021 | $4,338 +1.9% | $443,804 |
| 2020 | $4,259 +16.8% | $443,804 +41.9% |
| 2019 | $3,645 | $312,807 |
| 2018 | $3,645 +11.3% | $312,807 |
| 2017 | $3,274 +2.1% | $312,807 |
| 2016 | $3,207 +17% | $312,807 +19% |
| 2015 | $2,742 | $262,866 |
Find assessor info on the county website
Monthly payment
Est. payment
Payment breakdown
Explore the cost of this home by adjusting the details. Changes won't be saved.Climate risks
Neighborhood: Central
Nearby schools
Schools provided by the listing agent
- Elementary: Wake - Conn Elementary
- Middle: Wake - Centennial Campus Middle
- High: Wake - Southeast Raleigh High
Source: Doorify MLS. This data may not be complete. We recommend contacting the local school district to confirm school assignments for this home.
Similar homes
- $599,0003 bd3 ba1.7k sqft1700 Evergreen Ave, Raleigh, NC 27603For Sale
 MLS ID #10177837, Deborah Kaufman. Doorify MLS
 - $550,0003 bd3 ba1.6k sqft27 Summit Ave, Raleigh, NC 27603For Sale
 MLS ID #10174139, Julie Chriscoe. Doorify MLS
 - $645,0002 bd2 ba1.1k sqft808 Brooklyn St, Raleigh, NC 27605For Sale
 MLS ID #10191250, Frank DeRonja. Doorify MLS
 - $549,0003 bd3 ba1.3k sqft615 E Lenoir St, Raleigh, NC 27601For Sale
 MLS ID #10186326, Gretchen Coley. Doorify MLS
 - $499,0003 bd3 ba1.3k sqft207 Camden St, Raleigh, NC 27601For SaleMLS ID #10193848, Melissa Sue Pyatak. Doorify MLS
- $605,0003 bd3 ba1.5k sqft537 New Bern Ave #101, Raleigh, NC 27601For SaleMLS ID #10190140, Autumn DuBois. Doorify MLS
- $649,9004 bd3 ba1.9k sqft4300 Hickory Ridge Dr, Raleigh, NC 27609For SaleMLS ID #10183206, Martin Verdi. Doorify MLS
- $613,0003 bd2 ba1.6k sqft5314 Quail Meadow Dr, Raleigh, NC 27609For SaleMLS ID #10172644, Jerry Robtoy. Doorify MLS
- $760,0003 bd2 ba1.8k sqft2612 Barmettler St, Raleigh, NC 27607For SaleMLS ID #10189216, Jami Amidon. Doorify MLS
- $395,0003 bd2 ba1.3k sqft1109 S Bloodworth St, Raleigh, NC 27601For SaleMLS ID #10189252, Annette Holt. Doorify MLS
- $425,0003 bd2 ba1.3k sqft1310 S East St, Raleigh, NC 27601For SaleMLS ID #10164025, Hilary Reaves. Doorify MLS
- $350,0003 bd3 ba1.6k sqft1027 Renewal Pl, Raleigh, NC 27603For SaleMLS ID #10192845, Morgan Womble. Doorify MLS
- $525,0003 bd3 ba2k sqft2334 School Creek Pl, Raleigh, NC 27606For SaleMLS ID #10190127, David Wilson. Doorify MLS
- $525,0003 bd3 ba1.9k sqft2420 Silver Lake Trl, Raleigh, NC 27606For SaleMLS ID #10192027, Greyson Sargent. Doorify MLS
- $379,9003 bd3 ba1.9k sqft2917 Isabella Dr, Raleigh, NC 27603For SaleMLS ID #10181901, Caroline Gay. Doorify MLS
- $525,0003 bd3 ba1.5k sqft1501 Beauty Ave, Raleigh, NC 27610For SaleMLS ID #10129735, Travis Groome. Doorify MLS
- $535,0003 bd2 ba1.5k sqft709 Dawnwood Ct, Raleigh, NC 27609For SaleMLS ID #10185449, Abbey Pope Williams. Doorify MLS
- $490,0003 bd3 ba1.8k sqft1112 Stoneferry Ln, Raleigh, NC 27606For SaleMLS ID #10178804, Melissa Cetola. Doorify MLS
- $325,0003 bd3 ba1.7k sqft1121 Consortium Dr Unit 115, Raleigh, NC 27603For SaleMLS ID #10176578, Alicia Quick. Doorify MLS
- $835,0002 bd2 ba1.5k sqft2005 Glenwood Ave, Raleigh, NC 27608For SaleMLS ID #10185231, Hugh Grist. Doorify MLS
