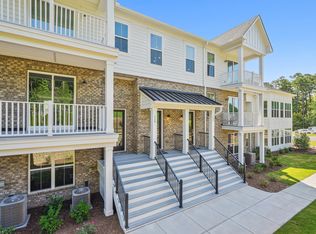
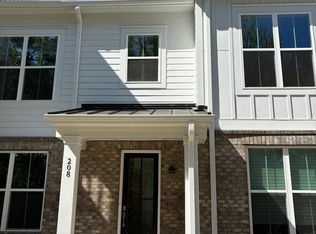
Set in Raleigh's prestigious Overlook at Brier Creek, this luxurious 3-bedroom condo offers three beautifully finished levels plus a spacious 16ft x 14ft private rooftop terrace with panoramic view. The bright and open main level features a sleek kitchen with quartz countertops, a large center island, and stainless steel Whirlpool appliances, flowing seamlessly into the family room with a built-in fireplace. Two private balconies overlook the tranquil wooded surroundings, including one just off the spacious primary suite, which also features a dual-sink vanity and glass-and-tile shower. A versatile ground-level bonus room and full bath is perfect for an office, media room, or additional guest space. Owners also have the option to join the renowned Brier Creek Country Club, offering golf, pool, fitness, tennis, pickleball, dining, private events, and more. Ideally located near RTP, RDU Airport, shopping, dining and entertainment. A rare opportunity to enjoy space, privacy, and convenience in one of Brier Creek's most desirable communities. for more pictures and info: https://www.11549helmondway107.com/unbranded
For sale
$550,000
11549 Helmond Way Unit 107, Raleigh, NC 27617
3beds
2,249sqft
Condominium
Built in 2024
-- sqft lot
$541,300 Zestimate®
$245/sqft
$360/mo HOA
What's special
Three beautifully finished levelsGlass-and-tile showerLarge center islandStainless steel whirlpool appliancesSpacious primary suiteDual-sink vanity
- 11 days
- 222
- 18
Zillow last checked:
Listing updated:
Listed by:
Audrey Lynn Reed 919-455-6897,
LPT Realty, LLC
Source: Doorify MLS,MLS#: 10192532
Facts & features
Interior
Bedrooms & bathrooms
- Bedrooms: 3
- Bathrooms: 4
- Full bathrooms: 3
- 1/2 bathrooms: 1
Primary bedroom
- Level: Third
- Area: 202.54 Square Feet
- Dimensions: 15.58 x 13.0
Bedroom 2
- Level: Third
- Area: 137.64 Square Feet
- Dimensions: 12.9 x 10.67
Bedroom 3
- Level: Third
- Area: 120.48 Square Feet
- Dimensions: 12.17 x 9.9
Bonus room
- Level: First
- Area: 403.3 Square Feet
- Dimensions: 20.42 x 19.75
Dining room
- Level: Second
- Area: 151.71 Square Feet
- Dimensions: 13.0 x 11.67
Family room
- Level: Second
- Area: 235.02 Square Feet
- Dimensions: 20.58 x 11.42
Kitchen
- Level: Second
- Area: 229.5 Square Feet
- Dimensions: 18.0 x 12.75
Heating
- Forced Air, Natural Gas
Cooling
- Central Air, Electric
Appliances
- Laundry: In Hall, Inside
Features
- Crown Molding, Double Vanity, High Ceilings, Kitchen Island, Pantry, Recessed Lighting, Smart Thermostat, Walk-In Closet(s), Separate Shower, Bathtub/Shower Combination, Water Closet, Quartz Counters, Smooth Ceilings
- Flooring: Carpet, Ceramic Tile, Luxury Vinyl
Interior area
- Total structure area: 2,249
- Total interior livable area: 2,249 sqft
- Finished area above ground: 2,249
- Finished area below ground: 0
Video & virtual tour
Property
Parking
- Total spaces: 2
- Parking features: Additional Parking, Attached, Garage Faces Rear, Garage, Garage Door Opener, Parking Lot, Side By Side
- Garage spaces: 2
- Details: 2 small parking lots for guests
Features
- Levels: Three Or More
- Stories: 3
- Patio & porch: Front Porch, Terrace
- Exterior features: Balcony, Lighting, Rain Gutters
- Has view: Yes
- View description: Golf Course, Trees/Woods
Lot
- Features: Cul-De-Sac, Near Golf Course
Details
- Parcel number: 075802666274007 0519342
- Special conditions: Standard
Construction
Type & style
- Home type: Condo
- Architectural style: Contemporary,Modern,Transitional
- Property subtype: Condominium
Materials
- Brick, Fiber Cement
- Foundation: Slab
- Roof: Shingle
Condition
- New construction: No
- Year built: 2024
Details
- Builder name: Toll Brothers
Utilities & green energy
- Sewer: Public Sewer
- Water: Public
Community & HOA
Community
- Subdivision: Brier Creek Country Club
HOA
- Has HOA: Yes
- Services included: Insurance, Maintenance Grounds, Maintenance Structure, Sewer, Trash, Water, Road Maintenance, Storm Water Maintenance
- HOA fee: $360 monthly
- HOA name: Overlook at Brier Creek HOA
- HOA phone: 919-321-4240
- Second HOA name: Brier Creek Country Club Owners Association Inc
- Additional fee info: Second HOA Fee $900 Annually
Location
- Region: Raleigh
Financial & listing details
- Price per square foot: $245/sqft
- Tax assessed value: $533,184
- Annual tax amount: $4,867
- Date on market: 9/14/2026
- Listing agreement: Exclusive Right To Sell
- Listing terms: Cash,Conventional,FHA,VA Loan
- Lease term: Other
Estimated market value
$541,300
$514,000 - $568,000
$3,394/mo
Price history
| Date | Event | Price |
|---|---|---|
| 9/14/2026 | Listed for sale | $550,000$245/sqft |
Source:  Doorify MLS #10192532 Report a problem Doorify MLS #10192532 Report a problem | ||
Public tax history
Tax history is unavailable.
Monthly payment
Est. payment
Payment breakdown
Explore the cost of this home by adjusting the details. Changes won't be saved.Climate risks
Neighborhood: Northwest Raleigh
Nearby schools
Schools provided by the listing agent
- Elementary: Wake - Brier Creek Elementary
- Middle: Wake - Pine Hollow Middle School
- High: Wake - Leesville Road High
Source: Doorify MLS. This data may not be complete. We recommend contacting the local school district to confirm school assignments for this home.


Similar homes
- $485,0004 bd5 ba2.5k sqft10330 Sablewood Dr Unit 110, Raleigh, NC 27617For Sale

 MLS ID #10186162, Tim Hahn. Doorify MLS
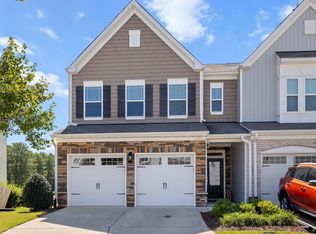
 - $410,0003 bd3 ba1.9k sqft1161 Epiphany Rd, Morrisville, NC 27560For Sale
 MLS ID #10192740, Aimee Anderson. Doorify MLS
 - $498,9003 bd3 ba2k sqft7821 Sofiana Avenue, Raleigh, NC 27617For Sale

 MLS ID #100592374, Patrick A Serkedakis, Coldwell Banker HPW Pittsboro. Hive MLS
 - $367,0003 bd3 ba1.7k sqft462 Brier Summit Pl, Durham, NC 27703For Sale
 MLS ID #10179596, Angela Drum. Doorify MLS
 - $560,0004 bd3 ba2.2k sqft2501 Maplemere Ct, Durham, NC 27703For SaleMLS ID #10187505, Sherine Moghazi. Doorify MLS
- $529,9903 bd3 ba2.1k sqft1156 Craigmeade Dr, Morrisville, NC 27560For SaleMLS ID #10182261, Tania Paul. Doorify MLS
- $419,0003 bd4 ba1.8k sqft1007 Tea Time Trl, Morrisville, NC 27560For SaleMLS ID #10177787, Tamara Lynn Edwards. Doorify MLS
- $570,0003 bd4 ba2.2k sqft3907 Milltown Ridge Run, Raleigh, NC 27612For SaleMLS ID #10167017, Eddie Cash. Doorify MLS
- $404,9503 bd4 ba1.8k sqft1017 Tea Time Trl, Durham, NC 27703New ConstructionMLS ID #10156814, Matt Perry. Doorify MLS
- $344,9003 bd3 ba1.5k sqft1025 Felman Rd, Durham, NC 27703For SaleMLS ID #10187464, Matt Perry. Doorify MLS
- $394,9003 bd3 ba1.7k sqft6810 Milligan Way #105, Raleigh, NC 27613For SaleMLS ID #10179172, Charles Johnson. Doorify MLS
- $545,0003 bd3 ba2.7k sqft906 Haybeck Ln, Apex, NC 27523For SaleMLS ID #10184979, Dana Ben. Doorify MLS
- $564,9004 bd4 ba2.5k sqft8045 Windthorn Pl, Cary, NC 27519For SaleMLS ID #10184048, Venkata S Brundavanam. Doorify MLS
- $440,0004 bd3 ba2.2k sqft639 Conover Rd #B, Durham, NC 27703New ConstructionMLS ID #10190268, Jim Allen. Doorify MLS
- $497,0003 bd4 ba1.8k sqft5631 Johnson Woods Ct, Raleigh, NC 27609For SaleMLS ID #10183035, Amanda Marchitello. Doorify MLS
- $400,0003 bd3 ba1.9k sqft154 Night Tulip Pl, Durham, NC 27703For SaleMLS ID #10158425, David Jones. Doorify MLS
- $504,9003 bd3 ba2.1k sqft1410 Glenwater Dr, Cary, NC 27519For SaleMLS ID #10180713, Aisha Buttar. Doorify MLS
- $439,9003 bd3 ba2.2k sqft1538 Catch Fly Ln, Durham, NC 27713For SaleMLS ID #10169314, Matthew Peedin. Doorify MLS
- $584,9005 bd4 ba2.6k sqft124 Daisy Grove Ln, Holly Springs, NC 27540For SaleMLS ID #10188608, Michelle C Miniutti. Doorify MLS
