Nearly new and move-in ready! This 2023-built townhouse features an open floor plan with abundant natural light, a spacious kitchen with a large center island, 3 bedrooms, 2.5 baths, a flexible loft, and a 2-car attached garage. Thoughtfully designed for today's lifestyle with modern finishes and low-maintenance living.
For sale
$499,900
7821 Sofiana Avenue, Raleigh, NC 27617
3beds
2,042sqft
Townhouse
Built in 2023
3,485 Square Feet Lot
$492,000 Zestimate®
$245/sqft
$37/mo HOA
What's special
Modern finishesFlexible loftAbundant natural lightSpacious kitchenOpen floor planLarge center island
- 27 days |
- 583 |
- 26 |
Zillow last checked:
Listing updated:
Listed by:
Patrick A Serkedakis 919-381-7731,
Coldwell Banker HPW Pittsboro
Source: Hive MLS,MLS#: 100592374 Originating MLS: Orange Chatham Association of REALTORS
Originating MLS: Orange Chatham Association of REALTORSFacts & features
Interior
Bedrooms & bathrooms
- Bedrooms: 3
- Bathrooms: 3
- Full bathrooms: 2
- 1/2 bathrooms: 1
Rooms
- Room types: Master Bedroom, Bedroom 2, Bedroom 3, Laundry, Living Room, Dining Room
Primary bedroom
- Level: Second
Bedroom 2
- Level: Second
Bedroom 3
- Level: Second
Dining room
- Level: First
Kitchen
- Level: First
Laundry
- Level: Second
Living room
- Level: First
Heating
- Fireplace(s), Electric, Forced Air, Natural Gas
Cooling
- Central Air
Appliances
- Included: Gas Cooktop, Built-In Microwave, Built-In Gas Oven, Washer, Refrigerator, Dryer, Dishwasher
- Laundry: Laundry Room
Features
- Walk-in Closet(s), High Ceilings, Kitchen Island, Pantry, Walk-in Shower, Eat-in Kitchen, Smart Thermostat, Walk-In Closet(s), WiFi Thermostat
- Flooring: LVT/LVP, Carpet, Tile
- Basement: None
- Number of fireplaces: 1
- Common walls with other units/homes: End Unit
Interior area
- Total structure area: 2,042
- Total interior livable area: 2,042 sqft
Video & virtual tour
Property
Parking
- Total spaces: 2
- Parking features: Garage Faces Front, Attached, Garage Door Opener
- Attached garage spaces: 2
Features
- Levels: Two
- Patio & porch: Patio
- Exterior features: End Unit
- Fencing: None
- Has view: Yes
- View description: None
- Frontage type: See Remarks
Lot
- Size: 3,485 Square Feet
- Dimensions: 34 x 96 x 35 x 97
Details
- Parcel number: 077802988043000 0493981
- Zoning: R-10
- Special conditions: Standard
Construction
Type & style
- Home type: Townhouse
- Property subtype: Townhouse
Materials
- Brick Veneer, Fiber Cement, Wood Frame
- Foundation: Slab
- Roof: Shingle
Condition
- New construction: No
- Year built: 2023
Utilities & green energy
- Sewer: Public Sewer
- Water: Public
- Utilities for property: Cable Available, Natural Gas Available, Sewer Available, Water Available
Community & HOA
Community
- Subdivision: Other
HOA
- Has HOA: Yes
- Amenities included: Trail(s)
- HOA fee: $446 annually
- HOA name: Barlow Owners Association Inc
- HOA phone: 919-848-4911
Location
- Region: Raleigh
Financial & listing details
- Price per square foot: $245/sqft
- Tax assessed value: $4,622
- Annual tax amount: $4,051
- Date on market: 7/29/2026
- Cumulative days on market: 27 days
- Listing agreement: Exclusive Right To Sell
- Listing terms: Cash,Conventional,FHA,VA Loan
- Road surface type: Paved
Estimated market value
$492,000
$467,000 - $517,000
$2,374/mo
Price history
| Date | Event | Price |
|---|---|---|
| 7/29/2026 | Listed for sale | $499,900-6.3%$245/sqft |
Source:  Doorify MLS #10183071 Report a problem Doorify MLS #10183071 Report a problem | ||
| 12/14/2023 | Sold | $533,229$261/sqft |
Source: Doorify MLS #2512344 Report a problem | ||
| 6/23/2023 | Pending sale | $533,229$261/sqft |
Source: Doorify MLS #2512344 Report a problem | ||
| 6/19/2023 | Price change | $533,229+0%$261/sqft |
Source: Doorify MLS #2512344 Report a problem | ||
| 6/10/2023 | Price change | $533,074-0.1%$261/sqft |
Source: Doorify MLS #2512344 Report a problem | ||
| 6/1/2023 | Price change | $533,550+0.6%$261/sqft |
Source: Doorify MLS #2512344 Report a problem | ||
| 5/23/2023 | Listed for sale | $530,550$260/sqft |
Source: Doorify MLS #2512344 Report a problem | ||
Public tax history
| Year | Property taxes | Tax assessment |
|---|---|---|
| 2025 | $4,052 +0.4% | $462,278 |
| 2024 | $4,035 +517% | $462,278 +670.5% |
| 2023 | $654 | $60,000 |
| 2022 | -- | -- |
Find assessor info on the county website
Monthly payment
Est. payment
Payment breakdown
Explore the cost of this home by adjusting the details. Changes won't be saved.Climate risks
Neighborhood: 27617
Nearby schools
GreatSchools rating
- 7/10Sycamore Creek ElementaryGrades: PK-5Distance: 0.3 mi
- 9/10Pine Hollow MiddleGrades: 6-8Distance: 0.5 mi
- 8/10Leesville Road HighGrades: 9-12Distance: 1.8 mi
Schools provided by the listing agent
- Middle: Wake County
- High: Leesville Road
Source: Hive MLS. This data may not be complete. We recommend contacting the local school district to confirm school assignments for this home.

- $493,3373 bd3 ba1.9k sqft7819 Sofiana Ave, Raleigh, NC 27617Sold
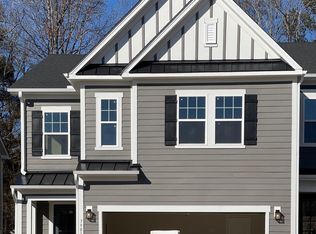
- $545,0003 bd3 ba2.1k sqft7901 Sofiana Ave, Raleigh, NC 27617Sold
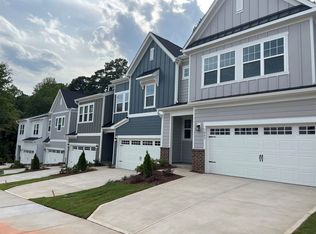
- $502,1193 bd3 ba2k sqft7817 Sofiana Ave, Raleigh, NC 27617Sold
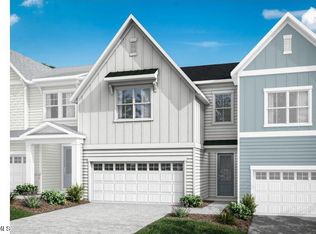
- $505,0003 bd3 ba1.9k sqft7903 Sofiana Ave, Raleigh, NC 27617Sold
- $518,9034 bd3 ba2.1k sqft7815 Sofiana Ave, Raleigh, NC 27617Sold
- $518,2203 bd3 ba2k sqft7905 Sofiana Ave, Raleigh, NC 27617Sold
- $533,5853 bd3 ba2.1k sqft7813 Sofiana Ave, Raleigh, NC 27617Sold
- $509,9583 bd3 ba1.9k sqft7907 Sofiana Ave, Raleigh, NC 27617Sold
A local agent can set up tours, give advice and negotiate with sellers.
Similar homes
- $495,0003 bd3 ba2k sqft10142 Mizner Ln, Raleigh, NC 27617For Sale
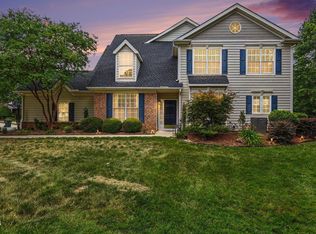
 MLS ID #10173798, David Johnson. Doorify MLS
 - $510,0003 bd4 ba1.8k sqft5631 Johnson Woods Ct, Raleigh, NC 27609For Sale
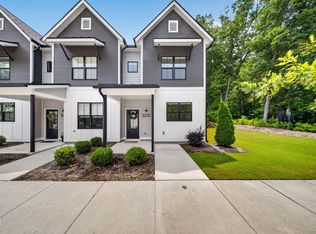 MLS ID #10183035, Amanda Marchitello. Doorify MLS
 - $425,0003 bd3 ba1.7k sqft1025 Historic Cir, Morrisville, NC 27560For Sale
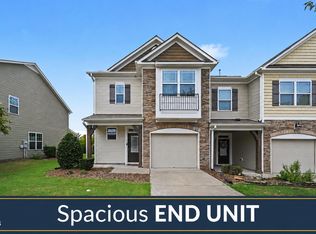 MLS ID #10188164, Deidre Renee Jackson. Doorify MLS
 - $415,0003 bd3 ba2k sqft156 Torrey Heights Ln, Durham, NC 27703For Sale
 MLS ID #10186321, Jaime Gutierrez. Doorify MLS
 - $495,0005 bd3 ba2.7k sqft4100 Liberty Cap Dr, Raleigh, NC 27616For SaleMLS ID #10188256, Jill Marie Winter. Doorify MLS
- $524,9003 bd3 ba2.5k sqft2003 Knight Crossing Rd, Durham, NC 27703For SaleMLS ID #10186056, Skye Creech. Doorify MLS
- $570,0003 bd4 ba2.2k sqft3907 Milltown Ridge Run, Raleigh, NC 27612For SaleMLS ID #10167017, Eddie Cash. Doorify MLS
- $529,9903 bd3 ba2.1k sqft1156 Craigmeade Dr, Morrisville, NC 27560For SaleMLS ID #10182261, Tania Paul. Doorify MLS
- $525,0004 bd3 ba2.4k sqft1003 Flyfish Ave, Durham, NC 27703For SaleMLS ID #10185241, Don Gomez. Doorify MLS
- $384,9993 bd3 ba1.7k sqft408 Judge Ct, Durham, NC 27703For SaleMLS ID #10176050, Carrie Hennessey. Doorify MLS
- $505,0003 bd3 ba2k sqft8015 Windthorn Pl, Cary, NC 27519For SaleMLS ID #10176933, Tina Caul. Doorify MLS
- $495,0003 bd3 ba2k sqftStanley Martin, Apex, NC 27502For SaleMLS ID #10186074, Huazhi Hu. Doorify MLS
- $434,9904 bd4 ba1.8k sqft710 Orchard Vista Cir, Raleigh, NC 27606New ConstructionDoorify MLS
- $399,9003 bd3 ba1.7k sqft6810 Milligan Way #105, Raleigh, NC 27613For SaleMLS ID #10179172, Charles Johnson. Doorify MLS
- $441,9904 bd4 ba1.8k sqft716 Orchard Vista Cir, Raleigh, NC 27606New ConstructionDoorify MLS
- $479,0003 bd3 ba2.5k sqft522 Brunello Dr, Wake Forest, NC 27587For SaleMLS ID #10182102, Maryalyce Summers. Doorify MLS
- $454,9003 bd3 ba2.2k sqft1538 Catch Fly Ln, Durham, NC 27713For SaleMLS ID #10169314, Matthew Peedin. Doorify MLS
- $500,0005 bd3 ba2.8k sqft3434 Norway Spruce Rd, Raleigh, NC 27616For SaleMLS ID #10186237, Kelly R DeBrosse. Doorify MLS
- $525,0003 bd3 ba2.1k sqft419 Methven Grove Dr, Cary, NC 27519For SaleMLS ID #10168817, Shreyans Kochar. Doorify MLS
- $419,0003 bd4 ba1.8k sqft1007 Tea Time Trl, Morrisville, NC 27560For SaleMLS ID #10177787, Tamara Lynn Edwards. Doorify MLS
