Enjoy privacy, seclusion, and an exceptional level of thoughtful upgrades in this beautifully maintained Brier Creek Cottage condo, ideally situated within the highly sought-after Brier Creek Country Club community. Tucked away on a private street and overlooking a peaceful, tree-lined setting, this distinctive home offers a rare sense of tranquility while placing you just minutes from major Triangle thoroughfares, RTP, shopping, dining, and Raleigh-Durham International Airport. With its four levels of versatile living space, this home delivers an ideal blend of luxury, comfort, and convenience. Start your mornings or unwind at the end of the day from either of the home's two private balconies, both offering a serene backdrop for outdoor living. Inside, the sophisticated interior features a beautifully coordinated mix of hardwood flooring, tile, and plush carpeting. The spacious, open-concept main level is designed for both everyday living and entertaining, with a large kitchen island flowing seamlessly into the dining area and inviting family room. A cozy gas fireplace creates a warm focal point, while the chef-inspired kitchen takes center stage with an expansive granite island and a full suite of included appliances. Upstairs, the unique fourth-level bonus retreat provides exceptional flexibility. Use it as a private home office, fitness studio, media room, game room, or simply a quiet escape—the possibilities are limited only by your imagination. The extensive list of upgrades continues throughout the home, including plantation blinds, customized closet systems on every floor, and upgraded light fixtures that add style and sophistication. Even the private-entry, double-car garage level has been thoughtfully enhanced with an epoxy-coated floor, abundant suspended overhead storage, and an EV charger. Offering the peace and privacy of a secluded setting with the amenities and convenience of one of the Triangle's most desirable golf course communities, this exceptional home is a rare opportunity to enjoy elevated living in Brier Creek. Come experience the comfort, versatility, and attention to detail for yourself—you won't want to miss it.
For sale
Price cut: $15K (10/17)
$460,000
10330 Sablewood Dr Unit 110, Raleigh, NC 27617
4beds
2,526sqft
Condominium
Built in 2019
-- sqft lot
$-- Zestimate®
$182/sqft
$487/mo HOA
What's special
Sophisticated interiorSecluded settingCozy gas fireplacePlantation blindsUpgraded light fixturesChef-inspired kitchenLarge kitchen island
- 67 days
- 323
- 13
Zillow last checked:
Listing updated:
Listed by:
Steve Henion 919-649-7653,
Home Coach Realty,
Tim Hahn 919-609-5264,
Home Coach Realty
Source: Doorify MLS,MLS#: 10186162
Facts & features
Interior
Bedrooms & bathrooms
- Bedrooms: 4
- Bathrooms: 5
- Full bathrooms: 4
- 1/2 bathrooms: 1
- Main level bathrooms: 1
Primary bedroom
- Level: Third
- Area: 19592 Square Feet
- Dimensions: 124.0 x 158.0
Bedroom 2
- Level: Third
- Area: 1103221 Square Feet
- Dimensions: 911.0 x 1211.0
Bedroom 3
- Level: Third
- Area: 12672 Square Feet
- Dimensions: 99.0 x 128.0
Bedroom 4
- Level: Lower
- Area: 14012 Square Feet
- Dimensions: 124.0 x 113.0
Dining room
- Level: Main
- Area: 3420 Square Feet
- Dimensions: 20.0 x 171.0
Family room
- Level: Upper
- Area: 23004 Square Feet
- Dimensions: 162.0 x 142.0
Kitchen
- Level: Main
- Area: 17262 Square Feet
- Dimensions: 126.0 x 137.0
Living room
- Level: Main
- Area: 2340 Square Feet
- Dimensions: 20.0 x 117.0
Heating
- Fireplace(s), Forced Air, Natural Gas, Zoned, Gas Pack
Cooling
- Central Air, Ceiling Fan(s), Zoned
Appliances
- Included: Dryer, Dishwasher, Freezer, Gas Cooktop, Microwave, Range, Refrigerator, Range Hood, Self Cleaning Oven, Washer
Features
- Bookcases, Ceiling Fan(s), Crown Molding, Double Vanity, Entrance Foyer, Eat-in Kitchen, Kitchen Island, Pantry, Storage, Tray Ceiling(s), Walk-In Closet(s), Kitchen/Dining Room Combination, Bathtub/Shower Combination, Quartz Counters, Smooth Ceilings
- Flooring: Carpet, Hardwood, Tile, Vinyl
Interior area
- Total structure area: 2,526
- Total interior livable area: 2,526 sqft
- Finished area above ground: 2,526
- Finished area below ground: 0
Property
Parking
- Total spaces: 2
- Parking features: Attached, Electric Vehicle Charging Station(s), Garage Faces Rear, Garage, Garage Door Opener, Inside Entrance
- Garage spaces: 2
- Has uncovered spaces: Yes
Features
- Levels: Quad-Level
- Stories: 4
- Patio & porch: Front Porch
- Exterior features: Balcony, Private Entrance, Rain Gutters
- Has view: Yes
- View description: Trees/Woods
Lot
- Features: Secluded
Details
- Parcel number: 0768024665
- Special conditions: Standard
Construction
Type & style
- Home type: Condo
- Architectural style: Traditional,Transitional
- Property subtype: Condominium
Materials
- Brick, Fiber Cement, Stone
- Foundation: Slab
- Roof: Shingle
Condition
- New construction: No
- Year built: 2019
Details
- Builder name: Toll Brothers
Utilities & green energy
- Sewer: Public Sewer
- Water: Public
Community & HOA
Community
- Features: Curbs, Clubhouse, Fitness Center, Playground, Pool, Street Lights, Sidewalks
- Subdivision: The Cottages at Brier Creek
HOA
- Has HOA: Yes
- Services included: Insurance, Maintenance Structure, Trash, Road Maintenance
- HOA fee: $1,460 quarterly
- HOA name: First Service Residential Raleigh
- HOA phone: 919-676-5310
Location
- Region: Raleigh
Financial & listing details
- Price per square foot: $182/sqft
- Tax assessed value: $516,110
- Annual tax amount: $4,711
- Date on market: 8/13/2026
- Listing agreement: Exclusive Right To Sell
- Listing terms: Cash,Conventional,FHA,VA Loan
Estimated market value
Not available
Estimated sales range
Not available
$3,484/mo
Price history
| Date | Event | Price |
|---|---|---|
| 10/17/2026 | Price change | $460,000-3.2%$182/sqft |
Source:  Doorify MLS #10186162 Report a problem Doorify MLS #10186162 Report a problem | ||
| 9/28/2026 | Price change | $475,000-2.1%$188/sqft |
Source: Doorify MLS #10186162 Report a problem | ||
| 8/26/2026 | Price change | $485,000-2%$192/sqft |
Source: Doorify MLS #10186162 Report a problem | ||
| 8/13/2026 | Listed for sale | $495,000-0.3%$196/sqft |
Source: Doorify MLS #10186162 Report a problem | ||
| 3/11/2024 | Sold | $496,500-3.6%$197/sqft |
Source: Doorify MLS #2538650 Report a problem | ||
| 2/14/2024 | Pending sale | $515,000$204/sqft |
Source: Doorify MLS #2538650 Report a problem | ||
| 1/19/2024 | Price change | $515,000-1.9%$204/sqft |
Source: Doorify MLS #2538650 Report a problem | ||
| 12/7/2023 | Price change | $525,000-1.9%$208/sqft |
Source: Doorify MLS #2538650 Report a problem | ||
| 10/23/2023 | Listed for sale | $535,000$212/sqft |
Source: Doorify MLS #2538650 Report a problem | ||
Public tax history
| Year | Property taxes | Tax assessment |
|---|---|---|
| 2025 | $4,521 +0.4% | $516,110 |
| 2024 | $4,502 +7% | $516,110 +34.3% |
| 2023 | $4,207 +7.6% | $384,165 |
| 2022 | $3,910 +4% | $384,165 |
| 2021 | $3,758 +1.9% | $384,165 |
| 2020 | $3,690 | $384,165 |
Find assessor info on the county website
Monthly payment
Est. payment
Payment breakdown
Explore the cost of this home by adjusting the details. Changes won't be saved.Climate risks
Neighborhood: Northwest Raleigh
Nearby schools
Schools provided by the listing agent
- Elementary: Wake - Brier Creek Elementary
- Middle: Wake - Pine Hollow Middle School
- High: Wake - Leesville Road High
Source: Doorify MLS. This data may not be complete. We recommend contacting the local school district to confirm school assignments for this home.
- $463,200-- bd3 ba2.3k sqft10330 Sablewood Dr #109, Raleigh, NC 27617Off Market
- $350,800-- bd2 ba1.7k sqft10330 Sablewood Dr #116, Raleigh, NC 27617Off Market
- $558,7003 bd4 ba2.8k sqft10330 Sablewood Dr #207, Raleigh, NC 27617Off Market
- $459,900-- bd3 ba2.3k sqft10330 Sablewood Dr #115, Raleigh, NC 27617Off Market
Similar homes
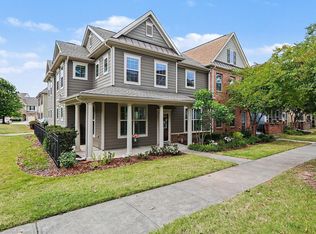
- $469,0003 bd3 ba2.2k sqft9207 Giralda Walk, Raleigh, NC 27617For Sale
 MLS ID #10166941, Howie Freiling. Doorify MLS
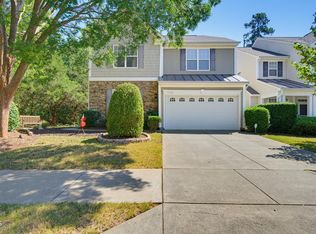
 - $475,0004 bd3 ba1.9k sqft9736 Renfield Dr, Raleigh, NC 27617For Sale
 MLS ID #10190782, Heather Larose. Doorify MLS
 - $364,9003 bd3 ba1.6k sqft10007 Lynnberry Pl, Raleigh, NC 27617For Sale
 MLS ID #10193259, Heather Layne. Doorify MLS
 - $429,5003 bd3 ba2.3k sqft1538 Catch Fly Ln, Durham, NC 27713For Sale
 MLS ID #10198414, Logan Carter. Doorify MLS
 - $495,0003 bd3 ba2.1k sqft1051 Bingley Dr, Durham, NC 27703For SaleMLS ID #10194631, Samara Presley. Doorify MLS
- $450,0004 bd3 ba2.6k sqft4921 Abundance Ave, Raleigh, NC 27616For SaleMLS ID #10197360, Angie Cole. Doorify MLS
- $399,9504 bd4 ba2.3k sqft6140 Braidwood Ct, Raleigh, NC 27612For SaleMLS ID #10187532, Tina Caul. Doorify MLS
- $420,0003 bd3 ba1.9k sqft3012 Coxindale Dr, Raleigh, NC 27615For SaleMLS ID #10198912, April Auman. Doorify MLS
- $439,9004 bd3 ba2.1k sqft6609 Enrichment Ln, Raleigh, NC 27616For SaleMLS ID #10196150, Anna Powell. Doorify MLS
- $464,0005 bd3 ba2.5k sqft3724 Massey Ridge Ct, Raleigh, NC 27616For SaleMLS ID #10185944, Owen Drugan. Doorify MLS
- $500,0004 bd3 ba2.2k sqft562 Weathergreen Dr, Raleigh, NC 27615For SaleMLS ID #10194128, Jim Allen. Doorify MLS
- $317,5002 bd3 ba1.6k sqft7309 Water Willow Dr, Raleigh, NC 27617For SaleMLS ID #10196536, Phyllis Algood. Doorify MLS
- $460,0003 bd3 ba1.4k sqft1529 Crafton Way, Raleigh, NC 27607For SaleMLS ID #10188921, Jesal Desai. Doorify MLS
- $389,9003 bd3 ba1.7k sqft6810 Milligan Way #105, Raleigh, NC 27613For SaleMLS ID #10179172, Charles Johnson. Doorify MLS
- $525,0004 bd2 ba2.4k sqft110 Bon Marche Ln, Raleigh, NC 27615For SaleMLS ID #10178876, Linda Craft. Doorify MLS
- $309,9902 bd3 ba1.6k sqft7304 Caversham Way, Raleigh, NC 27617For SaleMLS ID #10185006, Brigid Cash. Doorify MLS
- $450,0003 bd3 ba2.1k sqft306 Kinnakeet Dr, Durham, NC 27704For SaleMLS ID #10191604, Jonathan Alexander Daniel. Doorify MLS
- $435,0003 bd3 ba2.2k sqft1316 Catch Fly Ln, Durham, NC 27713For SaleMLS ID #10167539, Anita Oxford. Doorify MLS
- $560,0004 bd3 ba2.2k sqft2501 Maplemere Ct, Durham, NC 27703For SaleMLS ID #10187505, Sherine Moghazi. Doorify MLS
- $500,0004 bd3 ba2.1k sqft1314 Sourwood Dr, Wake Forest, NC 27587For SaleMLS ID #10177702, Connie Batten. Doorify MLS
