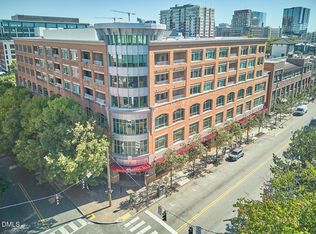
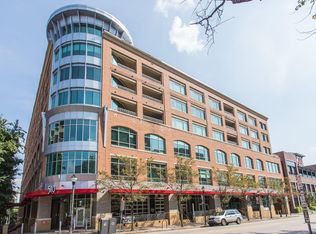
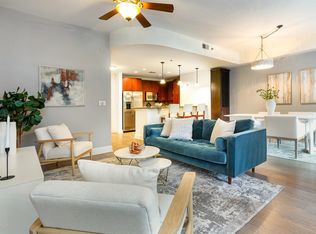
Experience elevated living from this beautifully reimagined penthouse residence in the heart of downtown Raleigh. Over $100,000 in designer renovations have transformed this home into one of downtown Raleigh's most beautifully finished residences, where exceptional craftsmanship meets an unbeatable walkable lifestyle. Rare for a one-bedroom, it also offers a guest powder room and a gas fireplace, features that make everyday living and entertaining even more enjoyable. Thoughtfully redesigned with premium materials, custom millwork, and timeless finishes, the light-filled interior features wide-plank flooring, custom built-ins, a striking white oak fluted accent wall, and a floor-to-ceiling porcelain tile fireplace. The designer kitchen features Calacatta Gold quartz countertops with a waterfall-edge peninsula, ceiling-height marble backsplash, custom cabinetry, Rohl fixtures, and new appliances. The renovated bath features a custom white oak vanity, marble and glass penny tile flooring, and custom brass-accented shower glass. Step outside to one of Raleigh's most vibrant neighborhoods. Walk to The Crunkleton, Madre, Vidrio, Sullivan's Steakhouse, neighborhood coffee shops, nightlife, and nearby Publix. Whether meeting friends for dinner, relaxing on your private teak-floored balcony, or enjoying the neighboring hotel's pool and fitness center, you'll love the convenience of true lock-and-leave living. Recent improvements include a new HVAC compressor (2023), water heater (2023), and living room window (2024). Secure gated parking and an HOA that includes gas, water, sewer, and trash complete this exceptional home. Enjoy the ease and convenience of true lock-and-leave living in the heart of Raleigh.
For sale
Price cut: $10K (7/9)
$359,000
510 Glenwood Ave APT 602, Raleigh, NC 27603
1beds
884sqft
:
Get pre-qualified$2,621/mo
Condominium, Residential
Built in 2000
-- sqft lot
$-- Zestimate®
$406/sqft
$435/mo HOA
What's special
Gas fireplaceSecure gated parkingTimeless finishesRenovated bathCustom millworkCeiling-height marble backsplashWide-plank flooring
- 135 days |
- 526 |
- 49 |
Zillow last checked:
Listing updated:
Listed by:
Colin Liebling 917-519-7028,
Choice Residential Real Estate
Source: Doorify MLS,MLS#: 10154451
Facts & features
Interior
Bedrooms & bathrooms
- Bedrooms: 1
- Bathrooms: 2
- Full bathrooms: 1
- 1/2 bathrooms: 1
Heating
- Fireplace(s), Forced Air
Cooling
- Central Air
Appliances
- Included: Dishwasher, Disposal, Free-Standing Electric Range, Microwave, Refrigerator, Stainless Steel Appliance(s)
- Laundry: In Unit
Features
- Built-in Features, Ceiling Fan(s), Eat-in Kitchen, Entrance Foyer, Open Floorplan, Quartz Counters, Recessed Lighting, Smooth Ceilings, Storage, Walk-In Closet(s)
- Flooring: Vinyl, Tile
- Basement: Crawl Space
- Number of fireplaces: 1
- Fireplace features: Gas Log
- Common walls with other units/homes: 2+ Common Walls, No One Above
Interior area
- Total structure area: 884
- Total interior livable area: 884 sqft
- Finished area above ground: 884
- Finished area below ground: 0
Property
Parking
- Total spaces: 1
- Parking features: Assigned, Covered, Electric Gate, Garage, Gated
- Attached garage spaces: 1
Accessibility
- Accessibility features: Accessible Approach with Ramp, Accessible Common Area
Features
- Levels: One
- Stories: 1
- Exterior features: Balcony
- Has view: Yes
- View description: City, City Lights, Downtown
Lot
- Features: Near Public Transit, Views
Details
- Parcel number: 1704418502
- Special conditions: Standard
Construction
Type & style
- Home type: Condo
- Architectural style: Traditional, Transitional
- Property subtype: Condominium, Residential
- Attached to another structure: Yes
Materials
- Brick
- Foundation: Other
- Roof: Other
Condition
- New construction: No
- Year built: 2000
Utilities & green energy
- Sewer: Public Sewer
- Water: Public
Community & HOA
Community
- Features: Sidewalks, Street Lights
- Subdivision: 510 Glenwood
HOA
- Has HOA: Yes
- Amenities included: Elevator(s), Fitness Center, Gated, Hot Water, Insurance, Landscaping, Maintenance Grounds, Maintenance Structure, Management, Parking, Pool, Security, Trash, Water
- Services included: Gas, Insurance, Maintenance Grounds, Maintenance Structure, Pest Control, Security, Sewer, Trash, Water
- HOA fee: $435 monthly
Location
- Region: Raleigh
Financial & listing details
- Price per square foot: $406/sqft
- Tax assessed value: $337,305
- Annual tax amount: $3,191
- Date on market: 3/20/2026
Estimated market value
Not available
Estimated sales range
Not available
Not available
Price history
| Date | Event | Price |
|---|---|---|
| 7/9/2026 | Price change | $359,000-2.7%$406/sqft |
Source:  Doorify MLS #10154451 Report a problem Doorify MLS #10154451 Report a problem | ||
| 6/15/2026 | Listed for sale | $369,000$417/sqft |
Source: Doorify MLS #10154451 Report a problem | ||
| 6/9/2026 | Pending sale | $369,000$417/sqft |
Source: Doorify MLS #10154451 Report a problem | ||
| 5/29/2026 | Price change | $369,000-5.1%$417/sqft |
Source: Doorify MLS #10154451 Report a problem | ||
| 3/20/2026 | Listed for sale | $389,000-9.3%$440/sqft |
Source: Doorify MLS #10154451 Report a problem | ||
| 8/18/2025 | Listing removed | $429,000$485/sqft |
Source: Doorify MLS #10087595 Report a problem | ||
| 7/12/2025 | Price change | $429,000-4.5%$485/sqft |
Source: Doorify MLS #10087595 Report a problem | ||
| 5/20/2025 | Price change | $449,000-3.4%$508/sqft |
Source: Doorify MLS #10087595 Report a problem | ||
| 4/7/2025 | Listed for sale | $465,000+32.9%$526/sqft |
Source: Doorify MLS #10087595 Report a problem | ||
| 1/31/2022 | Sold | $350,000+1.2%$396/sqft |
Source: Doorify MLS #2426038 Report a problem | ||
| 1/10/2022 | Pending sale | $346,000$391/sqft |
Source: Doorify MLS #2426038 Report a problem | ||
| 1/8/2022 | Listed for sale | $346,000+47.2%$391/sqft |
Source: Doorify MLS #2426038 Report a problem | ||
| 1/27/2017 | Sold | $235,000+16%$266/sqft |
Source: Doorify MLS #2103029 Report a problem | ||
| 12/9/2010 | Sold | $202,500-7.1%$229/sqft |
Source: Doorify MLS #1677496 Report a problem | ||
| 3/17/2005 | Sold | $218,000+6.3%$247/sqft |
Source: Doorify MLS #761018 Report a problem | ||
| 12/21/2000 | Sold | $205,000$232/sqft |
Source: Public Record Report a problem | ||
Public tax history
| Year | Property taxes | Tax assessment |
|---|---|---|
| 2025 | $3,191 +0.4% | $337,305 |
| 2024 | $3,179 +5.3% | $337,305 +31.5% |
| 2023 | $3,018 +7.1% | $256,559 |
| 2022 | $2,819 +7.2% | $256,559 |
| 2021 | $2,629 +1.8% | $256,559 |
| 2020 | $2,584 -9.7% | $256,559 +10.3% |
| 2019 | $2,861 | $232,564 |
| 2018 | $2,861 +10.7% | $232,564 |
| 2017 | $2,586 +2% | $232,564 |
| 2016 | $2,536 | $232,564 -8.5% |
| 2015 | -- | $254,065 |
| 2014 | -- | $254,065 |
| 2013 | -- | $254,065 |
| 2012 | -- | $254,065 |
| 2011 | -- | $254,065 |
| 2010 | -- | $254,065 |
| 2009 | -- | $254,065 |
| 2008 | -- | -- |
| 2007 | -- | -- |
| 2006 | -- | -- |
Find assessor info on the county website
Monthly payment
Est. payment
Payment breakdown
Explore the cost of this home by adjusting the details. Changes won't be saved.Climate risks
Neighborhood: Hillsborough
Nearby schools
GreatSchools rating
- 6/10Wiley ElementaryGrades: PK-5Distance: 0.3 mi
- 7/10Oberlin Middle SchoolGrades: 6-8Distance: 2 mi
- 7/10Needham Broughton HighGrades: 9-12Distance: 0.5 mi
Schools provided by the listing agent
- Elementary: Wake - Wiley Elementary
- Middle: Wake - Oberlin Middle
- High: Wake - Needham Broughton High
Source: Doorify MLS. This data may not be complete. We recommend contacting the local school district to confirm school assignments for this home.
- $298,0001 bd2 ba949 sqft510 Glenwood Ave APT 409, Raleigh, NC 27603Sold

- $375,0002 bd2 ba1.2k sqft510 Glenwood Ave APT 410, Raleigh, NC 27603Sold
- $545,0002 bd3 ba1.8k sqft510 Glenwood Ave APT 611, Raleigh, NC 27603Sold
- $649,0002 bd3 ba1.8k sqft510 Glenwood Ave, Raleigh, NC 27603For Sale

- $509,4002 bd2 ba1.7k sqft510 Glenwood Ave APT 401, Raleigh, NC 27603Off Market
- $496,400-- bd2 ba1.5k sqft510 Glenwood Ave APT 501, Raleigh, NC 27603Off Market
- $559,1002 bd2 ba1.7k sqft510 Glenwood Ave APT 601, Raleigh, NC 27603Off Market
- $735,0002 bd3 ba2.1k sqft510 Glenwood Ave APT 403, Raleigh, NC 27603Off Market
A local agent can set up tours, give advice and negotiate with sellers.
Similar homes
- $375,0001 bd2 ba1k sqft618 N Boylan Ave Suite 520, Raleigh, NC 27603For Sale
 MLS ID #10130814, Katerina Dema. Doorify MLS
 - $329,0001 bd1 ba797 sqft222 Glenwood, Raleigh, NC 27603For Sale
 MLS ID #10178083, Roger Ashby. Doorify MLS
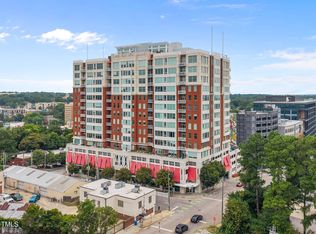
 - $375,0001 bd1 ba950 sqftWest Condominiums aka West at North Condos, Raleigh, NC 27603For Sale
 MLS ID #10149797, Ann-Cabell Baum. Doorify MLS
 - $315,0001 bd1 ba797 sqft222 Glenwood Ave APT 212, Raleigh, NC 27603For Sale
 MLS ID #10176251, Mark Jackson. Doorify MLS
 - $345,0002 bd2 ba1k sqft1011 Wirewood Dr APT 201, Raleigh, NC 27605For SaleMLS ID #10182053, Jennifer Donahue. Doorify MLS
- $360,0002 bd2 ba982 sqft1021 Brighthurst Dr Unit 103, Raleigh, NC 27605For SaleMLS ID #10180787, Casey House. Doorify MLS
- $450,0002 bd2 ba1.2k sqft222 Glenwood Ave, Raleigh, NC 27603For SaleMLS ID #10178208, Shaun Smith. Doorify MLS
- $525,0002 bd2 ba1.1k sqftParamount, Raleigh, NC 27603For SaleMLS ID #10153579, Alan Murray. Doorify MLS
- $429,5002 bd2 ba1.1k sqft222 Glenwood Ave APT 709, Raleigh, NC 27603For SaleMLS ID #10146277, Gabriella Elise Encinas. Doorify MLS
- $335,0002 bd2 ba1k sqft1021 Wirewood Dr APT 202, Raleigh, NC 27605For SaleMLS ID #10179231, Jennifer Coleman. Doorify MLS
- $314,9001 bd1 ba796 sqft1300 Saint Marys St #207, Raleigh, NC 27609For SaleMLS ID #10181706, Lexie Batchelor. Doorify MLS
- $514,0002 bd2 ba1.2k sqft400 W North St APT 1218, Raleigh, NC 27603For SaleMLS ID #10148918, Geoff Boone. Doorify MLS
- $530,0002 bd2 ba1.2k sqftParamount, Raleigh, NC 27603For SaleMLS ID #10157758, Karen Coe. Doorify MLS
- $359,9001 bd1 ba603 sqft2018 Smallwood Dr #C, Raleigh, NC 27605For SaleMLS ID #10177450, Evan Purser. Doorify MLS
- $259,9001 bd1 ba718 sqft400 W North St APT 814, Raleigh, NC 27603For SaleMLS ID #10136740, Scott Hoffman. Doorify MLS
- $359,9001 bd1 ba647 sqft607 Smedes Pl #B, Raleigh, NC 27605For SaleMLS ID #10169104, Steven Elliot. Doorify MLS
- $322,4002 bd2 ba925 sqft933 Saint Marys St, Raleigh, NC 27605For SaleMLS ID #10170171, Kim Hunt. Doorify MLS
- $465,9002 bd2 ba1.3k sqft741 Bishops Park Dr Unit 303, Raleigh, NC 27605For SaleMLS ID #10183494, Lonnie Montemayor. Doorify MLS
- $250,0001 bd1 ba715 sqft222 Glenwood, Raleigh, NC 27603For SaleMLS ID #10162111, Alex Lawrence. Doorify MLS
- $525,0002 bd2 ba1.2k sqft400 W North Street #810, Raleigh, NC 27603For Sale
 MLS ID #100561322, Sharon Farmer, Premier Agents Network. Hive MLS
