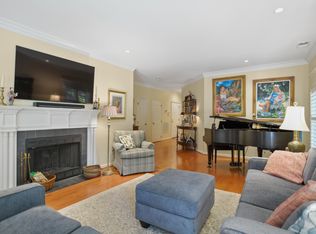
Experience stylish, low-maintenance living in this beautifully updated 2-bedroom, 2-bathroom condo with a versatile den in the desirable Bishops Park Condominiums in Raleigh, NC. Ideally positioned as a top-floor end unit, this home offers added privacy, abundant natural light, and peaceful views of the mature trees throughout the community. The bright, inviting interior features updated flooring, fresh paint, and new appliances, creating a clean, modern, move-in-ready space. The flexible den is perfect for a home office, reading room, fitness area, or additional guest space. The spacious primary suite includes a private bathroom, while the second bedroom and full bath provide comfortable accommodations for guests, family, or roommates. Surrounded by mature landscaping, Bishops Park offers a serene residential setting while remaining conveniently located near Downtown Raleigh, Glenwood South, Five Points, shopping, restaurants, entertainment, parks, and major commuter routes. Whether you are searching for a primary residence, a low-maintenance Raleigh condo, or a top-floor condo near downtown, this updated Bishops Park home delivers comfort, privacy, natural light, and an exceptional Raleigh location.
For sale
$465,900
741 Bishops Park Dr Unit 303, Raleigh, NC 27605
2beds
1,317sqft
Condominium, Residential, Multi Family
Built in 1984
-- sqft lot
$458,300 Zestimate®
$354/sqft
$470/mo HOA
What's special
Clean modern move-in-ready spaceAbundant natural lightFresh paintVersatile denSurrounded by mature landscapingBright inviting interiorTop-floor end unit
- 31 days
- 422
- 25
Zillow last checked:
Listing updated:
Listed by:
Lonnie Montemayor 760-507-6688,
Coldwell Banker HPW,
Jesus Tracy Moctezuma 760-774-8477,
Coldwell Banker HPW
Source: Doorify MLS,MLS#: 10183494
Facts & features
Interior
Bedrooms & bathrooms
- Bedrooms: 2
- Bathrooms: 2
- Full bathrooms: 2
Heating
- Central, Fireplace(s), Heat Pump, None
Cooling
- Ceiling Fan(s), Central Air, Heat Pump
Appliances
- Included: Dishwasher, Dryer, Electric Range, Exhaust Fan, Free-Standing Electric Oven, Free-Standing Electric Range, Free-Standing Range, Free-Standing Refrigerator, Range, Range Hood, Refrigerator, Stainless Steel Appliance(s), Washer, Washer/Dryer
- Laundry: In Unit, Inside, Laundry Room
Features
- Bathtub/Shower Combination, Bookcases, Breakfast Bar, Built-in Features, Cathedral Ceiling(s), Ceiling Fan(s), Chandelier, Elevator, Granite Counters, High Ceilings, Recessed Lighting, Smart Thermostat, Stone Counters, Vaulted Ceiling(s), Walk-In Closet(s)
- Flooring: Carpet, Vinyl, Wood
- Windows: Window Treatments
- Number of fireplaces: 1
- Fireplace features: Glass Doors, Living Room, Wood Burning
- Common walls with other units/homes: 1 Common Wall
Interior area
- Total structure area: 1,317
- Total interior livable area: 1,317 sqft
- Finished area above ground: 1,317
- Finished area below ground: 0
Property
Parking
- Total spaces: 2
- Parking features: Assigned, Underground
- Garage spaces: 1
- Uncovered spaces: 1
Accessibility
- Accessibility features: Common Area
Features
- Levels: Three Or More
- Stories: 3
- Patio & porch: None
- Exterior features: Courtyard, Lighting
- Pool features: Community
- Fencing: Other
- Has view: Yes
Lot
- Features: Other
Details
- Additional structures: None
- Parcel number: 170414444429009 0134545
- Special conditions: Standard
Construction
Type & style
- Home type: Condo
- Architectural style: Contemporary
- Property subtype: Condominium, Residential, Multi Family
- Attached to another structure: Yes
Materials
- Unknown
- Foundation: Slab
- Roof: Other
Condition
- New construction: No
- Year built: 1984
Utilities & green energy
- Sewer: Public Sewer
- Water: Public
Community & HOA
Community
- Features: Curbs, Pool, Sidewalks, Street Lights, Suburban
- Subdivision: Bishops Park
HOA
- Has HOA: Yes
- Amenities included: Elevator(s), Landscaping, Maintenance Grounds, Pool, Snow Removal
- Services included: Insurance, Maintenance Grounds, Pest Control, Road Maintenance, Snow Removal, Storm Water Maintenance
- HOA fee: $470 monthly
Location
- Region: Raleigh
Financial & listing details
- Price per square foot: $354/sqft
- Tax assessed value: $433,240
- Annual tax amount: $3,798
- Date on market: 7/31/2026
Estimated market value
$458,300
$435,000 - $481,000
$2,412/mo
Price history
| Date | Event | Price |
|---|---|---|
| 7/31/2026 | Listed for sale | $465,900-10.2%$354/sqft |
Source:  Doorify MLS #10183494 Report a problem Doorify MLS #10183494 Report a problem | ||
| 7/1/2026 | Listing removed | $519,000$394/sqft |
Source: Doorify MLS #10146404 Report a problem | ||
| 6/5/2026 | Price change | $519,000-1.1%$394/sqft |
Source: Doorify MLS #10146404 Report a problem | ||
| 2/13/2026 | Listed for sale | $525,000+87.5%$399/sqft |
Source: Doorify MLS #10146404 Report a problem | ||
| 6/24/2013 | Sold | $280,000+30.2%$213/sqft |
Source: Public Record Report a problem | ||
| 7/9/2004 | Sold | $215,000+22.9%$163/sqft |
Source: Public Record Report a problem | ||
| 4/3/1998 | Sold | $175,000$133/sqft |
Source: Public Record Report a problem | ||
Public tax history
| Year | Property taxes | Tax assessment |
|---|---|---|
| 2025 | $3,798 +0.4% | $433,240 |
| 2024 | $3,783 -5.9% | $433,240 +18% |
| 2023 | $4,021 +7.6% | $367,079 |
| 2022 | $3,737 +4% | $367,079 |
| 2021 | $3,592 +1.9% | $367,079 |
| 2020 | $3,526 +4.2% | $367,079 +26.4% |
| 2019 | $3,385 | $290,337 |
| 2018 | $3,385 +11.3% | $290,337 |
| 2017 | $3,040 +2.1% | $290,337 |
| 2016 | $2,978 -8.7% | $290,337 -7.3% |
| 2015 | $3,264 +5.4% | $313,231 |
| 2014 | $3,095 | $313,231 |
| 2013 | -- | $313,231 |
| 2012 | -- | $313,231 |
| 2011 | -- | $313,231 |
| 2010 | -- | $313,231 |
| 2009 | -- | $313,231 |
| 2008 | -- | -- |
| 2007 | -- | -- |
| 2006 | -- | -- |
Find assessor info on the county website
Monthly payment
Est. payment
Payment breakdown
Explore the cost of this home by adjusting the details. Changes won't be saved.Climate risks
Neighborhood: Five Points
Nearby schools
Schools provided by the listing agent
- Elementary: Wake - Wiley Elementary
- Middle: Wake - Oberlin Middle
- High: Wake - Needham Broughton High
Source: Doorify MLS. This data may not be complete. We recommend contacting the local school district to confirm school assignments for this home.
- $850,0004 bd3 ba2.7k sqft741 Bishops Park Dr UNIT 105, Raleigh, NC 27605Sold
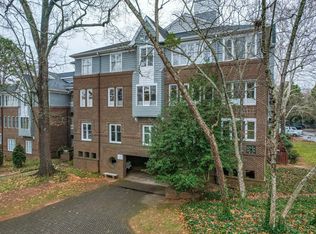
- $545,0003 bd2 ba1.4k sqft741 Bishops Park Dr UNIT 204, Raleigh, NC 27605Sold
- $570,0003 bd2 ba1.5k sqft741 Bishops Park Dr UNIT 306, Raleigh, NC 27605Sold

- $420,900-- bd2 ba1.2k sqft741 Bishops Park Dr UNIT 101, Raleigh, NC 27605Off Market
Similar homes
- $375,0002 bd2 ba1.1k sqft1000 Brighthurst Dr Unit 309, Raleigh, NC 27605For Sale

 MLS ID #10184675, Susan Doninger Greer. Doorify MLS
 - $475,0002 bd2 ba1.5k sqft200 S Dawson St APT 111, Raleigh, NC 27601For Sale
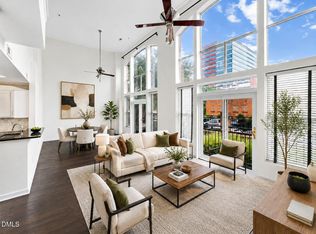 MLS ID #10188193, Christopher Webb. Doorify MLS
 - $319,9002 bd2 ba925 sqft933 Saint Marys St, Raleigh, NC 27605For Sale
 MLS ID #10170171, Kim Hunt. Doorify MLS
 - $290,0002 bd2 ba997 sqft1627 Sutton Dr, Raleigh, NC 27605For Sale
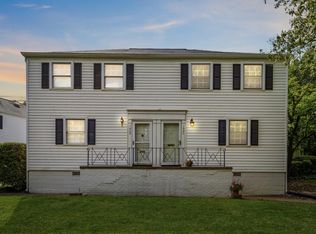 MLS ID #10165388, Kathryn West. Doorify MLS
 - $465,0004 bd2 ba1.8k sqft3607 Woodlea Dr, Raleigh, NC 27604For SaleMLS ID #10181589, Victoria M Dysthe. Doorify MLS
- $449,0003 bd2 ba1.3k sqft1117 Culpepper Ln, Raleigh, NC 27610For SaleMLS ID #10181069, Michael Resavy. Doorify MLS
- $410,0003 bd2 ba1.3k sqft1405 Fairway Ridge Dr, Raleigh, NC 27606For SaleMLS ID #10163843, Jeff Carroll. Doorify MLS
- $479,0003 bd2 ba1.5k sqft1308 Azalea Dr, Raleigh, NC 27607For SaleMLS ID #10175214, Nick Frade. Doorify MLS
- $599,9002 bd3 ba1.7k sqft2243 Bellaire Ave, Raleigh, NC 27608For SaleMLS ID #10188951, Donna Davis. Doorify MLS
- $514,9993 bd2 ba1.2k sqft305 Freeman St, Raleigh, NC 27601For SaleMLS ID #10171046, Dimitrios Christie. Doorify MLS
- $459,0004 bd3 ba1.8k sqft7004 Norwich Dr, Raleigh, NC 27613For SaleMLS ID #10186725, Rhonda Kosor. Doorify MLS
- $407,5003 bd2 ba1.8k sqft3304 Julian Dr, Raleigh, NC 27604For SaleMLS ID #10183073, Justina Mkary. Doorify MLS
- $359,9003 bd2 ba1.3k sqft468 Dickens Dr, Raleigh, NC 27610For SaleMLS ID #10187150, Patrick Ryan Overcash. Doorify MLS
- $364,9003 bd3 ba1.5k sqft1916 Sierra Dr, Raleigh, NC 27603For SaleMLS ID #10185005, Rick Wellington. Doorify MLS
- $400,0003 bd2 ba1.5k sqft2950 Glenridge Dr, Raleigh, NC 27604For SaleMLS ID #10130836, Jim Allen. Doorify MLS
- $434,9003 bd3 ba1.5k sqft1234 Coach Station Aly #101, Raleigh, NC 27601For SaleMLS ID #10182496, Erica Broughton. Doorify MLS
- $649,9003 bd2 ba1.4k sqft805 Currituck Dr, Raleigh, NC 27609For SaleMLS ID #10177434, Andrew Hill. Doorify MLS
- $310,0003 bd2 ba1.3k sqft2651 Mellow Field Dr Unit 203, Raleigh, NC 27604For SaleMLS ID #10165332, Sandra Ziglar. Doorify MLS
- $589,0003 bd1 ba1.9k sqft608 Dennis Ave, Raleigh, NC 27604For SaleMLS ID #10173409, Abby Nicole Edwards. Doorify MLS
- $339,9003 bd2 ba1.4k sqft820 Green Ridge Dr, Raleigh, NC 27609For SaleMLS ID #10188567, Nicholas Huscroft. Doorify MLS
