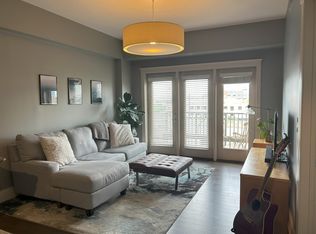
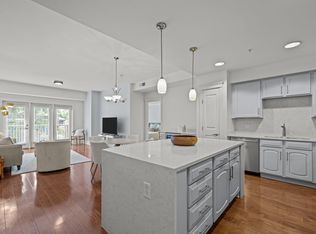
Want the convenience of living on Glenwood South without the noise of Glenwood South? This is your unit. Tucked into the heart of it all, Unit 423 gives you a bright, open layout with gorgeous south-facing views from your own private balcony — & the quiet privacy you don't always get this close to the action. The kitchen flows right into the living space, featuring granite countertops, stainless steel appliances & a spacious island that's perfect for everyday living or entertaining. Newer HVAC (2025), new bedroom flooring, a brand new dishwasher & fresh paint throughout make this one truly move-in ready. Add in the large walk-in closet & extra storage, & you've got a home that works as hard as it looks good. Bonus: the washer, dryer & refrigerator all convey with the sale! Residents enjoy the heated saltwater pool, fitness center, clubroom & outdoor gathering spaces — everything you need without ever leaving home. & when you do want to step out, you're just steps from some of Raleigh's best dining, breweries & local favorites, with the Village District & Downtown both within easy reach. This one's a rare find — comfort, convenience & character, all in one Glenwood South address. Bunk bed can be removed at buyers request.
Pending
Price cut: $5.1K (9/3)
$239,900

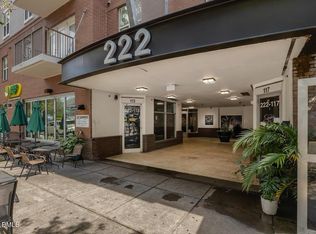
222 Glenwood Ave APT 423, Raleigh, NC 27603
1beds
715sqft
Condominium
Built in 2007
-- sqft lot
$237,600 Zestimate®
$336/sqft
$268/mo HOA
What's special
Fresh paint throughoutSpacious islandPrivate balconyGranite countertopsGorgeous south-facing viewsLarge walk-in closetBrand new dishwasher
- 174 days
- 619
- 43
Zillow last checked:
Listing updated:
Listed by:
Alex Lawrence 919-559-4772,
Dogwood Properties,
Alys Pearse 252-907-5475,
Dogwood Properties
Source: Doorify MLS,MLS#: 10162111
Facts & features
Interior
Bedrooms & bathrooms
- Bedrooms: 1
- Bathrooms: 1
- Full bathrooms: 1
- Main level bathrooms: 1
- Main level bedrooms: 1
Primary bedroom
- Level: Main
- Area: 144.62 Square Feet
- Dimensions: 15.5 x 9.33
Primary bathroom
- Level: Main
- Area: 60.8 Square Feet
- Dimensions: 12.16 x 5.0
Kitchen
- Level: Main
- Area: 124.17 Square Feet
- Dimensions: 8.1 x 15.33
Living room
- Level: Main
- Area: 190.63 Square Feet
- Dimensions: 12.5 x 15.25
Heating
- Central, Heat Pump
Cooling
- Central Air, Heat Pump
Appliances
- Included: Dryer, Disposal, Dishwasher, Electric Range, Free-Standing Electric Range, Free-Standing Refrigerator, Microwave, Refrigerator, Stainless Steel Appliance(s), Washer, Washer/Dryer, Washer/Dryer Stacked, Water Heater
- Laundry: Laundry Closet, In Hall, Inside
Features
- Ceiling Fan(s), Crown Molding, Granite Counters, High Ceilings, Kitchen Island, Open Floorplan, Recessed Lighting, Stone Counters, Walk-In Closet(s), Bathtub/Shower Combination, Smooth Ceilings
- Flooring: Hardwood, Luxury Vinyl, Tile, Wood
- Fireplace features: Glass Doors, Masonry, Outside, Raised Hearth, Stone
- Common walls with other units/homes: 2+ Common Walls
Interior area
- Total structure area: 715
- Total interior livable area: 715 sqft
- Finished area above ground: 715
- Finished area below ground: 0
Video & virtual tour
Property
Parking
- Total spaces: 1
- Parking features: Garage
- Garage spaces: 1
Accessibility
- Accessibility features: Accessible Bedroom, Accessible Common Area, Accessible Entrance, Level Flooring
Features
- Levels: One
- Stories: 1
- Entry location: Glenwood South
- Patio & porch: Patio, Terrace
- Exterior features: Balcony, Built-in Barbecue, Barbecue, Gas Grill, Outdoor Grill, Outdoor Kitchen
- Has view: Yes
- View description: City
Details
- Additional structures: Outdoor Kitchen
- Parcel number: 0403138
- Special conditions: Standard
Construction
Type & style
- Home type: Condo
- Architectural style: Traditional
- Property subtype: Condominium
Materials
- Concrete
- Foundation: Concrete Perimeter
- Roof: Other
Condition
- New construction: No
- Year built: 2007
Utilities & green energy
- Sewer: Public Sewer
- Water: Public
Community & HOA
Community
- Features: Fitness Center, Pool
- Security: Building Security, Fire Alarm, Fire Sprinkler System, Secured Garage/Parking, Security Guard, Key Card Entry
- Subdivision: 222 Glenwood
HOA
- Has HOA: Yes
- Amenities included: Barbecue, Clubhouse, Elevator(s), Fitness Center, Insurance, Landscaping, Maintenance, Maintenance Grounds, Management, Maintenance Structure, Parking, Pool, Service Elevator(s), Water
- Services included: Insurance, Maintenance Grounds, Maintenance Structure, Pest Control, Security, Snow Removal, Trash, Water
- HOA fee: $268 monthly
- HOA name: Towne Properties
- HOA phone: 919-878-8787
Location
- Region: Raleigh
Financial & listing details
- Price per square foot: $336/sqft
- Tax assessed value: $283,203
- Annual tax amount: $2,682
- Date on market: 4/23/2026
- Listing agreement: Exclusive Right To Sell
- Listing terms: Cash,Conventional,FHA,VA Loan
Estimated market value
$237,600
$226,000 - $249,000
$1,577/mo
Price history
| Date | Event | Price |
|---|---|---|
| 10/14/2026 | Pending sale | $239,900$336/sqft |
Source:  Doorify MLS #10162111 Report a problem Doorify MLS #10162111 Report a problem | ||
| 9/3/2026 | Price change | $239,900-2.1%$336/sqft |
Source: Doorify MLS #10162111 Report a problem | ||
| 8/6/2026 | Price change | $245,000-2%$343/sqft |
Source: Doorify MLS #10162111 Report a problem | ||
| 7/13/2026 | Price change | $250,000-5.7%$350/sqft |
Source: Doorify MLS #10162111 Report a problem | ||
| 7/3/2026 | Price change | $265,000+0%$371/sqft |
Source: Doorify MLS #10162111 Report a problem | ||
| 6/26/2026 | Price change | $264,9000%$370/sqft |
Source: Doorify MLS #10162111 Report a problem | ||
| 6/20/2026 | Price change | $265,000-3.6%$371/sqft |
Source: Doorify MLS #10162111 Report a problem | ||
| 5/19/2026 | Price change | $275,000-8.3%$385/sqft |
Source: Doorify MLS #10162111 Report a problem | ||
| 5/1/2026 | Price change | $299,9990%$420/sqft |
Source: Doorify MLS #10162111 Report a problem | ||
| 4/23/2026 | Listed for sale | $300,000-35.5%$420/sqft |
Source: Doorify MLS #10162111 Report a problem | ||
| 12/3/2021 | Sold | $465,000+113.3%$650/sqft |
Source: Public Record Report a problem | ||
| 11/20/2018 | Sold | $218,000+1.4%$305/sqft |
Source: Public Record Report a problem | ||
| 10/23/2018 | Pending sale | $215,000$301/sqft |
Source: Glenwood Agency, LLC #2220605 Report a problem | ||
| 10/20/2018 | Listed for sale | $215,000+20.8%$301/sqft |
Source: Glenwood Agency, LLC #2220605 Report a problem | ||
| 9/17/2014 | Sold | $178,000-14.2%$249/sqft |
Source: Agent Provided Report a problem | ||
| 12/31/2008 | Sold | $207,500+18.6%$290/sqft |
Source: Public Record Report a problem | ||
| 9/29/2008 | Sold | $175,000$245/sqft |
Source: Public Record Report a problem | ||
Public tax history
| Year | Property taxes | Tax assessment |
|---|---|---|
| 2025 | $2,682 +0.4% | $283,203 |
| 2024 | $2,672 -2.4% | $283,203 +21.8% |
| 2023 | $2,738 +7% | $232,595 |
| 2022 | $2,558 +7.2% | $232,595 |
| 2021 | $2,385 +1.8% | $232,595 |
| 2020 | $2,344 -1.1% | $232,595 +21% |
| 2019 | $2,370 | $192,299 |
| 2018 | $2,370 +10.6% | $192,299 |
| 2017 | $2,141 +2% | $192,299 |
| 2016 | $2,100 -3.8% | $192,299 -0.9% |
| 2015 | $2,182 | $194,080 |
| 2014 | -- | $194,080 |
| 2013 | -- | $194,080 |
| 2012 | -- | $194,080 |
| 2011 | -- | $194,080 |
| 2010 | -- | $194,080 +53.4% |
| 2009 | -- | $126,546 |
Find assessor info on the county website
Monthly payment
Est. payment
Payment breakdown
Explore the cost of this home by adjusting the details. Changes won't be saved.Climate risks
Neighborhood: Hillsborough
Nearby schools
Schools provided by the listing agent
- Elementary: Wake - Wiley Elementary
- Middle: Wake - Oberlin Middle
- High: Wake - Needham Broughton High
Source: Doorify MLS. This data may not be complete. We recommend contacting the local school district to confirm school assignments for this home.
Similar homes
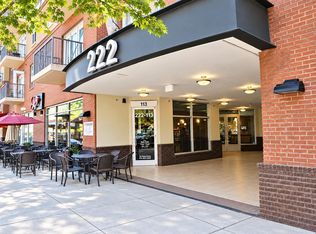
- $319,0001 bd1 ba799 sqft222 Glenwood Ave APT 612, Raleigh, NC 27603For Sale
 MLS ID #10196981, Nicolle Lyn Schneider. Doorify MLS
 - $321,0001 bd1 ba797 sqft222 Glenwood , Raleigh, NC 27603For Sale
 MLS ID #10178083, Roger Ashby. Doorify MLS
 - $315,0001 bd1 ba797 sqft222 Glenwood Ave APT 212, Raleigh, NC 27603For Sale
 MLS ID #10176251, Mark Jackson. Doorify MLS
 - $219,9002 bd2 ba1k sqft2201 Mountain Mist Ct Unit 301, Raleigh, NC 27603For Sale
 MLS ID #10163629, Linda Craft. Doorify MLS
 - $210,0002 bd2 ba959 sqft2950 Trailwood Pines Ln Unit 104, Raleigh, NC 27603For SaleMLS ID #10185766, CJ Jones. Doorify MLS
- $209,0003 bd2 ba1k sqft2304 Myron Dr APT 202, Raleigh, NC 27607For SaleMLS ID #10197952, Thomas Ladane Shoupe. Doorify MLS
- $265,0002 bd2 ba841 sqft1103 Nichols Dr, Raleigh, NC 27605For SaleMLS ID #10178283, Ann-Cabell Baum. Doorify MLS
- $267,5001 bd1 ba742 sqft1111 Parkridge Ln APT 103, Raleigh, NC 27605For SaleMLS ID #10184726, Franklin Munford. Doorify MLS
- $267,0001 bd1 ba744 sqft1211 Westview Ln APT 201, Raleigh, NC 27605For SaleMLS ID #10145553, Susan Honeycutt. Doorify MLS
- $269,0002 bd2 ba1k sqft2610 Oldgate Dr APT 307, Raleigh, NC 27604For SaleMLS ID #10180788, Lisa Southern. Doorify MLS
- $250,0002 bd1 ba654 sqft2331 Bernard St, Raleigh, NC 27608For SaleMLS ID #10172777, Brandon Yopp. Doorify MLS
- $329,9001 bd1 ba845 sqft1300 Saint Marys St #402, Raleigh, NC 27609For SaleMLS ID #10196999, Millard Kirk. Doorify MLS
- $289,0001 bd2 ba806 sqft720 N Person St APT 106, Raleigh, NC 27604For SaleMLS ID #10173077, David Henry Johnson. Doorify MLS
- $250,0002 bd2 ba1k sqft5078 Flint Ridge Pl, Raleigh, NC 27609For SaleMLS ID #10188800, Diana Zarate. Doorify MLS
- $224,0002 bd1 ba654 sqft2342 Bernard St, Raleigh, NC 27608For SaleMLS ID #10168607, Tina Caul. Doorify MLS
- $295,0002 bd1 ba895 sqft700 Bishops Park Dr Unit 204, Raleigh, NC 27605For SaleMLS ID #10193403, Bo Burgwyn. Doorify MLS
- $315,0001 bd2 ba924 sqft444 Blount St #108, Raleigh, NC 27601For SaleMLS ID #10192711, Jenny Sloan. Doorify MLS
- $217,9002 bd2 ba909 sqftBldg 2, Raleigh, NC 27609For SaleMLS ID #10190643, Tim Mock. Doorify MLS
- $270,0001 bd2 ba1k sqft2810 Bedford Green Dr APT 211, Raleigh, NC 27604For SaleMLS ID #10177189, Tiffany Howard. Doorify MLS
- $200,0001 bd1 ba763 sqft917 Saint Marys St, Raleigh, NC 27605For SaleMLS ID #10165602, Marti Hampton. Doorify MLS
