No Open Houses this weekend (11/1-2). Welcome to 510 Glenwood, where downtown Raleigh comes alive right outside your door. This bright fourth-floor condo puts you in the heart of Glenwood South—steps from the city's best restaurants, coffee spots, and nightlife (and across the street from Publix)! Inside, natural light fills the open floor plan, with hardwood floors, large windows, and a seamless flow that's perfect for easy living or entertaining. The living room features a cozy gas fireplace and opens to a spacious private balcony with skyline views—your front-row seat to Raleigh's energy. The kitchen offers bar seating for casual dining and plenty of cabinet space, while the primary suite includes direct balcony access, a walk-in closet, and a generous bath with double vanity, soaking tub, and separate shower. The second bedroom, accessed through French doors, works beautifully as a guest space, home office, or study. Living at 510 Glenwood means being part of one of Raleigh's most vibrant neighborhoods. Step outside and you're surrounded by local restaurants, live music venues, and neighborhood favorites—perfect for meeting friends, enjoying a night out, or grabbing a quiet coffee on the weekend. On slower days, relax on your balcony and take in the view or explore downtown's walkable, tree-lined streets. Residents of 510 Glenwood enjoy secure building entry, elevator access, and one reserved parking space in the gated garage. Amenities include a fitness center and pool conveniently located across the street at the Hampton Inn, plus trash removal service and ground-floor retail offering dining, nightlife, and shopping just steps away. The building is known for its happy residents and welcoming community vibe, making it easy to feel right at home in the middle of it all. Bright, comfortable, and move-in ready, this condo delivers the best of downtown living at one of the best values in Raleigh. Whether you're a first-time buyer, professional, student, or investor, Unit 410 offers a smart opportunity to live, work, and play in one of the city's most exciting neighborhoods. Video: https://vimeo.com/1129387910
Sold for $375,000
$375,000
510 Glenwood Ave APT 410, Raleigh, NC 27603
2beds
1,209sqft
Condominium, Residential
Built in 2000
-- sqft lot
$376,000 Zestimate®
$310/sqft
$2,279 Estimated rent
Home value
$376,000
$357,000 - $395,000
$2,279/mo
Zestimate® history
Owner options
List your home for rent
$2,279/mo
Rent Zestimate®
Find your next renter with Zillow Rental Manager. Plus, with online applications, you can quickly screen prospective tenants – for free.
$2,279/mo
Rent Zestimate®
Refinance and save
$2,646/mo
Est. payment
Refinancing to a lower rate could help reduce your monthly payments and save thousands over the life of the loan.
$2,646/mo
Est. payment
Explore your selling options
Work with a Zillow partner agent
Leverage their expertise and Zillow's premium Showcase listings to get your home seen by more buyers.
Get startedList with your own agent
Get your home in front of millions of buyers by listing it on Zillow.
Learn how to do itSell it yourself
Take full control of how buyers see your home on Zillow by listing For Sale by Owner (FSBO).
List your homeWhat's special
Cozy gas fireplaceSeparate showerKitchen offers bar seatingLarge windowsSoaking tubBright fourth-floor condoFrench doors
Zillow last checked:
Listing updated:
Listed by:
Janet Ballinger 917-885-5377,
Nest Realty of the Triangle
Bought with:
Sabina Kulus Jackson, 305202
Navigate Realty
Source: Doorify MLS,MLS#: 10129170
Facts & features
Interior
Bedrooms & bathrooms
- Bedrooms: 2
- Bathrooms: 2
- Full bathrooms: 2
Heating
- Electric, Fireplace(s), Heat Pump
Cooling
- Ceiling Fan(s), Central Air
Appliances
- Included: Dishwasher, Electric Range, Electric Water Heater, Microwave, Refrigerator, Water Heater
- Laundry: Electric Dryer Hookup, In Hall, Washer Hookup
Features
- Bathtub/Shower Combination, Breakfast Bar, Ceiling Fan(s), Crown Molding, Double Vanity, Living/Dining Room Combination, Open Floorplan, Separate Shower, Shower Only, Soaking Tub, Walk-In Closet(s)
- Flooring: Bamboo, Carpet, Tile
- Windows: Blinds
- Number of fireplaces: 1
- Fireplace features: Family Room, Gas, Gas Log
- Common walls with other units/homes: 1 Common Wall
Interior area
- Total structure area: 1,209
- Total interior livable area: 1,209 sqft
- Finished area above ground: 1,209
- Finished area below ground: 0
Property
Parking
- Total spaces: 1
- Parking features: Assigned, Common, Covered, Deck, Detached
- Attached garage spaces: 1
Features
- Levels: One
- Stories: 1
- Patio & porch: Covered, Deck
- Exterior features: Balcony
- Has view: Yes
- View description: City, City Lights, Downtown, Skyline
Details
- Parcel number: 1704418502
- Special conditions: Standard
Construction
Type & style
- Home type: Condo
- Architectural style: Contemporary, Transitional
- Property subtype: Condominium, Residential
- Attached to another structure: Yes
Materials
- Brick, Glass
- Foundation: Slab
- Roof: Other
Condition
- New construction: No
- Year built: 2000
Utilities & green energy
- Sewer: Public Sewer
- Water: Public
- Utilities for property: Electricity Connected, Sewer Connected, Water Connected
Community & HOA
Community
- Subdivision: 510 Glenwood
HOA
- Has HOA: Yes
- Amenities included: Elevator(s), Insurance, Maintenance, Maintenance Grounds, Maintenance Structure, Management, Parking, Trash, Water
- Services included: Insurance, Maintenance Grounds, Sewer, Trash, Water
- HOA fee: $395 monthly
Location
- Region: Raleigh
Financial & listing details
- Price per square foot: $310/sqft
- Tax assessed value: $451,626
- Annual tax amount: $4,265
- Date on market: 10/23/2025
Price history
| Date | Event | Price |
|---|---|---|
| 12/5/2025 | Sold | $375,000$310/sqft |
Source:  Doorify MLS #10129170 Report a problem Doorify MLS #10129170 Report a problem | ||
| 11/6/2025 | Pending sale | $375,000$310/sqft |
Source: Doorify MLS #10129170 Report a problem | ||
| 10/23/2025 | Listed for sale | $375,000+38.9%$310/sqft |
Source: Doorify MLS #10129170 Report a problem | ||
| 10/24/2013 | Sold | $270,000+16775%$223/sqft |
Source: Doorify MLS #1908492 Report a problem | ||
| 1/3/2013 | Sold | $1,600-99.5%$1/sqft |
Source: Doorify MLS #1861898 Report a problem | ||
| 8/16/2010 | Sold | $300,000-6.3%$248/sqft |
Source: Public Record Report a problem | ||
| 6/2/2006 | Sold | $320,000+30.6%$265/sqft |
Source: Public Record Report a problem | ||
| 12/21/2000 | Sold | $245,000$203/sqft |
Source: Public Record Report a problem | ||
Public tax history
| Year | Property taxes | Tax assessment |
|---|---|---|
| 2025 | $4,266 +0.4% | $451,626 |
| 2024 | $4,249 +5% | $451,626 +31.1% |
| 2023 | $4,047 +7.1% | $344,585 |
| 2022 | $3,780 +7.2% | $344,585 |
| 2021 | $3,524 +1.8% | $344,585 |
| 2020 | $3,463 -6.6% | $344,585 +14.2% |
| 2019 | $3,706 | $301,679 |
| 2018 | $3,706 +10.7% | $301,679 |
| 2017 | $3,348 +2% | $301,679 |
| 2016 | $3,283 -11.1% | $301,679 -8.5% |
| 2015 | $3,692 | $329,574 |
| 2014 | -- | $329,574 |
| 2013 | -- | $329,574 |
| 2012 | -- | $329,574 |
| 2011 | -- | $329,574 |
| 2010 | -- | $329,574 |
| 2009 | -- | $329,574 |
| 2008 | -- | -- |
| 2007 | -- | -- |
| 2006 | -- | -- |
Find assessor info on the county website
Neighborhood: Hillsborough
Nearby homes
- $350,0001 bd2 ba884 sqft510 Glenwood Ave APT 602, Raleigh, NC 27603For Sale

- $298,0001 bd2 ba949 sqft510 Glenwood Ave APT 409, Raleigh, NC 27603Sold

- $545,0002 bd3 ba1.8k sqft510 Glenwood Ave APT 611, Raleigh, NC 27603Sold
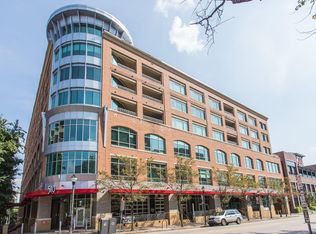
- $649,0002 bd3 ba1.8k sqft510 Glenwood Ave, Raleigh, NC 27603For Sale

- $502,1002 bd2 ba1.7k sqft510 Glenwood Ave APT 401, Raleigh, NC 27603Off Market
- $490,100-- bd2 ba1.5k sqft510 Glenwood Ave APT 501, Raleigh, NC 27603Off Market
- $550,2002 bd2 ba1.7k sqft510 Glenwood Ave APT 601, Raleigh, NC 27603Off Market
- $708,7002 bd3 ba2.1k sqft510 Glenwood Ave APT 403, Raleigh, NC 27603Off Market
Nearby schools
GreatSchools rating
- 6/10Wiley ElementaryGrades: PK-5Distance: 0.3 mi
- 7/10Oberlin Middle SchoolGrades: 6-8Distance: 2 mi
- 7/10Needham Broughton HighGrades: 9-12Distance: 0.5 mi
Schools provided by the listing agent
- Elementary: Wake - Wiley
- Middle: Wake - Oberlin
- High: Wake - Broughton
Source: Doorify MLS. This data may not be complete. We recommend contacting the local school district to confirm school assignments for this home.
Get a cash offer in 3 minutes
Find out how much your home could sell for in as little as 3 minutes with a no-obligation cash offer.
Estimated market value
$376,000
Get a cash offer in 3 minutes
Find out how much your home could sell for in as little as 3 minutes with a no-obligation cash offer.
Estimated market value
$376,000
- North Carolina
- Wake County
- Raleigh
- 27603
- Hillsborough
- 510 Glenwood Ave Apartment 410
Nearby cities
Nearby neighborhoods
Nearby zip codes
Other Raleigh Topics
