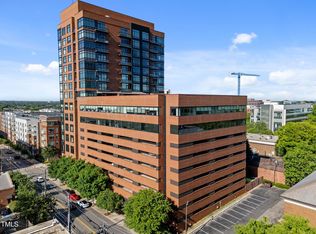
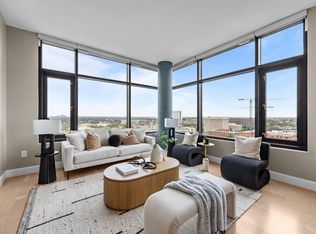
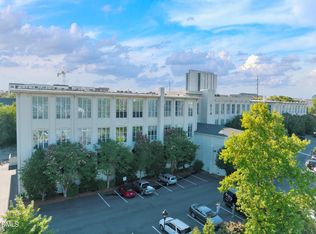
Luxury living on an intimate scale, with the skyline as your backdrop and Raleigh's best right outside your door. Tailored interiors define this 10th-floor corner residence at The Quorum, a boutique community of just 37 homes. Extra-large windows with custom automated shades frame 270-degree city views and fill the home with natural light, creating an inviting setting for both everyday living and entertaining. Renovated in 2019, the home features hardwood floors throughout and extensive California Closets built-ins that bring smart organization to every room. Quartz countertops finish the kitchen, and a custom laundry area includes a Bosch washer and dryer with pull-out storage. The spacious primary suite offers a custom walk-in closet with dedicated shoe storage. The second bedroom shifts easily from home office to guest suite, with an integrated queen Murphy bed, custom shelving, and its own full bath. Two parking spaces and a separate storage unit add convenience, and a seventh-floor community room with a kitchen, generous terrace, and landscaped garden extends your living space. Smoky Hollow and downtown's dining, shopping, and cultural destinations are all moments away. Select photos show the residence when previously furnished. It is currently vacant.
For sale
$625,000
122 N Harrington St Unit 1025, Raleigh, NC 27603
2beds
1,441sqft
Mixed Use
Built in 2005
-- sqft lot
$605,400 Zestimate®
$434/sqft
$794/mo HOA
What's special
Natural lightIntegrated queen murphy bedHardwood floors throughoutGenerous terraceLandscaped gardenCustom laundry areaQuartz countertops
- 8 days
- 438
- 54
Likely to sell faster than
Zillow last checked:
Listing updated:
Listed by:
Murphy Trogdon Ayala 704-258-6612,
Berkshire Hathaway HomeService
Source: Doorify MLS,MLS#: 10201655
Facts & features
Interior
Bedrooms & bathrooms
- Bedrooms: 2
- Bathrooms: 3
- Full bathrooms: 2
- 1/2 bathrooms: 1
- Main level bedrooms: 2
Primary bedroom
- Level: Main
- Area: 179.58 Square Feet
- Dimensions: 12.3 x 14.6
Bedroom 2
- Level: Main
- Area: 158.51 Square Feet
- Dimensions: 13.1 x 12.1
Primary bathroom
- Level: Main
- Area: 88.35 Square Feet
- Dimensions: 9.5 x 9.3
Bathroom 2
- Level: Main
- Area: 45.36 Square Feet
- Dimensions: 8.1 x 5.6
Bathroom 3
- Description: Powder Room
- Level: Main
- Area: 23.02 Square Feet
- Dimensions: 5.6 x 4.11
Other
- Level: Main
- Area: 66.34 Square Feet
- Dimensions: 10.7 x 6.2
Kitchen
- Level: Main
- Area: 121.83 Square Feet
- Dimensions: 13.1 x 9.3
Living room
- Level: Main
- Area: 325.5 Square Feet
- Dimensions: 21.7 x 15.0
Other
- Description: Walk In Primary Closet
- Level: Main
- Area: 87.84 Square Feet
- Dimensions: 18.3 x 4.8
Heating
- Heat Pump
Cooling
- Central Air
Appliances
- Included: Built-In Refrigerator, Cooktop, Dryer, Dishwasher, Gas Cooktop, Microwave, Oven, Refrigerator, Range Hood, Stainless Steel Appliance(s), Washer, Washer/Dryer Stacked
- Laundry: Laundry Closet, In Hall, Inside
Features
- Breakfast Bar, Built-in Features, Double Vanity, Kitchen Island, Open Floorplan, Recessed Lighting, Soaking Tub, Stone Counters, Walk-In Closet(s)
- Flooring: Hardwood, Tile, Wood
Interior area
- Total structure area: 1,441
- Total interior livable area: 1,441 sqft
- Finished area above ground: 1,441
- Finished area below ground: 0
Property
Parking
- Total spaces: 2
- Parking features: Garage
- Garage spaces: 2
Features
- Levels: Three Or More
- Stories: 3
- Has view: Yes
- View description: City
Details
- Parcel number: 1703594856
- Special conditions: Standard
Construction
Type & style
- Home type: Condo
- Architectural style: Contemporary,Transitional
- Property subtype: Mixed Use
Materials
- Brick, Concrete
- Foundation: Concrete Perimeter, Other
- Roof: Other
Condition
- New construction: No
- Year built: 2005
Utilities & green energy
- Sewer: Public Sewer
- Water: Public
Community & HOA
Community
- Security: Fire Sprinkler System, Smoke Detector(s)
- Subdivision: The Quorum Center Condos
HOA
- Has HOA: Yes
- Amenities included: Elevator(s), Landscaping, Maintenance, Maintenance Grounds, Roof Deck, Trash
- Services included: Maintenance Grounds, Maintenance Structure, Sewer, Trash, Water
- HOA fee: $794 monthly
- HOA name: Quorum Owners Association
- HOA phone: 919-787-9000
- Second HOA name: Quorum Master Association
- Additional fee info: Second HOA Fee $918 Annually
Location
- Region: Raleigh
Financial & listing details
- Price per square foot: $434/sqft
- Tax assessed value: $614,958
- Annual tax amount: $6,028
- Date on market: 11/4/2026
- Listing agreement: Exclusive Right To Sell
- Listing terms: Cash,Conventional
Estimated market value
$605,400
$575,000 - $636,000
$2,966/mo
Price history
| Date | Event | Price |
|---|---|---|
| 11/4/2026 | Listed for sale | $625,000-12%$434/sqft |
Source:  Doorify MLS #10201655 Report a problem | ||
| 8/5/2025 | Listing removed | $710,000$493/sqft |
Source: Doorify MLS #10104419 Report a problem | ||
| 6/23/2025 | Price change | $710,000-2.7%$493/sqft |
Source: Doorify MLS #10104419 Report a problem | ||
| 6/20/2025 | Listed for sale | $730,000$507/sqft |
Source: Doorify MLS #10104419 Report a problem | ||
| 6/19/2025 | Listing removed | $730,000$507/sqft |
Source: Doorify MLS #10081740 Report a problem | ||
| 4/21/2025 | Price change | $730,000-3.9%$507/sqft |
Source: Doorify MLS #10081740 Report a problem | ||
| 4/10/2025 | Price change | $759,900-1.3%$527/sqft |
Source: Doorify MLS #10081740 Report a problem | ||
| 3/12/2025 | Listed for sale | $770,000-0.6%$534/sqft |
Source: Doorify MLS #10081740 Report a problem | ||
| 10/19/2024 | Listing removed | $775,000$538/sqft |
Source: Doorify MLS #10049131 Report a problem | ||
| 10/8/2024 | Pending sale | $775,000$538/sqft |
Source: Doorify MLS #10049131 Report a problem | ||
| 8/28/2024 | Listed for sale | $775,000+40.9%$538/sqft |
Source: Doorify MLS #10049131 Report a problem | ||
| 10/2/2019 | Sold | $550,000+22.2%$382/sqft |
Source: Public Record Report a problem | ||
| 2/28/2013 | Sold | $450,000+38.7%$312/sqft |
Source: Public Record Report a problem | ||
| 4/28/2011 | Sold | $324,500$225/sqft |
Source: Public Record Report a problem | ||
Public tax history
| Year | Property taxes | Tax assessment |
|---|---|---|
| 2025 | $5,801 +0.4% | $614,958 |
| 2024 | $5,779 -1.5% | $614,958 +22.9% |
| 2023 | $5,865 +7.1% | $500,188 |
| 2022 | $5,478 | $500,188 |
Find assessor info on the county website
Monthly payment
Est. payment
Payment breakdown
Explore the cost of this home by adjusting the details. Changes won't be saved.Climate risks
Neighborhood: North Central
Nearby schools
Schools provided by the listing agent
- Elementary: Wake - Wiley Elementary
- Middle: Wake - Oberlin Middle
- High: Wake - Needham Broughton High
Source: Doorify MLS. This data may not be complete. We recommend contacting the local school district to confirm school assignments for this home.
- $596,6002 bd3 ba1.3k sqft122 N Harrington St UNIT 825, Raleigh, NC 27603Off Market

- $580,0002 bd2 ba1.3k sqft122 N Harrington St, Raleigh, NC 27603Sold

- $434,4002 bd2 ba1.3k sqft122 N Harrington St #1105-1, Raleigh, NC 27603Off Market
- $442,4002 bd3 ba1.3k sqft122 N Harrington St #1025-1, Raleigh, NC 27603Off Market
Similar homes
- $609,0002 bd3 ba1.8k sqft510 Glenwood Ave APT 611, Raleigh, NC 27603For Sale
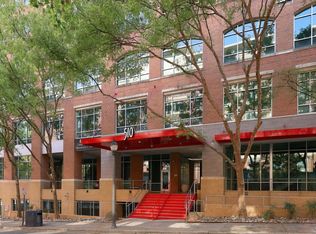
 MLS ID #10199679, Brandon Yopp. Doorify MLS
- $490,0002 bd2 ba1.2k sqft618 N Boylan Ave Suite 528, Raleigh, NC 27603For Sale
 MLS ID #10202818, William McElroy. Doorify MLS
- $635,0002 bd2 ba1.4k sqft618 N Boylan Ave Suite 718, Raleigh, NC 27603For Sale
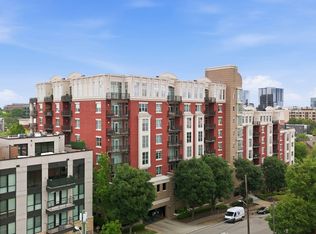 MLS ID #10164539, Eddie Cash. Doorify MLS
- $649,9001 bd2 ba1.2k sqftThe Cotton Mill, Raleigh, NC 27603For Sale
 MLS ID #10201641, Lexie Batchelor. Doorify MLS
- $580,0002 bd2 ba1.5k sqftPark Devereux, Raleigh, NC 27601For SaleMLS ID #10200703, Susan Rains. Doorify MLS
- $510,0002 bd2 ba1.2k sqft400 W North Street #810, Raleigh, NC 27603For Sale
 MLS ID #100561322, Sharon Farmer, Premier Agents Network. Hive MLS
- $465,0002 bd2 ba1.2k sqftWest at North Condos, Raleigh, NC 27603For SaleMLS ID #10188020, Ann-Cabell Baum. Doorify MLS
- $523,5002 bd2 ba1.2k sqftParamount, Raleigh, NC 27603For SaleMLS ID #10157758, Karen Coe. Doorify MLS
- $439,9992 bd2 ba1.1k sqft222 Glenwood Ave APT 717, Raleigh, NC 27603For SaleMLS ID #10191628, Jordan McKenzi Bellamy. Doorify MLS
- $499,0002 bd2 ba1.4k sqft222 Glenwood Ave APT 304, Raleigh, NC 27603For SaleMLS ID #10139446, Jeannie Kyle. Doorify MLS
- $435,0002 bd2 ba1.2k sqft222 Glenwood Ave, Raleigh, NC 27603For SaleMLS ID #10178208, Shaun Smith. Doorify MLS
- $469,5002 bd2 ba1.1k sqftParamount, Raleigh, NC 27603For SaleMLS ID #10153579, Alan Murray. Doorify MLS
- $469,9002 bd2 ba1.5k sqft200 S Dawson St APT 111, Raleigh, NC 27601For SaleMLS ID #10200469, Christopher Webb. Doorify MLS
- $835,0003 bd3 ba1.7k sqft709 W North St, Raleigh, NC 27603For SaleMLS ID #10202306, Brad Sterman. Doorify MLS
- $595,0002 bd2 ba1.5k sqft1300 Saint Marys St #103, Raleigh, NC 27605For SaleMLS ID #10193362, Matt Martin. Doorify MLS
- $595,0002 bd2 ba1.2k sqft1300 Saint Marys St Suite 301, Raleigh, NC 27605For SaleMLS ID #10190645, Michelle Lamour Fuquay. Doorify MLS
- $445,0002 bd3 ba1.3k sqft1001 Hillsborough St, Raleigh, NC 27603For SaleMLS ID #10190103, Ann-Cabell Baum. Doorify MLS
- $675,0002 bd3 ba1.3k sqft509 W Lenoir St, Raleigh, NC 27601For SaleMLS ID #10199567, Susan Doninger Greer. Doorify MLS
- $817,0003 bd3 ba1.9k sqft618 N Boylan Ave Suite 724, Raleigh, NC 27603For SaleMLS ID #10168579, Eddie Cash. Doorify MLS
- $649,9003 bd2 ba1.4k sqft805 Currituck Dr, Raleigh, NC 27609For SaleMLS ID #10200929, Andrew Hill. Doorify MLS
