Skip main navigation
Sold for $580,000
  • $580,000

    122 N Harrington St, Raleigh, NC 27603

    2beds
    1,318sqft
    Mixed Use
    Built in 2008
    -- sqft lot
    $579,700 Zestimate®
    $440/sqft
    $2,805 Estimated rent

    Home value

    $579,700

    $551,000 - $609,000

    $2,805/mo

    Zestimate® history
    Loading
    Loading...

    Owner options

    List your home for rent

    $2,805/mo

    Rent Zestimate®

    Find your next renter with Zillow Rental Manager. Plus, with online applications, you can quickly screen prospective tenants – for free.

    Learn more

    $2,805/mo

    Rent Zestimate®

    Refinance and save

    $4,347/mo

    Est. payment

    Refinancing to a lower rate could help reduce your monthly payments and save thousands over the life of the loan.

    See today's rates

    $4,347/mo

    Est. payment

    Explore your selling options

    Work with a Zillow partner agent

    Leverage their expertise and Zillow's premium Showcase listings to get your home seen by more buyers.

    Get started

    List with your own agent

    Get your home in front of millions of buyers by listing it on Zillow.

    Learn how to do it

    Sell it yourself

    Take full control of how buyers see your home on Zillow by listing For Sale by Owner (FSBO).

    List your home

    What's special

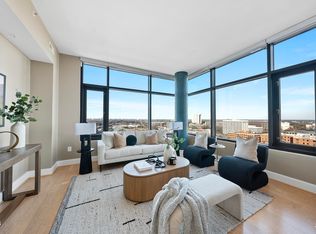
    Experience elevated urban living in this stunning 2 bed, 2 bath corner residence located on the 8th floor in one of Downtown Raleigh's most desirable and rapidly growing locations! Offering captivating views of Raleigh's skyline, North Hills, and West Raleigh from every room, this exceptional condo delivers an immediate "wow" factor the moment you step inside. Oversized windows flood the home with natural light, while the tall ceilings create an open, bright atmosphere that feels both grand and inviting. Beautiful hardwood floors run throughout the main living spaces, complemented by tile flooring in both bathrooms. The thoughtfully designed kitchen blends style and functionality with a gas cooktop, stainless steel appliances, built in wall oven and microwave, granite countertops, and a stylish tiled backsplash - perfect for everyday living and entertaining guests. The primary suite is a true retreat, featuring a luxurious spa like bathroom complete with a double vanity, tiled walk in shower, a large soaking tub designed for relaxation, and two closets. The secondary bathroom also features a beautifully tiled floor and walk in shower with easy entry. Residents enjoy premium amenities including a rooftop garden and clubhouse on the 7th floor, offering the perfect setting to entertain guests, unwind, or take in the surrounding city views. Additional highlights include two deeded parking spaces and a private storage locker for added convenience. Combining spectacular views, abundant natural light, upscale finishes, and an unbeatable Downtown Raleigh lifestyle, this desirable corner unit residence offers luxury living at its finest in the heart of one of the city's most exciting and vibrant neighborhoods.

    Zillow last checked:

    Listing updated:

    Listed by:

    Stephanie Sirl 808-214-8141,

    Raleigh Realty Inc.

    Bought with:

    Ann-Cabell Baum, 224873

    Glenwood Agency, LLC

    Source: Doorify MLS,MLS#: 10173199MLS Logo

    Facts & features

    Interior

    Bedrooms & bathrooms
    • Bedrooms: 2
    • Bathrooms: 2
    • Full bathrooms: 2
    • Main level bedrooms: 2
    Primary bedroom
    • Level: Main
    • Area: 42294 Square Feet
    • Dimensions: 159.0 x 266.0
    Bedroom 2
    • Area: 19738 Square Feet
    • Dimensions: 139.0 x 142.0
    Primary bathroom
    • Area: 8010 Square Feet
    • Dimensions: 90.0 x 89.0
    Bathroom 2
    • Area: 5251 Square Feet
    • Dimensions: 89.0 x 59.0
    Dining room
    • Area: 129600 Square Feet
    • Dimensions: 160.0 x 810.0
    Other
    • Area: 101493 Square Feet
    • Dimensions: 1611.0 x 63.0
    Kitchen
    • Area: 15908 Square Feet
    • Dimensions: 164.0 x 97.0
    Living room
    • Area: 20960 Square Feet
    • Dimensions: 160.0 x 131.0
    Heating
    • Forced Air
    Cooling
    • Central Air
    Appliances
    • Included: Disposal, Dishwasher, Gas Cooktop, Ice Maker, Microwave, Oven, Refrigerator, Range Hood, Stainless Steel Appliance(s), Washer/Dryer, Wall Oven
    • Laundry: Laundry Closet, In Unit
    Features
    • Breakfast Bar, Double Vanity, Eat-in Kitchen, Elevator, Granite Counters, High Ceilings, Open Floorplan, Recessed Lighting, Smart Thermostat, Soaking Tub, Storage, Walk-In Closet(s), Separate Shower, Walk-In Shower
    • Flooring: Hardwood, Tile
    Interior area
    • Total structure area: 1,318
    • Total interior livable area: 1,318 sqft
    • Finished area above ground: 1,318
    • Finished area below ground: 0

    Property

    Parking
    • Total spaces: 2
    • Parking features: Assigned, Covered, Deeded
    • Details: 2 deeded parking spaces in parking garage
    Features
    • Levels: One
    • Stories: 1
    • Has view: Yes
    • View description: City
    Details
    • Parcel number: 1703594856
    • Special conditions: Standard

    Construction

    Type & style
    • Home type: Condo
    • Architectural style: Modern
    • Property subtype: Mixed Use
    Materials
    • Brick
    • Foundation: Concrete Perimeter
    • Roof: Other
    Condition
    • New construction: No
    • Year built: 2008

    Utilities & green energy

    • Sewer: Public Sewer
    • Water: Public

    Community & HOA

    Community
    • Security: Fire Sprinkler System, Smoke Detector(s)
    • Subdivision: The Quorum Center Condos
    HOA
    • Has HOA: Yes
    • Amenities included: Clubhouse, Elevator(s), Landscaping, Maintenance Grounds, Parking, Roof Deck, Storage
    • Services included: Maintenance Grounds
    • HOA fee: $751 monthly
    • HOA name: Quorum Center Condominium Owners Association
    • HOA phone: 919-787-9000
    Location
    • Region: Raleigh

    Financial & listing details

    • Price per square foot: $440/sqft
    • Tax assessed value: $37,000
    • Annual tax amount: $347
    • Date on market: 6/11/2026
    • Listing agreement: Exclusive Right To Sell
    • Listing terms: Cash,Conventional,FHA,VA Loan
    • Lease term: Month To Month

    Price history

    DateEventPrice
    10/1/2026Sold$580,000-3.2%$440/sqft
    Source: Doorify MLS #10173199 Report a problem
    8/12/2026Pending sale$599,000$454/sqft
    Source: Doorify MLS #10173199 Report a problem
    6/11/2026Listed for sale$599,000$454/sqft
    Source: Doorify MLS #10173199 Report a problem

    Public tax history

    Tax history is unavailable.

    Neighborhood: North Central

    Nearby schools

    GreatSchools rating
    Schools provided by the listing agent
    • Elementary: Wake - Wiley Elementary
    • Middle: Wake - Oberlin Middle
    • High: Wake - Needham Broughton High

    Source: Doorify MLS. This data may not be complete. We recommend contacting the local school district to confirm school assignments for this home.

    Get a cash offer in 3 minutes
    Find out how much your home could sell for in as little as 3 minutes with a no-obligation cash offer.
    Estimated market value

    $579,700

    Get a cash offer in 3 minutes
    Find out how much your home could sell for in as little as 3 minutes with a no-obligation cash offer.
    Estimated market value

    $579,700