Luxe lifestyle & endless urban access define this contemporary Downtown Raleigh townhome. Steps from the heart of downtown, take in Raleigh’s ever-changing skyline from your private rooftop terrace, with Red Hat Amphitheater within walking distance and live music adding to the energy of the city. Nearby Dorothea Dix Park offers 308 acres to explore, free and open seven days a week, with an adventure playground, giant trolls to discover, a 2.5-acre dog park, and incredible public art. The popular State Farmers Market is also just a short drive away, offering fresh local produce, specialty foods, and more. Future plans for gardens, gathering spaces, and expanded greenway connections, along with Lake Wheeler Road improvements, promise to make this urban destination even more inviting. Explore the trendy Warehouse District, Historic Boylan Heights, and Raleigh’s growing collection of restaurants, shops, and local hot spots. Light-filled contemporary interiors, high-efficiency features, and a two-car garage with a 240V outlet complete this move-in-ready home. Enjoy a front-row seat to the best of Raleigh’s vibrant downtown lifestyle!
For sale
$675,000
509 W Lenoir St, Raleigh, NC 27601
2beds
1,304sqft
Townhouse
Built in 2017
871 Square Feet Lot
$-- Zestimate®
$518/sqft
$215/mo HOA
What's special
Light-filled contemporary interiorsPrivate rooftop terraceHigh-efficiency features
- 6 days
- 346
- 17
Likely to sell faster than
Zillow last checked:
Listing updated:
Listed by:
Susan Doninger Greer 919-649-9999,
Howard Hanna Allen Tate Raleigh Glenwood,
Holly Gail Frater 919-946-5448,
Howard Hanna Allen Tate Raleigh Glenwood
Source: Doorify MLS,MLS#: 10199567
Facts & features
Interior
Bedrooms & bathrooms
- Bedrooms: 2
- Bathrooms: 3
- Full bathrooms: 2
- 1/2 bathrooms: 1
Primary bedroom
- Level: Second
- Area: 183.6 Square Feet
- Dimensions: 15.3 x 12.0
Bedroom 2
- Level: Second
- Area: 148.8 Square Feet
- Dimensions: 12.0 x 12.4
Primary bathroom
- Level: Second
- Area: 56 Square Feet
- Dimensions: 8.0 x 7.0
Dining room
- Level: First
- Area: 139.23 Square Feet
- Dimensions: 11.9 x 11.7
Kitchen
- Level: First
- Area: 141.52 Square Feet
- Dimensions: 12.2 x 11.6
Living room
- Level: First
- Area: 168.3 Square Feet
- Dimensions: 15.3 x 11.0
Heating
- Forced Air
Cooling
- Central Air
Appliances
- Included: Disposal, Dishwasher, Gas Range, Ice Maker, Microwave, Stainless Steel Appliance(s)
- Laundry: Laundry Closet, Electric Dryer Hookup
Features
- Ceiling Fan(s), Double Vanity, Kitchen Island, Open Floorplan, Walk-In Closet(s), Quartz Counters, Smooth Ceilings
- Flooring: Ceramic Tile, Hardwood
Interior area
- Total structure area: 1,304
- Total interior livable area: 1,304 sqft
- Finished area above ground: 1,304
- Finished area below ground: 0
Video & virtual tour
Property
Parking
- Total spaces: 2
- Parking features: Garage Door Opener
- Garage spaces: 2
Features
- Levels: Three Or More
- Stories: 3
- Patio & porch: Deck, Patio
- Exterior features: Balcony, Rain Gutters
Lot
- Size: 871 Square Feet
Details
- Parcel number: 1703.10467455000
- Zoning: NX-3
- Special conditions: Standard
Construction
Type & style
- Home type: Townhouse
- Architectural style: Contemporary
- Property subtype: Townhouse
Materials
- Brick, Wood Siding
- Foundation: Slab
- Roof: Shingle
Condition
- New construction: No
- Year built: 2017
- Major remodel year: 2017
Utilities & green energy
- Sewer: Private Sewer
- Water: Public
Community & HOA
Community
- Security: Carbon Monoxide Detector(s), Fire Alarm, Smoke Detector(s)
- Subdivision: West Street Townhomes
HOA
- Has HOA: Yes
- Services included: Insurance, Maintenance Grounds
- HOA fee: $215 monthly
- HOA name: The West St Townhomes Owners Assoc.
- HOA phone: 919-878-8787
Location
- Region: Raleigh
Financial & listing details
- Price per square foot: $518/sqft
- Tax assessed value: $651,036
- Annual tax amount: $6,381
- Date on market: 10/21/2026
- Listing agreement: Exclusive Right To Sell
- Listing terms: Cash,Conventional
- Ownership type: Townhouse
Estimated market value
Not available
Estimated sales range
Not available
Not available
Price history
| Date | Event | Price |
|---|---|---|
| 10/21/2026 | Listed for sale | $675,000+17.4%$518/sqft |
Source:  Doorify MLS #10199567 Report a problem | ||
| 10/17/2021 | Pending sale | $574,900$441/sqft |
Source: Doorify MLS #2413475 Report a problem | ||
| 10/14/2021 | Listed for sale | $574,900$441/sqft |
Source: Doorify MLS #2413475 Report a problem | ||
Public tax history
Tax history is unavailable.
Monthly payment
Est. payment
Payment breakdown
Explore the cost of this home by adjusting the details. Changes won't be saved.Climate risks
Neighborhood: Central
Nearby schools
Schools provided by the listing agent
- Elementary: Wake - Conn Elementary
- Middle: Wake - Centennial Campus Middle
- High: Wake - Southeast Raleigh High
Source: Doorify MLS. This data may not be complete. We recommend contacting the local school district to confirm school assignments for this home.
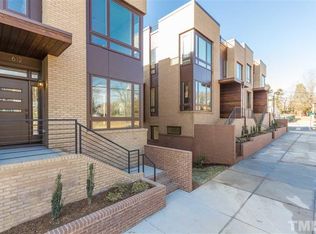

Similar homes
- $795,0003 bd4 ba1.6k sqft505 W Lenoir St, Raleigh, NC 27601For Sale
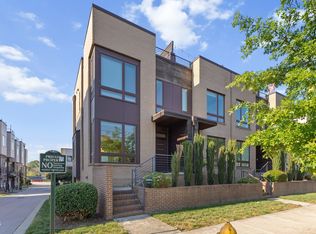
 MLS ID #10189201, Deanna Christoforou Heath. Doorify MLS
- $649,9992 bd2 ba1.2k sqftThe Fairweather, Raleigh, NC 27601For Sale
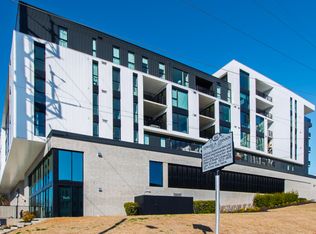 MLS ID #10150048, Gilliam Kittrell. Doorify MLS
- $469,9002 bd2 ba1.5k sqft200 S Dawson St APT 111, Raleigh, NC 27601For Sale
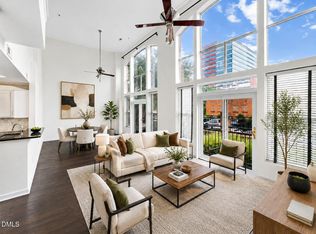 MLS ID #10200469, Christopher Webb. Doorify MLS
- $618,0003 bd2 ba1.2k sqft805 E Jones St, Raleigh, NC 27601For Sale
 MLS ID #10193337, Johnny Chappell. Doorify MLS
- $529,9003 bd4 ba1.4k sqft712 E Edenton St #102, Raleigh, NC 27601For SaleMLS ID #10182695, Nick Gallina. Doorify MLS
- $665,0003 bd3 ba1.5k sqft537 Maywood Ave, Raleigh, NC 27603For SaleMLS ID #10169709, Steven Burnett. Doorify MLS
- $499,9002 bd3 ba1.4k sqft734 Parkham Ln, Raleigh, NC 27603For SaleMLS ID #10181251, Tim Lehan. Doorify MLS
- $650,0002 bd2 ba1.4k sqft618 N Boylan Ave Suite 718, Raleigh, NC 27603For SaleMLS ID #10164539, Eddie Cash. Doorify MLS
- $635,0003 bd3 ba1.5k sqftThe Foundry, Raleigh, NC 27601New ConstructionMLS ID #10187264, Ryan Underwood. Doorify MLS
- $625,0002 bd2 ba1.5k sqft1300 Saint Marys St #103, Raleigh, NC 27605For SaleMLS ID #10193362, Matt Martin. Doorify MLS
- $499,9003 bd3 ba1.3k sqft1321 S Bloodworth St, Raleigh, NC 27601For SaleMLS ID #10165335, Alyssa Toro. Doorify MLS
- $529,0002 bd3 ba1.3k sqft10 Seawell Ave #101, Raleigh, NC 27601New ConstructionMLS ID #10187056, Johnny Chappell. Doorify MLS
- $599,0003 bd3 ba1.7k sqft1700 Evergreen Ave, Raleigh, NC 27603For SaleMLS ID #10177837, Deborah Kaufman. Doorify MLS
- $550,0002 bd3 ba1.7k sqft2243 Bellaire Ave, Raleigh, NC 27608For SaleMLS ID #10188951, Donna Davis. Doorify MLS
- $425,0002 bd2 ba1.4k sqft319 Fayetteville St Unit 405, Raleigh, NC 27601For SaleMLS ID #10174152, Kristin Vore. Doorify MLS
- $420,0002 bd2 ba1k sqft243 New Bern Pl #301, Raleigh, NC 27601For SaleMLS ID #10197595, Rachel Goley Lowe. Doorify MLS
- $439,9002 bd3 ba1k sqft274 E Davie St #274, Raleigh, NC 27601For SaleMLS ID #10187067, Meredith Kisner. Doorify MLS
- $595,0002 bd2 ba1.2k sqft1300 Saint Marys St Suite 301, Raleigh, NC 27605For SaleMLS ID #10190645, Michelle Lamour Fuquay. Doorify MLS
- $425,0003 bd2 ba1.3k sqft1310 S East St, Raleigh, NC 27601For SaleMLS ID #10164025, Hilary Reaves. Doorify MLS
