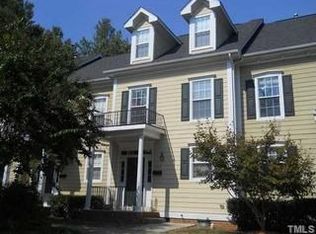
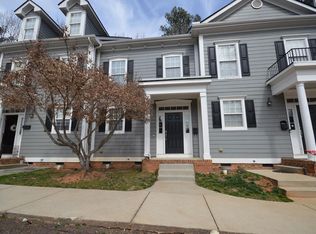
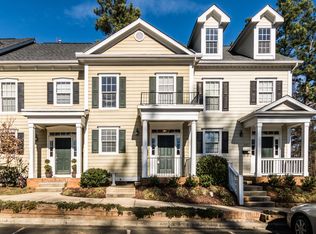
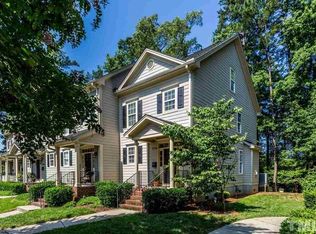
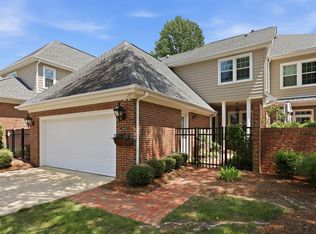
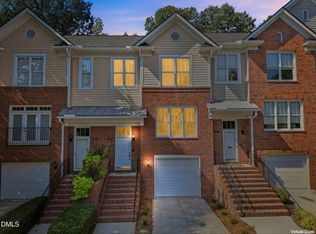
Great ITB location....walk to East End Market and Iron Works. Minutes to Five Points, Downtown, North Hills, Lynnwood Brewing and Bowstring. Rarely available townhome in Bellaire Place sits tucked into a quiet, tree-lined setting, private and peaceful, yet steps from everything Inside the Beltline has to offer. Move-in ready, with big items already done: new roof (2023), new HVAC (2023), new water heater system (2024), and fresh exterior paint (2023). Three levels, 1,762 square feet. The main floor features 9-foot ceilings and hardwood floors, an open living and dining layout, centered by a gas log fireplace. The kitchen has granite countertops, tile backsplash, updated GE appliances, wine fridge and a pantry. Upstairs, the primary suite includes a walk-in closet and en-suite bath, and the second bedroom has its own en-suite bath, a true dual-primary layout ideal for roommates, guests, or a home office setup. The third floor is a standout: a spacious bonus room with custom built-in cabinets and bamboo flooring, easily used as a media room, home office, or third bedroom, offering flexibility that's hard to find in this price range. Step outside to a private patio off the living room, enclosed by a privacy fence with gate and space for a small garden with 3 built-in garden beds. Two open parking spaces are included as well as overflow parking. Bellaire Place is a hidden gem, surrounded by trees, tucked away from the noise, yet closer to downtown Raleigh than almost anything else on the market. Updated appliances and interior lighting plus Google Fiber is available with speeds up to 2GB, perfect for remote work. Don't miss out on this amazing home!! Please confirm schools @ www.wcpss.net
For sale
Price cut: $29.9K (9/14)
$570,000
2243 Bellaire Ave, Raleigh, NC 27608
2beds
1,762sqft
Townhouse
Built in 2003
871 Square Feet Lot
$556,100 Zestimate®
$323/sqft
$220/mo HOA
What's special
Gas log fireplaceSurrounded by treesHardwood floorsUpdated ge appliancesGranite countertopsQuiet tree-lined settingPrivacy fence with gate
- 29 days
- 553
- 38
Zillow last checked:
Listing updated:
Listed by:
Donna Davis 919-413-1323,
Long & Foster Real Estate INC/Raleigh,
Brenda Holden 919-880-6889,
Long & Foster Real Estate INC/Raleigh
Source: Doorify MLS,MLS#: 10188951
Facts & features
Interior
Bedrooms & bathrooms
- Bedrooms: 2
- Bathrooms: 3
- Full bathrooms: 2
- 1/2 bathrooms: 1
- Main level bathrooms: 1
Primary bedroom
- Level: Second
- Area: 172.02 Square Feet
- Dimensions: 14.1 x 12.2
Bedroom 2
- Level: Second
- Area: 155.04 Square Feet
- Dimensions: 15.2 x 10.2
Bonus room
- Description: Bonus/Office/Media/Bedroom
- Level: Third
- Area: 327.25 Square Feet
- Dimensions: 18.7 x 17.5
Dining room
- Level: Main
- Area: 155.1 Square Feet
- Dimensions: 14.1 x 11.0
Other
- Level: Main
- Area: 72.2 Square Feet
- Dimensions: 9.5 x 7.6
Kitchen
- Level: Main
- Area: 107.35 Square Feet
- Dimensions: 11.3 x 9.5
Living room
- Level: Main
- Area: 253.75 Square Feet
- Dimensions: 17.5 x 14.5
Heating
- Electric, Fireplace(s), Forced Air, Heat Pump
Cooling
- Central Air, Ceiling Fan(s), Electric, Heat Pump
Appliances
- Included: Disposal, Dishwasher, Electric Range, Electric Water Heater, Ice Maker, Microwave, Refrigerator, Washer, Wine Refrigerator
- Laundry: Laundry Closet, Electric Dryer Hookup, In Hall, Inside, Upper Level, Washer Hookup
Features
- Built-in Features, Bookcases, Ceiling Fan(s), Crown Molding, Dry Bar, Double Vanity, Entrance Foyer, Granite Counters, Open Floorplan, Pantry, Smart Thermostat, Stone Counters, Walk-In Closet(s), Bathtub/Shower Combination, Smooth Ceilings
- Flooring: Bamboo, Carpet, Ceramic Tile, Hardwood
- Number of fireplaces: 1
- Fireplace features: Gas Log, Living Room
- Common walls with other units/homes: 2+ Common Walls,No One Above,No One Below
Interior area
- Total structure area: 1,762
- Total interior livable area: 1,762 sqft
- Finished area above ground: 1,762
- Finished area below ground: 0
Property
Parking
- Total spaces: 2
- Parking features: Additional Parking, Open, Parking Lot
- Uncovered spaces: 2
- Details: Extra parking spaces in parking lot for visitors
Features
- Levels: Three Or More
- Stories: 3
- Patio & porch: Covered, Front Porch, Patio
- Exterior features: Private Yard, Rain Gutters, Fenced Yard
- Fencing: Back Yard,Fenced,Gate,Privacy,Wood
- Has view: Yes
- View description: Trees/Woods
Lot
- Size: 871 Square Feet
- Features: Landscaped, Hardwood Trees
- Residential vegetation: Wooded
Details
- Parcel number: 171517117153000 0304959
- Zoning: R-10
- Special conditions: Standard
Construction
Type & style
- Home type: Townhouse
- Architectural style: Transitional
- Property subtype: Townhouse
Materials
- Fiber Cement
- Foundation: Crawlspace
- Roof: Shingle
Condition
- New construction: No
- Year built: 2003
Utilities & green energy
- Sewer: Public Sewer
- Water: Public
Community & HOA
Community
- Features: Street Lights
- Subdivision: Bellaire Place
HOA
- Has HOA: Yes
- Amenities included: Maintenance Grounds, Parking
- Services included: Maintenance Grounds
- HOA fee: $220 monthly
- HOA name: CAMS Management
- HOA phone: 877-672-2267
Location
- Region: Raleigh
Financial & listing details
- Price per square foot: $323/sqft
- Tax assessed value: $421,475
- Annual tax amount: $3,695
- Date on market: 8/27/2026
- Listing agreement: Exclusive Right To Sell
- Listing terms: Cash,Conventional
- Ownership type: Townhouse
- Road surface type: Paved
Estimated market value
$556,100
$528,000 - $584,000
$2,603/mo
Price history
| Date | Event | Price |
|---|---|---|
| 9/14/2026 | Price change | $570,000-5%$323/sqft |
Source:  Doorify MLS #10188951 Report a problem Doorify MLS #10188951 Report a problem | ||
| 8/27/2026 | Listed for sale | $599,900+140.9%$340/sqft |
Source: Doorify MLS #10188951 Report a problem | ||
| 7/11/2018 | Sold | $249,000-5.5%$141/sqft |
Source: Public Record Report a problem | ||
| 7/3/2018 | Pending sale | $263,500$150/sqft |
Source: Hodge & Kittrell Sotheby's International Realty #2187494 Report a problem | ||
| 5/7/2018 | Price change | $263,500-1.9%$150/sqft |
Source: Hodge & Kittrell Sotheby's International Realty #2187494 Report a problem | ||
| 4/26/2018 | Listed for sale | $268,500+17.8%$152/sqft |
Source: Hodge & Kittrell Sotheby's International Realty #2187494 Report a problem | ||
| 3/14/2008 | Sold | $228,000-0.8%$129/sqft |
Source: Public Record Report a problem | ||
| 11/14/2007 | Listed for sale | $229,900+29.2%$130/sqft |
Source: Number1Expert #9965440 Report a problem | ||
| 1/27/2006 | Sold | $178,000$101/sqft |
Source: Public Record Report a problem | ||
Public tax history
| Year | Property taxes | Tax assessment |
|---|---|---|
| 2025 | $3,696 +0.4% | $421,475 |
| 2024 | $3,681 +27.4% | $421,475 +60.1% |
| 2023 | $2,890 +7.6% | $263,300 |
| 2022 | $2,686 +4% | $263,300 |
| 2021 | $2,582 +1.8% | $263,300 |
| 2020 | $2,535 -2.5% | $263,300 +18.3% |
| 2019 | $2,599 | $222,567 |
| 2018 | $2,599 +11.3% | $222,567 |
| 2017 | $2,335 +2.1% | $222,567 |
| 2016 | $2,288 -5.2% | $222,567 -3.7% |
| 2015 | $2,413 +5.4% | $231,096 |
| 2014 | $2,289 | $231,096 |
| 2013 | -- | $231,096 |
| 2012 | -- | $231,096 |
| 2011 | -- | $231,096 |
| 2010 | -- | $231,096 |
| 2009 | -- | $231,096 |
| 2008 | -- | -- |
| 2007 | -- | -- |
| 2006 | -- | -- |
| 2005 | -- | -- |
| 2004 | -- | -- |
Find assessor info on the county website
Monthly payment
Est. payment
Payment breakdown
Explore the cost of this home by adjusting the details. Changes won't be saved.Climate risks
Neighborhood: Five Points
Nearby schools
Schools provided by the listing agent
- Elementary: Wake - Joyner Elementary
- Middle: Wake - Oberlin Middle
- High: Wake - Needham Broughton High
Source: Doorify MLS. This data may not be complete. We recommend contacting the local school district to confirm school assignments for this home.
Similar homes
- $550,0003 bd1 ba1.9k sqft608 Dennis Ave, Raleigh, NC 27604For Sale

 MLS ID #10173409, Abby Nicole Edwards. Doorify MLS
 - $549,9003 bd3 ba2.1k sqft3409 Sir Colleton Ct, Raleigh, NC 27612For Sale
 MLS ID #10184809, Jed Gronewald. Doorify MLS
 - $540,0003 bd2 ba2k sqft2504 Remington Rd, Raleigh, NC 27610For Sale
 MLS ID #10186549, Jennie Locklear. Doorify MLS
 - $425,0003 bd4 ba2k sqft203 Ashton Hall Ln, Raleigh, NC 27609For Sale
 MLS ID #10192394, Steven Squires. Doorify MLS
 - $525,0004 bd2 ba1.5k sqft1120 Shetland Ct, Raleigh, NC 27609For SaleMLS ID #10192139, Rebecca Ellis. Doorify MLS
- $570,0003 bd4 ba2.2k sqft3907 Milltown Ridge Run, Raleigh, NC 27612For SaleMLS ID #10167017, Eddie Cash. Doorify MLS
- $450,0004 bd2 ba1.8k sqft3607 Woodlea Dr, Raleigh, NC 27604For SaleMLS ID #10181589, Victoria M Dysthe. Doorify MLS
- $725,0004 bd3 ba2.5k sqft1416 Lions Way, Raleigh, NC 27604For SaleMLS ID #10185955, Jennifer Coleman. Doorify MLS
- $625,0004 bd3 ba2.3k sqft4220 Glen Erin Way, Raleigh, NC 27613For SaleMLS ID #10191717, Emily Mitchell. Doorify MLS
- $349,9003 bd2 ba1.2k sqft1201 Deptford Ct, Raleigh, NC 27609For SaleMLS ID #10187828, Phillip DeMuth. Doorify MLS
- $574,9005 bd4 ba2.3k sqft1204 Belhaven Rd, Cary, NC 27513For SaleMLS ID #10188336, Richard Fleming. Doorify MLS
- $575,0004 bd3 ba2.3k sqft602 SE Maynard Rd, Cary, NC 27511For SaleMLS ID #10190062, Sandy English. Doorify MLS
- $375,0003 bd3 ba1.6k sqft11019 Southwalk Ln, Raleigh, NC 27614For SaleMLS ID #10191893, Stacey Horowitz. Doorify MLS
- $355,0002 bd4 ba1.9k sqft5537 Red Robin Rd, Raleigh, NC 27613For SaleMLS ID #10193571, Jamie Eliahu. Doorify MLS
- $425,0003 bd4 ba2.2k sqft5453 Crescentview Pkwy, Raleigh, NC 27606For SaleMLS ID #10179308, Cassady Caven. Doorify MLS
- $475,0003 bd2 ba1.4k sqft3316 Bearskin Ct, Raleigh, NC 27606For SaleMLS ID #10184999, Dave Wylie. Doorify MLS
- $490,0003 bd3 ba1.8k sqft1112 Stoneferry Ln, Raleigh, NC 27606For SaleMLS ID #10178804, Melissa Cetola. Doorify MLS
- $475,0002 bd2 ba1.3k sqft1102 Spaulding St, Raleigh, NC 27610For SaleMLS ID #10184483, Marshall Rich. Doorify MLS
- $500,0003 bd2 ba2.2k sqft4704 Bernie Pl, Raleigh, NC 27616For SaleMLS ID #10171888, Tricia Sloan. Doorify MLS
- $310,0003 bd2 ba1.3k sqft2651 Mellow Field Dr Unit 203, Raleigh, NC 27604For SaleMLS ID #10165332, Sandra Ziglar. Doorify MLS
