Location, location, location! Charming 2-bedroom, 1.5-bath condominium ideally situated adjacent to The Village District (formerly Cameron Village), historic Broughton High School, and just minutes from NC State University. Enjoy easy access to downtown Raleigh's shopping, restaurants, entertainment, and vibrant nightlife, along with multiple nearby public transportation options. Nestled around a beautifully landscaped courtyard with mature shade trees, this home offers a peaceful setting in the heart of the city. The private rear deck with privacy fencing provides the perfect space for relaxing or entertaining. Hardwood flooring extends throughout the living areas and bedrooms, with tile/vinyl flooring in the kitchen and baths for easy maintenance. An exceptional opportunity to enjoy one of Raleigh's most desirable locations.
For sale
Price cut: $14.1K (10/7)
$314,900
1922 Smallwood Dr #5, Raleigh, NC 27605
2beds
915sqft
Condominium
Built in 1949
-- sqft lot
$308,000 Zestimate®
$344/sqft
$420/mo HOA
What's special
- 98 days
- 246
- 10
Zillow last checked:
Listing updated:
Listed by:
Seth Roberts 919-632-7384,
Berkshire Hathaway HomeService,
Tricia Sloan 910-538-2076,
Berkshire Hathaway HomeService
Source: Doorify MLS,MLS#: 10178971
Facts & features
Interior
Bedrooms & bathrooms
- Bedrooms: 2
- Bathrooms: 2
- Full bathrooms: 1
- 1/2 bathrooms: 1
Primary bedroom
- Level: Second
- Area: 174.72 Square Feet
- Dimensions: 15.6 x 11.2
Bedroom 2
- Level: Second
- Area: 124.02 Square Feet
- Dimensions: 11.7 x 10.6
Dining room
- Level: Main
- Area: 107.25 Square Feet
- Dimensions: 11.0 x 9.75
Family room
- Level: Main
- Area: 204.1 Square Feet
- Dimensions: 15.7 x 13.0
Kitchen
- Level: Main
- Area: 89.25 Square Feet
- Dimensions: 10.5 x 8.5
Other
- Description: Deck
- Level: Main
- Area: 152 Square Feet
- Dimensions: 15.2 x 10.0
Heating
- Central, Natural Gas, None
Cooling
- Central Air, Electric
Appliances
- Included: Electric Range, Free-Standing Range, Microwave, Refrigerator, Washer/Dryer, Washer/Dryer Stacked
- Laundry: In Kitchen
Features
- Dining L
- Flooring: Hardwood
- Windows: Wood Frames
- Common walls with other units/homes: 2+ Common Walls
Interior area
- Total structure area: 915
- Total interior livable area: 915 sqft
- Finished area above ground: 915
- Finished area below ground: 0
Property
Parking
- Total spaces: 1
- Parking features: Additional Parking, Assigned
- Uncovered spaces: 1
- Details: Visitor or city public parking on streets
Features
- Levels: Two
- Stories: 2
- Patio & porch: Deck
- Has view: Yes
- View description: City
Lot
- Features: Many Trees, Hardwood Trees
Details
- Parcel number: 170413136471109 0117500
- Zoning: RX-3
- Special conditions: Standard
Construction
Type & style
- Home type: Condo
- Architectural style: Traditional
- Property subtype: Condominium
Materials
- Asbestos, Shingle Siding
- Foundation: Crawlspace
- Roof: Shingle
Condition
- New construction: No
- Year built: 1949
Utilities & green energy
- Sewer: Public Sewer
- Water: Public
- Utilities for property: Electricity Connected, Natural Gas Connected
Community & HOA
Community
- Features: Sidewalks
- Subdivision: Cameron Village Condos
HOA
- Has HOA: Yes
- Services included: Insurance, Maintenance Structure
- HOA fee: $420 monthly
- HOA name: Cameron Village Condos
- HOA phone: 919-821-1350
Location
- Region: Raleigh
Financial & listing details
- Price per square foot: $344/sqft
- Tax assessed value: $282,567
- Annual tax amount: $2,484
- Date on market: 7/9/2026
- Listing agreement: Exclusive Right To Sell
- Listing terms: Cash,Conventional
- Road surface type: Paved
Estimated market value
$308,000
$293,000 - $323,000
$1,868/mo
Price history
| Date | Event | Price |
|---|---|---|
| 10/7/2026 | Price change | $314,900-4.3%$344/sqft |
Source:  Doorify MLS #10178971 Report a problem Doorify MLS #10178971 Report a problem | ||
| 8/8/2026 | Price change | $329,000-2.9%$360/sqft |
Source: Doorify MLS #10178971 Report a problem | ||
| 7/9/2026 | Listed for sale | $339,000$370/sqft |
Source: Doorify MLS #10178971 Report a problem | ||
Public tax history
Tax history is unavailable.
Monthly payment
Est. payment
Payment breakdown
Explore the cost of this home by adjusting the details. Changes won't be saved.Climate risks
Neighborhood: Hillsborough
Nearby schools
Schools provided by the listing agent
- Elementary: Wake - Wiley Elementary
- Middle: Wake - Oberlin Middle
- High: Wake - Needham Broughton High
Source: Doorify MLS. This data may not be complete. We recommend contacting the local school district to confirm school assignments for this home.
Similar homes
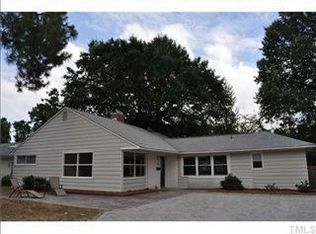
- $299,9002 bd1 ba925 sqft705 Wade Ave, Raleigh, NC 27605For Sale

 MLS ID #10189610, Yvonne Flores. Doorify MLS
 - $267,0001 bd1 ba744 sqft1211 Westview Ln APT 201, Raleigh, NC 27605For Sale
 MLS ID #10145553, Susan Honeycutt. Doorify MLS
 - $249,0001 bd1 ba732 sqft1031 Nicholwood Dr APT 203, Raleigh, NC 27605For Sale
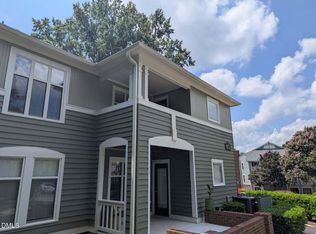 MLS ID #10184496, Matt Wooten. Doorify MLS
 - $345,0003 bd2 ba1.1k sqft2324 Stevens Rd, Raleigh, NC 27610For Sale
 MLS ID #10191292, Thomas Ladane Shoupe. Doorify MLS
 - $284,0002 bd1 ba717 sqft2109 Sheffield Rd, Raleigh, NC 27610For SaleMLS ID #10183806, Thomas Ladane Shoupe. Doorify MLS
- $275,0002 bd2 ba1.2k sqft4709 Edwards Mill Rd APT D, Raleigh, NC 27612For SaleMLS ID #10195109, May McMillan Bensen. Doorify MLS
- $400,0003 bd2 ba1.2k sqft2602 Wade Ave, Raleigh, NC 27607For SaleMLS ID #10178797, Karen Machikas. Doorify MLS
- $329,5003 bd2 ba1.3k sqft3404 Gemini Dr, Raleigh, NC 27604For SaleMLS ID #10165165, Alan Khorram. Doorify MLS
- $285,9002 bd2 ba1.1k sqft8331 Hempshire Pl APT 102, Raleigh, NC 27613For SaleMLS ID #10195394, Deborah Melvin-Willis. Doorify MLS
- $294,9003 bd2 ba1.3k sqft2517 Keith Dr, Raleigh, NC 27610For SaleMLS ID #10189258, Dan Carlton. Doorify MLS
- $340,0003 bd3 ba1.3k sqft4249 Beacon Crest Way, Raleigh, NC 27604For SaleMLS ID #10197151, Zamari Tyson. Doorify MLS
- $399,9902 bd2 ba1k sqft7000 Holly Springs Rd, Raleigh, NC 27606For SaleMLS ID #10196110, Felt Hairr. Doorify MLS
- $279,9003 bd3 ba1.2k sqft2270 Plum Frost Dr, Raleigh, NC 27603For SaleMLS ID #10192536, Susan Abshire. Doorify MLS
- $240,0002 bd1 ba1k sqft3133 Tryon Rd, Raleigh, NC 27603For SaleMLS ID #10177916, Alfredo Rodriguez. Doorify MLS
- $295,0002 bd3 ba1.2k sqft4512 Sugarbend Way, Raleigh, NC 27606For SaleMLS ID #10170253, Ted Bohner. Doorify MLS
- $275,0003 bd1 ba900 sqft1008 Hadley Rd, Raleigh, NC 27610For SaleMLS ID #10182722, Dennis Davis. Doorify MLS
- $200,0002 bd2 ba968 sqft4651 Timbermill Ct APT 103, Raleigh, NC 27612For SaleMLS ID #10196364, Gerald Lee. Doorify MLS
- $234,9003 bd2 ba1.2k sqft2201 Mountain Mist Ct Unit 302, Raleigh, NC 27603For SaleMLS ID #10190407, Carlos Campos. Doorify MLS
- $280,0003 bd2 ba1.2k sqft3533 Greywood Dr, Raleigh, NC 27604For SaleMLS ID #10172572, Meisha Spang. Doorify MLS
- $259,9003 bd2 ba1k sqft2400 Dorety Pl, Raleigh, NC 27604For SaleMLS ID #10100182, Isabella Noel Crandall. Doorify MLS
