Charming ranch home in the historic Rochester Heights neighborhood, offering both character and convenience. Ideally located just 2 miles from the heart of downtown and even closer to the highly anticipated Downtown South development, this property is perfectly positioned for future growth and investment potential. Step inside to find original hardwood floors flowing through the living area, hallway, and bedrooms, adding warmth and timeless appeal. The updated kitchen features crisp white cabinetry, sleek quartz countertops, a stylish tile backsplash, and stainless steel appliances--perfect for everyday living or entertaining. Situated on a spacious, flat lot, this home boasts excellent curb appeal and plenty of outdoor potential. Relax or host gatherings on the open back porch overlooking the backyard. Whether you're looking for a primary residence, a long-term rental, or a short-term investment opportunity, this versatile home checks all the boxes. Home was updated in 2019 and move in ready!
For sale
Price cut: $10K (7/12)
$289,000
516 Calloway Dr, Raleigh, NC 27610
3beds
1,022sqft
Single Family Residence
Built in 1954
8,276 Square Feet Lot
$276,100 Zestimate®
$283/sqft
$-- HOA
What's special
Excellent curb appealSleek quartz countertopsOriginal hardwood floorsSpacious flat lotStylish tile backsplashCrisp white cabinetryUpdated kitchen
- 145 days
- 539
- 74
Zillow last checked:
Listing updated:
Listed by:
Melissa Gordon 919-614-6878,
Coldwell Banker Advantage,
Fred Gordon 919-815-8867,
Coldwell Banker Advantage
Source: Doorify MLS,MLS#: 10163346
Facts & features
Interior
Bedrooms & bathrooms
- Bedrooms: 3
- Bathrooms: 1
- Full bathrooms: 1
- Main level bedrooms: 3
Primary bedroom
- Level: Main
- Area: 170.24 Square Feet
- Dimensions: 13.3 x 12.8
Bedroom 2
- Level: Main
- Area: 90 Square Feet
- Dimensions: 10.0 x 9.0
Bedroom 3
- Level: Main
- Area: 120.54 Square Feet
- Dimensions: 12.3 x 9.8
Dining room
- Level: Main
- Area: 73.08 Square Feet
- Dimensions: 11.6 x 6.3
Kitchen
- Level: Main
- Area: 93.45 Square Feet
- Dimensions: 10.5 x 8.9
Living room
- Level: Main
- Area: 185 Square Feet
- Dimensions: 14.8 x 12.5
Heating
- Heat Pump
Cooling
- Heat Pump
Appliances
- Included: Dishwasher, Electric Range, Microwave, Washer/Dryer Stacked
- Laundry: In Kitchen
Features
- Ceiling Fan(s), Bathtub/Shower Combination, Quartz Counters
- Flooring: Vinyl, Wood
Interior area
- Total structure area: 1,022
- Total interior livable area: 1,022 sqft
- Finished area above ground: 1,022
- Finished area below ground: 0
Property
Parking
- Parking features: Concrete, Driveway
- Has uncovered spaces: Yes
Features
- Levels: One
- Stories: 1
- Patio & porch: Rear Porch
Lot
- Size: 8,276 Square Feet
- Features: Front Yard
Details
- Parcel number: 170208997389000 0004084
- Zoning: R-6
- Special conditions: Standard
Construction
Type & style
- Home type: SingleFamily
- Architectural style: Ranch
- Property subtype: Single Family Residence
Materials
- Brick Veneer, Wood Siding
- Foundation: Crawlspace
- Roof: Shingle
Condition
- New construction: No
- Year built: 1954
Utilities & green energy
- Sewer: Public Sewer
- Water: Public
- Utilities for property: Electricity Connected, Sewer Connected, Water Connected
Community & HOA
Community
- Subdivision: Rochester Heights
HOA
- Has HOA: No
Location
- Region: Raleigh
Financial & listing details
- Price per square foot: $283/sqft
- Tax assessed value: $338,336
- Annual tax amount: $2,970
- Date on market: 4/29/2026
- Listing agreement: Exclusive Right To Sell
- Listing terms: Cash,Conventional,FHA,VA Loan
- Road surface type: Asphalt
Estimated market value
$276,100
$262,000 - $290,000
$1,675/mo
Price history
| Date | Event | Price |
|---|---|---|
| 7/12/2026 | Price change | $289,000-3.3%$283/sqft |
Source:  Doorify MLS #10163346 Report a problem Doorify MLS #10163346 Report a problem | ||
| 4/29/2026 | Listed for sale | $299,000-5.1%$293/sqft |
Source: Doorify MLS #10163346 Report a problem | ||
| 3/31/2026 | Listing removed | -- |
Source: Owner Report a problem | ||
| 3/28/2026 | Listed for sale | $315,000+3.3%$308/sqft |
Source: Owner Report a problem | ||
| 11/21/2025 | Listing removed | -- |
Source: Owner Report a problem | ||
| 11/20/2025 | Listed for sale | $305,000-0.3%$298/sqft |
Source: Owner Report a problem | ||
| 11/8/2025 | Listing removed | -- |
Source: Owner Report a problem | ||
| 11/2/2025 | Price change | $306,000+11.3%$299/sqft |
Source: Owner Report a problem | ||
| 10/31/2025 | Listed for sale | $275,000+27.9%$269/sqft |
Source: Owner Report a problem | ||
| 8/13/2019 | Sold | $215,000-2.2%$210/sqft |
Source: Doorify MLS #2251430 Report a problem | ||
| 7/24/2019 | Pending sale | $219,900$215/sqft |
Source: Carolina's Choice Real Estate #2251430 Report a problem | ||
| 6/21/2019 | Price change | $219,900-2.3%$215/sqft |
Source: Carolina's Choice Real Estate #2251430 Report a problem | ||
| 5/16/2019 | Price change | $225,000-2.2%$220/sqft |
Source: Carolina's Choice Real Estate #2251430 Report a problem | ||
| 4/29/2019 | Price change | $230,000-2.1%$225/sqft |
Source: Carolina's Choice Real Estate #2251430 Report a problem | ||
| 4/13/2019 | Listed for sale | $235,000+143.5%$230/sqft |
Source: Owner Report a problem | ||
| 1/18/2019 | Sold | $96,500$94/sqft |
Source: Public Record Report a problem | ||
Public tax history
| Year | Property taxes | Tax assessment |
|---|---|---|
| 2025 | $2,971 +0.4% | $338,336 |
| 2024 | $2,958 +25.2% | $338,336 +57.4% |
| 2023 | $2,363 +7.6% | $214,996 |
| 2022 | $2,197 +4% | $214,996 |
| 2021 | $2,112 +1.8% | $214,996 |
| 2020 | $2,074 +162.8% | $214,996 +63.4% |
| 2019 | $789 | $131,591 +98.3% |
| 2018 | -- | $66,355 |
| 2017 | $710 +2.1% | $66,355 |
| 2016 | $696 -19.2% | $66,355 -18.3% |
| 2015 | $861 +5.3% | $81,233 |
| 2014 | $818 | $81,233 |
| 2013 | -- | $81,233 |
| 2012 | -- | $81,233 |
| 2011 | -- | $81,233 |
| 2010 | -- | $81,233 |
| 2009 | -- | $81,233 |
| 2008 | -- | -- |
| 2007 | -- | -- |
| 2006 | -- | -- |
| 2005 | -- | -- |
| 2004 | -- | -- |
| 2003 | -- | -- |
| 2002 | -- | -- |
| 2001 | -- | -- |
Find assessor info on the county website
Monthly payment
Est. payment
Payment breakdown
Explore the cost of this home by adjusting the details. Changes won't be saved.Climate risks
Neighborhood: South Raleigh
Nearby schools
Schools provided by the listing agent
- Elementary: Wake - Fuller Elementary
- Middle: Wake - Martin Middle
- High: Wake - Needham Broughton High
Source: Doorify MLS. This data may not be complete. We recommend contacting the local school district to confirm school assignments for this home.
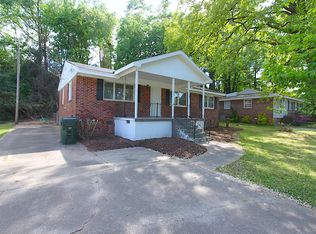
Similar homes
- $299,0003 bd1 ba1k sqft2312 Shannon St, Raleigh, NC 27610For Sale

 MLS ID #10188301, Mary Olivia Tatum. Doorify MLS
 - $285,0004 bd2 ba1.3k sqft1904 Tee Dee St, Raleigh, NC 27610For Sale
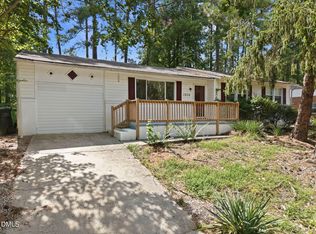 MLS ID #10190528, Madison Voigt. Doorify MLS
 - $284,9003 bd1 ba1.1k sqft705 Brigham Rd, Raleigh, NC 27610For Sale
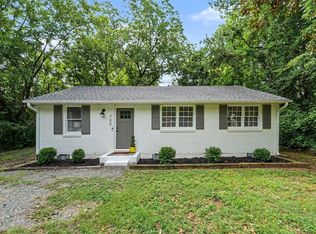 MLS ID #10182362, Sandy Roberts. Doorify MLS
 - $260,0003 bd2 ba1k sqft1200 Hazelnut Dr, Raleigh, NC 27610For Sale
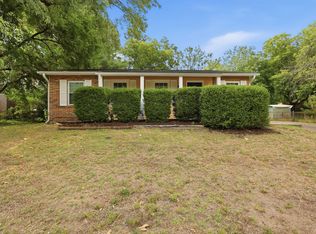 MLS ID #10173700, Doug Smith. Doorify MLS
 - $275,0003 bd2 ba1.4k sqft904 Seabrook Rd, Raleigh, NC 27610For SaleMLS ID #10169241, Kia Williford Patton. Doorify MLS
- $289,0003 bd2 ba1.1k sqft2745 Newbold St, Raleigh, NC 27603For SaleMLS ID #10189307, Kim Pendergrass. Doorify MLS
- $299,9003 bd2 ba918 sqft1508 Malta Ave, Raleigh, NC 27610For SaleMLS ID #10185024, Ekansh Bhatia. Doorify MLS
- $305,9003 bd2 ba1.4k sqft2520 Little John Rd, Raleigh, NC 27610For SaleMLS ID #10178404, Brenda Hinojo. Doorify MLS
- $335,0003 bd2 ba1.2k sqft913 Greenwich St, Raleigh, NC 27610For SaleMLS ID #10192055, Lee Rand. Doorify MLS
- $329,9003 bd2 ba1k sqft117 Bertie Dr, Raleigh, NC 27610For SaleMLS ID #10162482, Marti Hampton. Doorify MLS
- $245,0003 bd1 ba917 sqft613 Juno Ct, Raleigh, NC 27610For SaleMLS ID #10175234, Yadi Ramon Herrera. Doorify MLS
- $325,0003 bd2 ba1.3k sqft3712 Huntleigh Dr, Raleigh, NC 27604For SaleMLS ID #10194009, Linda Craft. Doorify MLS
- $335,5003 bd2 ba1.1k sqft1513 N King Charles Rd, Raleigh, NC 27610For SaleMLS ID #10175325, Mary Ann Wilson. Doorify MLS
- $251,5002 bd1 ba790 sqft500 Parnell Dr, Raleigh, NC 27610For SaleMLS ID #10184699, Reese Hampton Jahoo. Doorify MLS
- $359,0003 bd1 ba1k sqft2120 Millbank St, Raleigh, NC 27610For SaleMLS ID #10192310, Jamie Ferguson. Doorify MLS
- $289,0003 bd2 ba1.1k sqft105 Glenn Meadow Ct, Garner, NC 27529For SaleMLS ID #10179222, Geoff Gross. Doorify MLS
- $349,0003 bd2 ba1.3k sqft468 Dickens Dr, Raleigh, NC 27610For SaleMLS ID #10187150, Patrick Ryan Overcash. Doorify MLS
- $375,0003 bd2 ba1.1k sqft2744 Milburnie Rd, Raleigh, NC 27610For SaleMLS ID #10187809, Juan David Agudelo. Doorify MLS
- $329,900-- bd2 ba1.1k sqft5608 Alta Vista Ct, Raleigh, NC 27610For SaleMLS ID #10177913, Robert Salmons. Doorify MLS
- $365,0003 bd2 ba1.1k sqft1349 Crabtree Blvd, Raleigh, NC 27610For SaleMLS ID #10161153, Diana Zarate. Doorify MLS
