Imagine if Weaver Street Market, Jubala, Barcelona Wine Bar, Morgan Street Food Hall, The Contemporary Art Museum, Union Station, Videri Chocolate Factory, O-Ku Japanese, Nash Square Park, and Oak Steakhouse were all in your backyard. Imagine snagging a rare corner unit home with an extra-wide balcony, double windows, and modern updates that have already been done for you. Imagine no-stress parking with two dedicated spots in a gated lot, and your own private storage unit. Opportunities for two-bedroom homes at The Dawson, a boutique-style community of just 69 residences, don't come along often. And Unit 200 is newly available, and ready to impress. The home has been carefully updated with rich wood floors, exotic granite countertops, and stylish light fixtures, but the livable luxury is what really makes this home shine. The soaking tub, the soaring ceilings with windows that stretch to meet them, the spacious kitchen, the double ensuite bathrooms, and the balcony large enough for true outdoor living. Elevated, comfortable living in the middle of everything you love about Downtown Raleigh. Imagine the lifestyle upgrade waiting for you at The Dawson on Morgan.
For sale
$461,000
317 W Morgan St APT 200, Raleigh, NC 27601
2beds
1,224sqft
Condominium
Built in 2005
-- sqft lot
$-- Zestimate®
$377/sqft
$462/mo HOA
What's special
Modern updatesStylish light fixturesRare corner unit homeRich wood floorsSpacious kitchenExtra-wide balconyDouble windows
- 32 days
- 562
- 61
Zillow last checked:
Listing updated:
Listed by:
Kendall Smith Harris 919-618-2172,
Real Broker, LLC
Source: Doorify MLS,MLS#: 10197583
Facts & features
Interior
Bedrooms & bathrooms
- Bedrooms: 2
- Bathrooms: 2
- Full bathrooms: 2
- Main level bedrooms: 2
Primary bedroom
- Level: Main
Heating
- Forced Air
Cooling
- Central Air
Appliances
- Included: Dishwasher, Electric Range, Microwave, Refrigerator, Stainless Steel Appliance(s)
Features
- Breakfast Bar, Ceiling Fan(s), Entrance Foyer, High Ceilings, Open Floorplan, Recessed Lighting, Stone Counters, Walk-In Closet(s)
- Flooring: Hardwood, Tile, Wood
Interior area
- Total structure area: 1,224
- Total interior livable area: 1,224 sqft
- Finished area above ground: 1,224
- Finished area below ground: 0
Property
Parking
- Total spaces: 2
- Parking features: Electric Gate, Garage, Parking Lot, Secured
- Garage spaces: 2
Features
- Levels: One
- Stories: 1
- Exterior features: Balcony
Details
- Parcel number: 170325585891001 0328654
- Zoning: DX-12
- Special conditions: Standard
Construction
Type & style
- Home type: Condo
- Architectural style: Modern
- Property subtype: Condominium
Materials
- Cement Siding
- Foundation: Other
- Roof: Other
Condition
- New construction: No
- Year built: 2005
Utilities & green energy
- Sewer: Public Sewer
- Water: Public
Community & HOA
Community
- Subdivision: The Dawson on Morgan
HOA
- Has HOA: Yes
- Services included: Maintenance Structure
- HOA fee: $462 monthly
- HOA name: Dawson on Morgan Condo Association
- HOA phone: 919-233-7660
Location
- Region: Raleigh
Financial & listing details
- Price per square foot: $377/sqft
- Tax assessed value: $486,415
- Annual tax amount: $4,772
- Date on market: 10/9/2026
- Listing agreement: Exclusive Right To Sell
- Listing terms: Cash,Conventional,FHA,VA Loan
Estimated market value
Not available
Estimated sales range
Not available
Not available
Price history
| Date | Event | Price |
|---|---|---|
| 10/9/2026 | Listed for sale | $461,000+105.8%$377/sqft |
Source:  Doorify MLS #10197583 Report a problem | ||
| 5/13/2011 | Listing removed | $1,200$1/sqft |
Source: Glenwood Agency #1775727 Report a problem | ||
| 4/7/2011 | Price change | $1,200-7.7%$1/sqft |
Source: Glenwood Agency #1775727 Report a problem | ||
| 3/28/2011 | Listed for rent | $1,300$1/sqft |
Source: Glenwood Agency #1775727 Report a problem | ||
| 5/29/2010 | Listing removed | $224,000$183/sqft |
Source: Real Living Realty Experts LLC #1726564 Report a problem | ||
| 5/15/2010 | Listed for sale | $224,000$183/sqft |
Source: Real Living Realty Experts LLC #1726564 Report a problem | ||
Public tax history
Tax history is unavailable.
Monthly payment
Est. payment
Payment breakdown
Explore the cost of this home by adjusting the details. Changes won't be saved.Climate risks
Neighborhood: Central
Nearby schools
Schools provided by the listing agent
- Elementary: Wake - Wiley Elementary
- Middle: Wake - Oberlin Middle
- High: Wake - Needham Broughton High
Source: Doorify MLS. This data may not be complete. We recommend contacting the local school district to confirm school assignments for this home.
- $630,3002 bd2 ba1.6k sqft317 W Morgan St APT 217, Raleigh, NC 27601Off Market
- $793,8003 bd2 ba2.2k sqft317 W Morgan St APT 210, Raleigh, NC 27601Off Market
- $555,4002 bd2 ba1.3k sqft317 W Morgan St APT 408, Raleigh, NC 27601Off Market
- $--2 bd2 ba1.6k sqft317 W Morgan St APT 201, Raleigh, NC 27601Off Market
Similar homes
- $469,9002 bd2 ba1.5k sqft200 S Dawson St APT 111, Raleigh, NC 27601For Sale
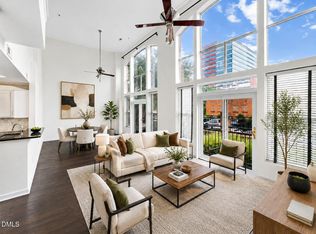
 MLS ID #10200469, Christopher Webb. Doorify MLS
- $475,0002 bd3 ba1.3k sqft278 E Davie St, Raleigh, NC 27601For Sale
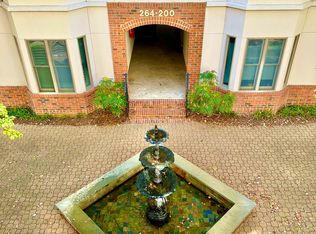 MLS ID #10199591, Anna Kintz. Doorify MLS
- $469,0002 bd3 ba1.4k sqft444 Blount St #325, Raleigh, NC 27601For Sale
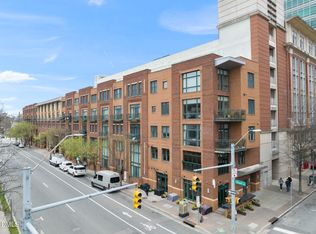 MLS ID #10180569, Hilary Reaves. Doorify MLS
- $420,0002 bd2 ba1k sqft243 New Bern Pl #301, Raleigh, NC 27601For Sale
 MLS ID #10197595, Rachel Goley Lowe. Doorify MLS
- $425,0002 bd2 ba1.4k sqft319 Fayetteville St Unit 405, Raleigh, NC 27601For SaleMLS ID #10174152, Kristin Vore. Doorify MLS
- $580,0002 bd2 ba1.5k sqftPark Devereux, Raleigh, NC 27601For SaleMLS ID #10200703, Susan Rains. Doorify MLS
- $464,9992 bd2 ba1.1k sqft222 Glenwood Ave #501, Raleigh, NC 27603For SaleMLS ID #10182536, Jordan McKenzi Bellamy. Doorify MLS
- $465,0002 bd2 ba1.2k sqftWest at North Condos, Raleigh, NC 27603For SaleMLS ID #10188020, Ann-Cabell Baum. Doorify MLS
- $545,0002 bd2 ba1k sqft301 Fayetteville St, Raleigh, NC 27601For SaleMLS ID #10195187, Van Fletcher. Doorify MLS
- $439,9992 bd2 ba1.1k sqft222 Glenwood Ave APT 717, Raleigh, NC 27603For SaleMLS ID #10191628, Jordan McKenzi Bellamy. Doorify MLS
- $425,0002 bd3 ba1k sqft274 E Davie St #274, Raleigh, NC 27601For SaleMLS ID #10187067, Meredith Kisner. Doorify MLS
- $435,0002 bd2 ba1.2k sqft222 Glenwood Ave, Raleigh, NC 27603For SaleMLS ID #10178208, Shaun Smith. Doorify MLS
- $445,0002 bd3 ba1.3k sqft1001 Hillsborough St, Raleigh, NC 27603For SaleMLS ID #10190103, Ann-Cabell Baum. Doorify MLS
- $444,9002 bd1 ba1k sqft208 N State St, Raleigh, NC 27601For SaleMLS ID #10197184, Jennifer Cohen. Doorify MLS
- $479,0003 bd3 ba1.3k sqft207 Camden St, Raleigh, NC 27601For SaleMLS ID #10193848, Melissa Sue Pyatak. Doorify MLS
- $499,9994 bd2 ba1.4k sqft320 E Cabarrus St, Raleigh, NC 27601For SaleMLS ID #10201443, Isabel Moss. Doorify MLS
- $469,5002 bd2 ba1.1k sqftParamount, Raleigh, NC 27603For SaleMLS ID #10153579, Alan Murray. Doorify MLS
- $500,0002 bd3 ba1.4k sqft501 N Person St APT 105, Raleigh, NC 27604For SaleMLS ID #10195022, Bradley Murray. Doorify MLS
- $499,0002 bd2 ba1.4k sqft222 Glenwood Ave APT 304, Raleigh, NC 27603For SaleMLS ID #10139446, Jeannie Kyle. Doorify MLS
