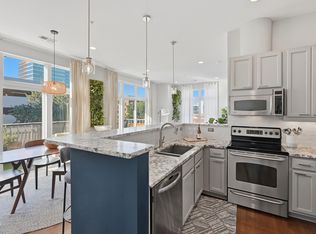
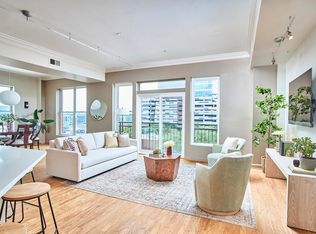
Most of us go through our days at ground level, occasionally glancing up at the sky. Not here. Here, you live in it. The condo may be modest in size. The view is anything but. Thirty stories up, with the sun tracing its path before you, life feels less cluttered. The horizon, clear. The noise of the world below, hushed. //. The seller left nothing undone. New lighting, new countertops, new hardware, fresh paint, new appliances, water heater, and HVAC system, all in place before you move a single box. //. Come see for yourself.©
For sale
$545,000
301 Fayetteville St, Raleigh, NC 27601
2beds
1,060sqft
Condominium
Built in 2008
-- sqft lot
$-- Zestimate®
$514/sqft
$628/mo HOA
What's special
Thirty stories upNew countertopsFresh paintNew appliancesNew hardwareNew lighting
- 30 days
- 728
- 61
Likely to sell faster than
Zillow last checked:
Listing updated:
Listed by:
Van Fletcher 919-449-7535,
Howard Hanna Allen Tate Raleigh Glenwood
Source: Doorify MLS,MLS#: 10195187
Facts & features
Interior
Bedrooms & bathrooms
- Bedrooms: 2
- Bathrooms: 2
- Full bathrooms: 2
- Main level bedrooms: 2
Primary bedroom
- Level: Main
- Area: 143.91 Square Feet
- Dimensions: 11.7 x 12.3
Bedroom 2
- Level: Main
- Area: 129.8 Square Feet
- Dimensions: 11.0 x 11.8
Kitchen
- Level: Main
- Area: 161.2 Square Feet
- Dimensions: 12.4 x 13.0
Living room
- Level: Main
- Area: 159.82 Square Feet
- Dimensions: 12.2 x 13.1
Heating
- Central
Cooling
- Central Air
Appliances
- Included: Dishwasher, Microwave, Range, Refrigerator
- Laundry: Laundry Closet
Features
- Flooring: Tile
Interior area
- Total structure area: 1,060
- Total interior livable area: 1,060 sqft
- Finished area above ground: 1,060
- Finished area below ground: 0
Property
Parking
- Total spaces: 2
Features
- Levels: One
- Stories: 33
- Pool features: Community, Outdoor Pool
Details
- Parcel number: 1703771745
- Special conditions: Standard
Construction
Type & style
- Home type: Condo
- Architectural style: Modern
- Property subtype: Condominium
Materials
- Concrete
- Foundation: Other
- Roof: Other
Condition
- Updated/Remodeled
- New construction: No
- Year built: 2008
Utilities & green energy
- Sewer: Public Sewer
- Water: Public
Community & HOA
Community
- Features: Clubhouse, Fitness Center, Pool
- Security: Building Security, Fire Sprinkler System, Smoke Detector(s)
- Subdivision: PNC Plaza Condominiums
HOA
- Has HOA: Yes
- Amenities included: Clubhouse, Elevator(s), Fitness Center, Pool, Roof Deck, Trash
- Services included: Trash
- HOA fee: $628 monthly
- HOA name: PNC Plaza HOA managed by COA
- HOA phone: 919-741-5285
Location
- Region: Raleigh
Financial & listing details
- Price per square foot: $514/sqft
- Tax assessed value: $503,404
- Annual tax amount: $4,939
- Date on market: 9/27/2026
- Listing agreement: Exclusive Right To Sell
- Listing terms: Cash,Conventional
Estimated market value
Not available
Estimated sales range
Not available
$2,173/mo
Price history
| Date | Event | Price |
|---|---|---|
| 3/29/2018 | Sold | $315,000-46.1%$297/sqft |
Source: Agent Provided Report a problem | ||
| 9/15/2017 | Sold | $584,900+82.8%$552/sqft |
Source: Agent Provided Report a problem | ||
| 3/31/2017 | Sold | $320,000$302/sqft |
Source: Agent Provided Report a problem | ||
| 11/22/2016 | Sold | $320,000-16.9%$302/sqft |
Source: Agent Provided Report a problem | ||
| 12/9/2014 | Sold | $385,000-21.8%$363/sqft |
Source: Agent Provided Report a problem | ||
| 4/7/2014 | Sold | $492,500+79.4%$465/sqft |
Source: Doorify MLS #1937416 Report a problem | ||
| 11/4/2009 | Sold | $274,500$259/sqft |
Source: Agent Provided Report a problem | ||
Public tax history
Tax history is unavailable.
Monthly payment
Est. payment
Payment breakdown
Explore the cost of this home by adjusting the details. Changes won't be saved.Climate risks
Neighborhood: Central
Nearby schools
Schools provided by the listing agent
- Elementary: Wake - Wiley Elementary
- Middle: Wake - Oberlin Middle
- High: Wake - Needham Broughton High
Source: Doorify MLS. This data may not be complete. We recommend contacting the local school district to confirm school assignments for this home.
- $365,0001 bd1 ba938 sqft301 Fayetteville St UNIT 2304, Raleigh, NC 27601Sold

- $825,0002 bd2 ba1.4k sqft301 Fayetteville St UNIT 2907, Raleigh, NC 27601For Sale
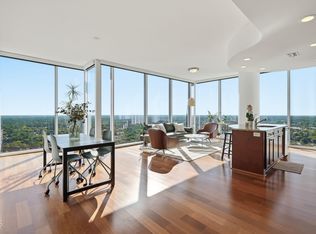
- $850,0002 bd2 ba1.2k sqft301 Fayetteville St UNIT 2601, Raleigh, NC 27601For Sale
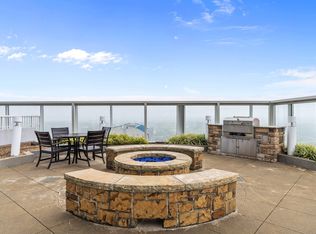
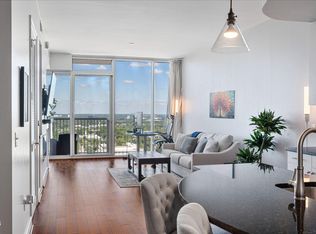
- $399,9001 bd1 ba896 sqft301 Fayetteville St UNIT 2704, Raleigh, NC 27601For Sale
Similar homes
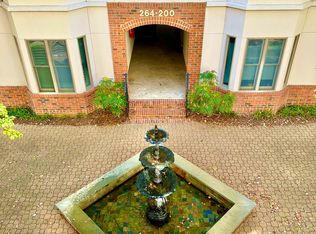
- $475,0002 bd3 ba1.3k sqft278 E Davie St, Raleigh, NC 27601For Sale
 MLS ID #10199591, Anna Kintz. Doorify MLS
- $541,3002 bd2 ba1.2k sqft709 E Lenoir St #207, Raleigh, NC 27601New Construction
 MLS ID #10200054, Johnny Chappell. Doorify MLS
- $461,0002 bd2 ba1.2k sqft317 W Morgan St APT 200, Raleigh, NC 27601For Sale
 MLS ID #10197583, Kendall Smith Harris. Doorify MLS
- $588,0002 bd2 ba1.5k sqftPark Devereux, Raleigh, NC 27601For Sale
 MLS ID #10183399, Susan Rains. Doorify MLS
- $469,0002 bd3 ba1.4k sqft444 Blount St #325, Raleigh, NC 27601For SaleMLS ID #10180569, Hilary Reaves. Doorify MLS
- $420,0002 bd2 ba1k sqft243 New Bern Pl #301, Raleigh, NC 27601For SaleMLS ID #10197595, Rachel Goley Lowe. Doorify MLS
- $550,0003 bd2 ba1k sqft552 Moseley Ln, Raleigh, NC 27601For SaleMLS ID #10192418, Ellen Nightingale. Doorify MLS
- $439,9002 bd3 ba1k sqft274 E Davie St #274, Raleigh, NC 27601For SaleMLS ID #10187067, Meredith Kisner. Doorify MLS
- $425,0002 bd2 ba1.4k sqft319 Fayetteville St Unit 405, Raleigh, NC 27601For SaleMLS ID #10174152, Kristin Vore. Doorify MLS
- $530,0002 bd2 ba1.4k sqft1313 Wake Forest Rd, Raleigh, NC 27604For SaleMLS ID #10199821, Ryan Ford. Doorify MLS
- $525,0003 bd2 ba1.3k sqft814 S Bloodworth St, Raleigh, NC 27601For SaleMLS ID #10187124, Cassondra Liles. Doorify MLS
- $446,3002 bd2 ba951 sqft709 E Lenoir St #101, Raleigh, NC 27601New ConstructionMLS ID #10200050, Johnny Chappell. Doorify MLS
- $675,0002 bd3 ba1.3k sqft509 W Lenoir St, Raleigh, NC 27601For SaleMLS ID #10199567, Susan Doninger Greer. Doorify MLS
- $529,0003 bd3 ba1.3k sqft615 E Lenoir St, Raleigh, NC 27601For SaleMLS ID #10186326, Gretchen Coley. Doorify MLS
- $399,9001 bd1 ba896 sqftPNC Plaza, Raleigh, NC 27601For SaleMLS ID #10198139, Christine Ferree Stilley. Doorify MLS
- $550,0002 bd2 ba1.5k sqft916 Dorothea Dr, Raleigh, NC 27603For SaleMLS ID #10195697, Craig Tribus. Doorify MLS
- $529,9003 bd4 ba1.4k sqft712 E Edenton St #102, Raleigh, NC 27601For SaleMLS ID #10182695, Nick Gallina. Doorify MLS
- $500,0002 bd3 ba1.4k sqft501 N Person St APT 105, Raleigh, NC 27604For SaleMLS ID #10195022, Bradley Murray. Doorify MLS
- $618,0003 bd2 ba1.2k sqft805 E Jones St, Raleigh, NC 27601For SaleMLS ID #10193337, Johnny Chappell. Doorify MLS
- $523,5002 bd2 ba1.2k sqftParamount, Raleigh, NC 27603For SaleMLS ID #10157758, Karen Coe. Doorify MLS
