WHAT IF THE BEST OF DOWNTOWN RALEIGH WERE JUST STEPS FROM YOUR FRONT DOOR? Discover an inviting blend of modern comfort and neighborhood charm at 501 N Person Street, Unit 105. Located in Blount Street Commons in the heart of Raleigh's Person Street District, this light-filled, two-story condominium offers 1,424 square feet of thoughtfully designed living space, two bedrooms, two full and one half bathrooms, a dedicated office/den, a private second-floor balcony and an attached one-car garage. The open main level offers an effortless connection between the living area and kitchen, creating an inviting setting for everyday living and entertaining. Natural light fills the space, while plantation shutters add timeless character. The well-appointed kitchen features quartz countertops, a generous island, cooktop, built-in wall oven, built-in microwave, dishwasher and refrigerator. Whether preparing dinner at home or hosting friends before an evening out, the layout offers both functionality and flexibility. Upstairs, both bedrooms feature their own private full bathrooms, providing comfort and privacy for residents and guests. The primary suite includes two walk-in closets custom designed by container store and a beautifully updated bathroom featuring herringbone tile, quartz counters and a newly remodeled walk-in shower. The separate, open office/den offers valuable additional living space, ideal for working from home, a reading retreat or a second sitting area. Just off the office, a private second-floor balcony overlooks the courtyard, providing a peaceful outdoor escape for morning coffee or relaxing at the end of the day. An attached one-car garage with direct interior access adds everyday convenience. Beyond the residence, the Person Street District offers an exceptional collection of restaurants, coffee shops, bakeries and locally owned boutiques just moments away. Enjoy neighborhood favorites including Crawford and Son, Standard, Two Roosters Ice Cream, Yellow Dog Bread Co. and Oakwood Pizza Box, with Stanbury, local beer shops and additional dining destinations nearby. The surrounding Historic Oakwood and Blount Street neighborhoods offer beautiful streetscapes and a distinctive sense of place, all within easy reach of Downtown Raleigh. With its open main level, two private bedroom suites, flexible upstairs office, courtyard-facing balcony, recent bathroom improvements and attached garage, this Blount Street Commons residence offers an appealing opportunity to enjoy the walkable neighborhood lifestyle of Raleigh's Person Street District.
For sale
$529,900
501 N Person St APT 105, Raleigh, NC 27604
2beds
1,424sqft
Condominium
Built in 2015
-- sqft lot
$516,200 Zestimate®
$372/sqft
$337/mo HOA
What's special
Light-filled two-story condominiumNewly remodeled walk-in showerGenerous islandWell-appointed kitchenPrivate second-floor balconyAttached one-car garageBuilt-in wall oven
- 1 day
- 52
- 7
Likely to sell faster than
Zillow last checked:
Listing updated:
Listed by:
Bradley Murray 919-649-6393,
Murray Real Estate Group, LLC
Source: Doorify MLS,MLS#: 10195022
Facts & features
Interior
Bedrooms & bathrooms
- Bedrooms: 2
- Bathrooms: 3
- Full bathrooms: 2
- 1/2 bathrooms: 1
Primary bedroom
- Level: Second
- Area: 290.72 Square Feet
- Dimensions: 18.4 x 15.8
Bedroom 2
- Level: Second
- Area: 122.1 Square Feet
- Dimensions: 11.1 x 11.0
Primary bathroom
- Level: Second
- Area: 65.34 Square Feet
- Dimensions: 9.9 x 6.6
Kitchen
- Level: First
- Area: 137.41 Square Feet
- Dimensions: 9.1 x 15.1
Living room
- Level: First
- Area: 290.4 Square Feet
- Dimensions: 16.5 x 17.6
Office
- Level: Second
- Area: 122.1 Square Feet
- Dimensions: 11.1 x 11.0
Other
- Description: Garage
- Level: First
- Area: 226.25 Square Feet
- Dimensions: 18.1 x 12.5
Heating
- Central, Forced Air, Heat Pump
Cooling
- Central Air
Appliances
- Included: Disposal, Dishwasher, Electric Cooktop, Microwave, Refrigerator, Range Hood, Wall Oven
- Laundry: Laundry Closet, In Hall
Features
- Ceiling Fan(s), Walk-In Closet(s), Quartz Counters
- Flooring: Hardwood, Tile
- Common walls with other units/homes: 2+ Common Walls
Interior area
- Total structure area: 1,424
- Total interior livable area: 1,424 sqft
- Finished area above ground: 1,424
- Finished area below ground: 0
Property
Parking
- Total spaces: 1
- Parking features: Garage, On Street
- Garage spaces: 1
- Has uncovered spaces: Yes
- Details: There is public street parking surrounding the building
Features
- Levels: Two
- Stories: 2
- Exterior features: Balcony
Details
- Parcel number: 170420813437030 0436196
- Zoning: PD
- Special conditions: Standard
Construction
Type & style
- Home type: Condo
- Architectural style: Traditional,Transitional
- Property subtype: Condominium
Materials
- Brick, Fiber Cement
- Foundation: Slab
- Roof: Shingle
Condition
- New construction: No
- Year built: 2015
Utilities & green energy
- Sewer: Public Sewer
- Water: Public
Community & HOA
Community
- Subdivision: Blount Street Commons
HOA
- Has HOA: Yes
- Amenities included: Landscaping, Maintenance Grounds, Maintenance Structure
- Services included: Insurance, Maintenance Grounds, Sewer, Trash, Water
- HOA fee: $337 monthly
- HOA name: Towne Properties
- HOA phone: 919-878-8787
Location
- Region: Raleigh
Financial & listing details
- Price per square foot: $372/sqft
- Tax assessed value: $552,572
- Annual tax amount: $5,419
- Date on market: 9/25/2026
- Listing agreement: Exclusive Right To Sell
- Listing terms: Cash,Conventional
Estimated market value
$516,200
$490,000 - $542,000
$3,039/mo
Price history
| Date | Event | Price |
|---|---|---|
| 9/25/2026 | Listed for sale | $529,900$372/sqft |
Source:  Doorify MLS #10195022 Report a problem Doorify MLS #10195022 Report a problem | ||
Public tax history
Tax history is unavailable.
Monthly payment
Est. payment
Payment breakdown
Explore the cost of this home by adjusting the details. Changes won't be saved.Climate risks
Neighborhood: North Central
Nearby schools
Schools provided by the listing agent
- Elementary: Wake - Conn Elementary
- Middle: Wake - Oberlin Middle
- High: Wake - Needham Broughton High
Source: Doorify MLS. This data may not be complete. We recommend contacting the local school district to confirm school assignments for this home.
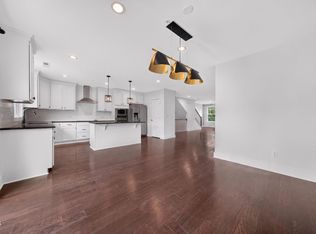
Similar homes
- $545,0002 bd2 ba1k sqft301 Fayetteville St, Raleigh, NC 27601For Sale
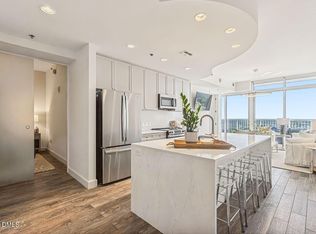
 MLS ID #10195187, Van Fletcher. Doorify MLS
 - $475,0002 bd2 ba1.1k sqft258 William Drummond Way, Raleigh, NC 27604For Sale
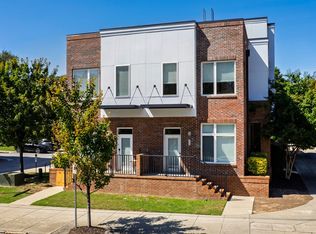 MLS ID #10193602, Annette Holt. Doorify MLS
 - $530,0002 bd2 ba1.2k sqftParamount, Raleigh, NC 27603For Sale
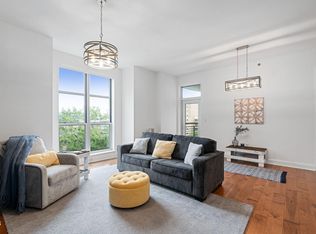 MLS ID #10157758, Karen Coe. Doorify MLS
 - $499,0003 bd3 ba1.3k sqft207 Camden St, Raleigh, NC 27601For Sale
 MLS ID #10193848, Melissa Sue Pyatak. Doorify MLS
 - $595,0002 bd2 ba1.2k sqft614 Capital Blvd APT 222, Raleigh, NC 27603For SaleMLS ID #10191768, Alex Ambrose. Doorify MLS
- $510,0002 bd2 ba1.2k sqft400 W North Street #810, Raleigh, NC 27603For Sale
 MLS ID #100561322, Sharon Farmer, Premier Agents Network. Hive MLS
 - $486,0002 bd2 ba1.2k sqft400 W North St APT 818, Raleigh, NC 27603For SaleMLS ID #10187300, Remington Ivey. Doorify MLS
- $499,0002 bd2 ba1.3k sqft22 Glenwood Condominiums, Raleigh, NC 27603For SaleMLS ID #10153284, Roger Ashby. Doorify MLS
- $515,0003 bd2 ba1.1k sqft702 E Jones St, Raleigh, NC 27601For SaleMLS ID #10182354, Gretchen Coley. Doorify MLS
- $495,0002 bd2 ba1.2k sqft618 N Boylan Ave Suite 528, Raleigh, NC 27603For SaleMLS ID #10165600, William McElroy. Doorify MLS
- $500,0004 bd2 ba1.4k sqft101 Seawell Ave, Raleigh, NC 27601For SaleMLS ID #10191329, David Mang. Doorify MLS
- $495,0002 bd2 ba1.1k sqftParamount, Raleigh, NC 27603For SaleMLS ID #10153579, Alan Murray. Doorify MLS
- $550,0003 bd2 ba1k sqft552 Moseley Ln, Raleigh, NC 27601For SaleMLS ID #10192418, Ellen Nightingale. Doorify MLS
- $499,0002 bd2 ba1.4k sqft222 Glenwood Ave APT 304, Raleigh, NC 27603For SaleMLS ID #10139446, Jeannie Kyle. Doorify MLS
- $465,0002 bd2 ba1.2k sqftWest at North Condos, Raleigh, NC 27603For SaleMLS ID #10188020, Ann-Cabell Baum. Doorify MLS
- $449,9992 bd2 ba1.1k sqft222 Glenwood Ave APT 717, Raleigh, NC 27603For SaleMLS ID #10191628, Jordan McKenzi Bellamy. Doorify MLS
- $529,9003 bd4 ba1.4k sqft712 E Edenton St #102, Raleigh, NC 27601For SaleMLS ID #10182695, Nick Gallina. Doorify MLS
- $464,9992 bd2 ba1.1k sqft222 Glenwood Ave #501, Raleigh, NC 27603For SaleMLS ID #10182536, Jordan McKenzi Bellamy. Doorify MLS
- $618,0003 bd2 ba1.2k sqft805 E Jones St, Raleigh, NC 27601For SaleMLS ID #10193337, Johnny Chappell. Doorify MLS
- $469,0002 bd3 ba1.4k sqft444 Blount St #325, Raleigh, NC 27601For SaleMLS ID #10180569, Hilary Reaves. Doorify MLS
