Freshly painted and new carpet installed, this end-unit townhome puts you right in the heart of one of Raleigh’s most vibrant downtown-adjacent neighborhoods. Located just off Person Street, 258 William Drummond Way offers the rare combination of low-maintenance living, a neighborhood feel, and easy access to some of Downtown Raleigh’s best dining, coffee, shopping and entertainment. Inside, the freshly painted interior feels bright and refreshed, with high ceilings and an open main-level layout designed for easy everyday living. The kitchen features granite countertops, stainless steel appliances and plenty of workspace, opening naturally to the living and dining areas. Upstairs, two bedrooms provide flexibility for a primary suite, guest room or home office, with convenient second-floor laundry nearby. As an end unit, the home enjoys added privacy, while the covered patio creates an inviting outdoor space for morning coffee, dinner outside or winding down at the end of the day. Assigned parking and exterior maintenance through the HOA add to the lock-and-leave ease. And then there’s the location. From here, you’re just blocks from the restaurants, bakeries and neighborhood favorites along Person Street, with Historic Oakwood, Moore Square, Downtown Raleigh and everything the city center has to offer close at hand. Whether you’re heading out for dinner, grabbing coffee or spending a weekend exploring downtown, you can leave the car behind and enjoy Raleigh right outside your door.
For sale
$475,000
258 William Drummond Way, Raleigh, NC 27604
2beds
1,177sqft
Townhouse
Built in 2015
871 Square Feet Lot
$-- Zestimate®
$404/sqft
$255/mo HOA
What's special
High ceilingsFreshly painted interiorGranite countertopsConvenient second-floor laundryOpen main-level layoutNew carpet installedStainless steel appliances
- 42 days
- 562
- 44
Zillow last checked:
Listing updated:
Listed by:
Annette Holt 919-810-2203,
Compass -- Cary ,
Davis Holt 919-810-2188,
Compass -- Cary
Source: Doorify MLS,MLS#: 10193602
Facts & features
Interior
Bedrooms & bathrooms
- Bedrooms: 2
- Bathrooms: 2
- Full bathrooms: 1
- 1/2 bathrooms: 1
Primary bedroom
- Level: Second
Bedroom 2
- Level: Second
Dining room
- Level: First
Family room
- Level: First
Kitchen
- Level: First
Heating
- Forced Air
Cooling
- Central Air
Features
- Granite Counters
- Flooring: Carpet, Hardwood, Tile
Interior area
- Total structure area: 1,177
- Total interior livable area: 1,177 sqft
- Finished area above ground: 1,177
- Finished area below ground: 0
Property
Parking
- Total spaces: 2
- Parking features: Open
- Uncovered spaces: 2
Features
- Levels: Two
- Stories: 2
- Patio & porch: Porch
Lot
- Size: 871 Square Feet
Details
- Parcel number: 1704.20813767000
- Zoning: PD
- Special conditions: Standard
Construction
Type & style
- Home type: Townhouse
- Architectural style: Contemporary
- Property subtype: Townhouse
Materials
- Brick Veneer, Fiber Cement
- Foundation: Slab
- Roof: Membrane,Rubber
Condition
- New construction: No
- Year built: 2015
- Major remodel year: 2015
Utilities & green energy
- Sewer: Public Sewer
- Water: Public
Community & HOA
Community
- Subdivision: Peace Street Townes
HOA
- Has HOA: Yes
- Services included: Unknown
- HOA fee: $255 monthly
- HOA name: Peace Street Townes
- HOA phone: 919-878-8787
Location
- Region: Raleigh
Financial & listing details
- Price per square foot: $404/sqft
- Tax assessed value: $490,254
- Annual tax amount: $4,629
- Date on market: 9/18/2026
- Listing agreement: Exclusive Right To Sell
- Listing terms: Cash,Conventional
- Ownership type: Townhouse
Estimated market value
Not available
Estimated sales range
Not available
Not available
Price history
| Date | Event | Price |
|---|---|---|
| 9/18/2026 | Listed for sale | $475,000+32.3%$404/sqft |
Source:  Doorify MLS #10193602 Report a problem | ||
| 9/21/2018 | Sold | $359,000+2.6%$305/sqft |
Source: Public Record Report a problem | ||
| 8/8/2018 | Pending sale | $349,900$297/sqft |
Source: Local MLS #2205908 Report a problem | ||
| 8/8/2018 | Listed for sale | $349,900+23%$297/sqft |
Source: Local MLS #2205908 Report a problem | ||
| 6/5/2015 | Sold | $284,500$242/sqft |
Source: Public Record Report a problem | ||
Public tax history
| Year | Property taxes | Tax assessment |
|---|---|---|
| 2025 | $4,629 +0.4% | $490,254 |
| 2024 | $4,611 +9.2% | $490,254 +36.3% |
| 2023 | $4,224 +7.1% | $359,740 |
| 2022 | $3,945 +7.2% | $359,740 |
| 2021 | $3,679 +1.8% | $359,740 |
| 2020 | $3,615 +7.9% | $359,740 +32% |
| 2019 | $3,349 | $272,450 |
| 2018 | $3,349 +10.7% | $272,450 |
| 2017 | $3,026 +2% | $272,450 |
| 2016 | $2,967 +33.2% | $272,450 +36.2% |
| 2015 | $2,228 | $200,000 |
Find assessor info on the county website
Monthly payment
Est. payment
Payment breakdown
Explore the cost of this home by adjusting the details. Changes won't be saved.Climate risks
Neighborhood: North Central
Nearby schools
Schools provided by the listing agent
- Elementary: Wake - Conn Elementary
- Middle: Wake - Oberlin Middle
- High: Wake - Needham Broughton High
Source: Doorify MLS. This data may not be complete. We recommend contacting the local school district to confirm school assignments for this home.

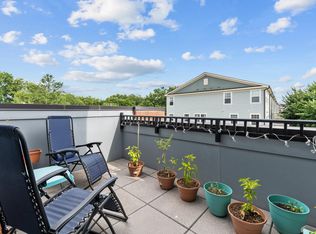
Similar homes
- $469,9992 bd3 ba1.4k sqft1523 Yarborough Park Dr, Raleigh, NC 27604For Sale
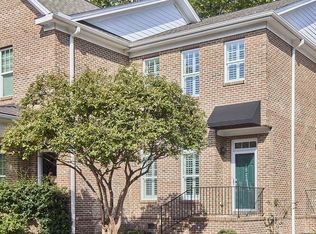
 MLS ID #10200811, Charlotte Davenport. Doorify MLS
- $500,0002 bd3 ba1.4k sqft501 N Person St APT 105, Raleigh, NC 27604For Sale
 MLS ID #10195022, Bradley Murray. Doorify MLS
- $469,9002 bd2 ba1.5k sqft200 S Dawson St APT 111, Raleigh, NC 27601For Sale
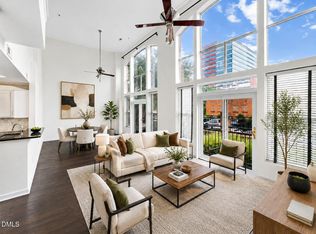 MLS ID #10200469, Christopher Webb. Doorify MLS
- $386,0002 bd3 ba1.1k sqft1406 Governors Ct, Raleigh, NC 27604For Sale
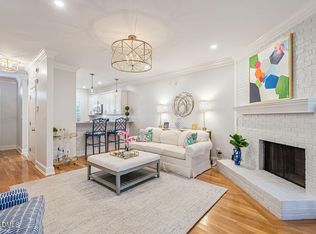 MLS ID #10192892, Murphy Trogdon Ayala. Doorify MLS
- $530,0002 bd2 ba1.4k sqft1313 Wake Forest Rd, Raleigh, NC 27604For SaleMLS ID #10199821, Ryan Ford. Doorify MLS
- $475,0003 bd4 ba1.7k sqft306 Plainview Ave, Raleigh, NC 27604For SaleMLS ID #10179465, Cindy Poole Roberts. Doorify MLS
- $475,0002 bd3 ba1.3k sqft278 E Davie St, Raleigh, NC 27601For SaleMLS ID #10199591, Anna Kintz. Doorify MLS
- $479,0003 bd3 ba1.3k sqft207 Camden St, Raleigh, NC 27601For SaleMLS ID #10193848, Melissa Sue Pyatak. Doorify MLS
- $465,0002 bd2 ba1.2k sqftWest at North Condos, Raleigh, NC 27603For SaleMLS ID #10188020, Ann-Cabell Baum. Doorify MLS
- $499,9002 bd3 ba1.4k sqft734 Parkham Ln, Raleigh, NC 27603For SaleMLS ID #10181251, Tim Lehan. Doorify MLS
- $461,0002 bd2 ba1.2k sqft317 W Morgan St APT 200, Raleigh, NC 27601For SaleMLS ID #10197583, Kendall Smith Harris. Doorify MLS
- $464,9992 bd2 ba1.1k sqft222 Glenwood Ave #501, Raleigh, NC 27603For SaleMLS ID #10182536, Jordan McKenzi Bellamy. Doorify MLS
- $439,9992 bd2 ba1.1k sqft222 Glenwood Ave APT 717, Raleigh, NC 27603For SaleMLS ID #10191628, Jordan McKenzi Bellamy. Doorify MLS
- $449,9002 bd1 ba1k sqft208 N State St, Raleigh, NC 27601For SaleMLS ID #10197184, Jennifer Cohen. Doorify MLS
- $479,9002 bd2 ba1.3k sqft750 Washington St Unit 302, Raleigh, NC 27605For SaleMLS ID #10187477, Christina Valkanoff. Doorify MLS
- $489,0002 bd2 ba1.1k sqft1300 Saint Marys St Suite 208, Raleigh, NC 27605For SaleMLS ID #10189962, Jenny Sloan. Doorify MLS
- $425,0002 bd1 ba787 sqft908 E Jones St, Raleigh, NC 27601For SaleMLS ID #10199358, Asa Fleming. Doorify MLS
- $469,0002 bd3 ba1.4k sqft444 Blount St #325, Raleigh, NC 27601For SaleMLS ID #10180569, Hilary Reaves. Doorify MLS
- $469,5002 bd2 ba1.1k sqftParamount, Raleigh, NC 27603For SaleMLS ID #10153579, Alan Murray. Doorify MLS
- $495,0002 bd2 ba1.2k sqft618 N Boylan Ave Suite 528, Raleigh, NC 27603For SaleMLS ID #10165600, William McElroy. Doorify MLS
