Move-in ready townhome in the desirable Peace Street Townes community, offering modern living just minutes from Downtown Raleigh, Person Street District, Seaboard Station, Smoky Hollow, Midtown East, and the Village District. This well-maintained 2-bedroom,1.5-bath home features an open floor plan with abundant natural light, engineered hardwood floors throughout the main living areas, and contemporary finishes. The kitchen offers granite countertops, stainless steel appliances, generous cabinet storage, a pantry, and a large island with seating that opens to the dining and living spaces—ideal for entertaining or everyday living. Upstairs, two spacious bedrooms each enjoy access to a full bath, providing flexible living for guests, roommates, or a home office. Walk in tiled shower is super spacious!! Enjoy low-maintenance living with HOA-maintained exterior grounds and landscaping, while being close to parks, greenways, restaurants, breweries, coffee shops, shopping, and entertainment. Convenient access to I-440, Capital Boulevard, WakeMed, North Hills, and Downtown Raleigh makes commuting throughout the Triangle effortless. Whether you're a first-time homebuyer, investor, or looking for an in-town residence, this home offers an exceptional combination of location, style, and convenience in one of Raleigh's fastest-growing neighborhoods. Bring pre-approval with offer
Pending
Price cut: $11K (6/28)
$499,000
248 William Drummond Way, Raleigh, NC 27604
2beds
1,184sqft
Townhouse
Built in 2015
871 Square Feet Lot
$489,500 Zestimate®
$421/sqft
$281/mo HOA
What's special
Contemporary finishesAbundant natural lightTwo spacious bedroomsOpen floor planGranite countertopsGenerous cabinet storageStainless steel appliances
- 83 days
- 93
- 1
Likely to sell faster than
Zillow last checked:
Listing updated:
Listed by:
Ann-Cabell Baum 919-828-0077,
Glenwood Agency, LLC,
Lisa Rose 919-828-0077,
Glenwood Agency, LLC
Source: Doorify MLS,MLS#: 10176769
Facts & features
Interior
Bedrooms & bathrooms
- Bedrooms: 2
- Bathrooms: 2
- Full bathrooms: 1
- 1/2 bathrooms: 1
- Main level bathrooms: 1
Primary bedroom
- Level: Second
- Area: 212.8 Square Feet
- Dimensions: 16.0 x 13.3
Bedroom 2
- Level: Second
- Area: 109.8 Square Feet
- Dimensions: 12.2 x 9.0
Dining room
- Level: Main
- Area: 72 Square Feet
- Dimensions: 9.0 x 8.0
Family room
- Level: Main
- Area: 211.2 Square Feet
- Dimensions: 16.0 x 13.2
Kitchen
- Level: Main
- Area: 140.36 Square Feet
- Dimensions: 12.1 x 11.6
Other
- Description: Porch
- Level: Main
- Area: 46.8 Square Feet
- Dimensions: 7.8 x 6.0
Heating
- None
Cooling
- Electric, Heat Pump
Appliances
- Included: Dishwasher, Microwave, Refrigerator
- Laundry: Laundry Closet
Features
- Breakfast Bar, Built-in Features, High Ceilings, Kitchen Island, Vaulted Ceiling(s), Walk-In Shower, Smooth Ceilings
- Flooring: Carpet, Simulated Wood, Tile
- Windows: Window Coverings
- Common walls with other units/homes: 2+ Common Walls,End Unit
Interior area
- Total structure area: 1,184
- Total interior livable area: 1,184 sqft
- Finished area above ground: 1,184
- Finished area below ground: 0
Property
Parking
- Total spaces: 1
- Parking features: Assigned, No Garage, On Site, Other
- Uncovered spaces: 1
- Details: space 17 conveys with unit 248 William Drummond Way
Features
- Levels: Two
- Stories: 2
- Patio & porch: Patio, Porch, Side Porch
- Exterior features: Balcony, Private Entrance
- Has view: Yes
- View description: City, Neighborhood, Panoramic
Lot
- Size: 871 Square Feet
- Features: City Lot, Near Public Transit
Details
- Parcel number: 170420812798000 0418932
- Zoning: PD
- Special conditions: Standard
Construction
Type & style
- Home type: Townhouse
- Architectural style: Contemporary,Modern
- Property subtype: Townhouse
Materials
- Block, Brick, Vertical Siding, Engineered Wood
- Foundation: Block, Slab
- Roof: Rubber
Condition
- Updated/Remodeled
- New construction: No
- Year built: 2015
Utilities & green energy
- Sewer: Public Sewer
- Water: Public
- Utilities for property: Cable Available, Electricity Connected, Water Connected, Septic Connected
Community & HOA
Community
- Features: Street Lights, Sidewalks, Historical Area
- Subdivision: Peace Street Townes
HOA
- Has HOA: Yes
- Amenities included: Landscaping, None
- Services included: Maintenance Grounds
- HOA fee: $281 monthly
- HOA name: Peace Street Townes HOA (1), managed by Towne Prop
- HOA phone: 919-878-8787
- Second HOA name: Blount Street Commons HOA (2)
Location
- Region: Raleigh
Financial & listing details
- Price per square foot: $421/sqft
- Tax assessed value: $490,254
- Annual tax amount: $4,295
- Date on market: 6/26/2026
- Listing agreement: Exclusive Right To Sell
- Listing terms: Cash,Contract,Conventional
- Ownership type: Townhouse
- Road surface type: Asphalt
Estimated market value
$489,500
$465,000 - $514,000
$1,799/mo
Price history
| Date | Event | Price |
|---|---|---|
| 8/4/2026 | Pending sale | $499,000$421/sqft |
Source:  Doorify MLS #10176769 Report a problem Doorify MLS #10176769 Report a problem | ||
| 6/28/2026 | Price change | $499,000-2.2%$421/sqft |
Source: Doorify MLS #10176769 Report a problem | ||
| 6/26/2026 | Listed for sale | $510,000+4.8%$431/sqft |
Source: Doorify MLS #10176769 Report a problem | ||
| 11/14/2025 | Sold | $486,500-0.5%$411/sqft |
Source: Doorify MLS #10122611 Report a problem | ||
| 10/3/2025 | Pending sale | $489,000$413/sqft |
Source: Doorify MLS #10122611 Report a problem | ||
| 9/18/2025 | Listed for sale | $489,000+23.8%$413/sqft |
Source: Doorify MLS #10122611 Report a problem | ||
| 2/16/2021 | Sold | $395,000+1.3%$334/sqft |
Source: Public Record Report a problem | ||
| 1/18/2021 | Pending sale | $390,000$329/sqft |
Source: Keller Williams Legacy #2360082 Report a problem | ||
| 1/15/2021 | Listed for sale | $390,000+22.4%$329/sqft |
Source: Keller Williams Legacy #2360082 Report a problem | ||
| 6/29/2017 | Sold | $318,500+1.1%$269/sqft |
Source: Public Record Report a problem | ||
| 5/14/2017 | Pending sale | $315,000$266/sqft |
Source: Berkshire Hathaway HomeServices Carolinas Realty #2127794 Report a problem | ||
| 5/12/2017 | Listed for sale | $315,000+13.9%$266/sqft |
Source: Berkshire Hathaway HomeServices Carolinas Realty #2127794 Report a problem | ||
| 5/12/2015 | Sold | $276,645$234/sqft |
Source: Agent Provided Report a problem | ||
Public tax history
| Year | Property taxes | Tax assessment |
|---|---|---|
| 2025 | $4,629 +0.4% | $490,254 |
| 2024 | $4,611 +9.2% | $490,254 +36.3% |
| 2023 | $4,224 +7.1% | $359,740 |
| 2022 | $3,945 +7.2% | $359,740 |
| 2021 | $3,679 +1.8% | $359,740 |
| 2020 | $3,615 +7.9% | $359,740 +32% |
| 2019 | $3,349 | $272,450 |
| 2018 | $3,349 +10.7% | $272,450 |
| 2017 | $3,026 +2% | $272,450 |
| 2016 | $2,967 +33.2% | $272,450 +36.2% |
| 2015 | $2,228 | $200,000 |
Find assessor info on the county website
Monthly payment
Est. payment
Payment breakdown
Explore the cost of this home by adjusting the details. Changes won't be saved.Climate risks
Neighborhood: North Central
Nearby schools
Schools provided by the listing agent
- Elementary: Wake - Conn Elementary
- Middle: Wake - Oberlin Middle
- High: Wake - Needham Broughton High
Source: Doorify MLS. This data may not be complete. We recommend contacting the local school district to confirm school assignments for this home.
- $546,700-- bd2 ba1.4k sqft252 William Drummond Way, Raleigh, NC 27604Off Market
- $481,300-- bd1 ba1.1k sqft250 William Drummond Way, Raleigh, NC 27604Off Market
- $554,1003 bd3 ba-- sqft254 William Drummond Way, Raleigh, NC 27604Off Market
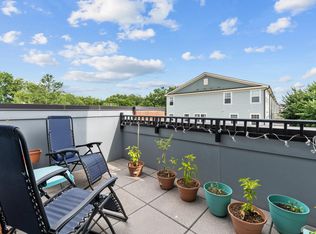
- $487,0002 bd2 ba1.1k sqft256 William Drummond Way, Raleigh, NC 27604Sold

Similar homes
- $499,0002 bd2 ba1.1k sqft1300 Saint Marys St Suite 208, Raleigh, NC 27605For Sale

 MLS ID #10189962, Jenny Sloan. Doorify MLS
 - $618,0003 bd2 ba1.2k sqft805 E Jones St, Raleigh, NC 27601For Sale
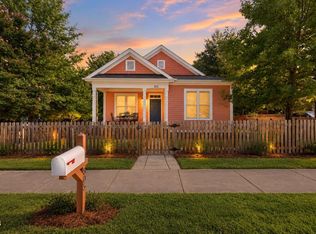 MLS ID #10193337, Johnny Chappell. Doorify MLS
 - $499,0001 bd2 ba1.3k sqft523 E Edenton St, Raleigh, NC 27601For Sale
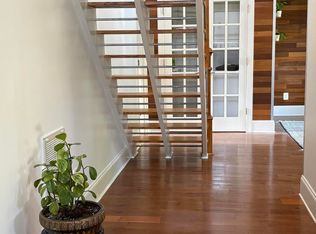 MLS ID #10177859, Phizzy King. Doorify MLS
 - $525,0002 bd2 ba1.1k sqftParamount, Raleigh, NC 27603For Sale
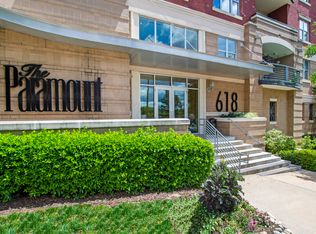 MLS ID #10153579, Alan Murray. Doorify MLS
 - $530,0002 bd2 ba1.2k sqftParamount, Raleigh, NC 27603For SaleMLS ID #10157758, Karen Coe. Doorify MLS
- $570,0002 bd3 ba1.7k sqft2243 Bellaire Ave, Raleigh, NC 27608For SaleMLS ID #10188951, Donna Davis. Doorify MLS
- $529,0002 bd3 ba1.3k sqft10 Seawell Ave #101, Raleigh, NC 27601New ConstructionMLS ID #10187056, Johnny Chappell. Doorify MLS
- $514,9993 bd2 ba1.2k sqft305 Freeman St, Raleigh, NC 27601For SaleMLS ID #10171046, Dimitrios Christie. Doorify MLS
- $450,0002 bd3 ba1.3k sqft1001 Hillsborough St, Raleigh, NC 27603For SaleMLS ID #10190103, Ann-Cabell Baum. Doorify MLS
- $605,0003 bd3 ba1.5k sqft537 New Bern Ave #101, Raleigh, NC 27601For SaleMLS ID #10190140, Autumn DuBois. Doorify MLS
- $475,0002 bd2 ba1.3k sqft1102 Spaulding St, Raleigh, NC 27610For SaleMLS ID #10184483, Marshall Rich. Doorify MLS
- $515,0003 bd3 ba1.3k sqft1321 S Bloodworth St, Raleigh, NC 27601For SaleMLS ID #10165335, Alyssa Toro. Doorify MLS
- $460,0003 bd3 ba1.4k sqft1529 Crafton Way, Raleigh, NC 27607For SaleMLS ID #10188921, Jesal Desai. Doorify MLS
- $395,0003 bd2 ba1.7k sqft4622 Teal Crest Ct, Raleigh, NC 27604For SaleMLS ID #10172229, Cynthia Quarantello. Doorify MLS
- $595,0002 bd2 ba1.2k sqft1300 Saint Marys St Suite 301, Raleigh, NC 27605For SaleMLS ID #10190645, Michelle Lamour Fuquay. Doorify MLS
- $579,0003 bd3 ba1.3k sqft615 E Lenoir St, Raleigh, NC 27601For SaleMLS ID #10186326, Gretchen Coley. Doorify MLS
- $475,0003 bd4 ba1.6k sqft1230 Twin Branches Way APT 101, Raleigh, NC 27606For SaleMLS ID #10183431, Paul Clayborne Corsa. Doorify MLS
- $425,0003 bd2 ba1.3k sqft1310 S East St, Raleigh, NC 27601For SaleMLS ID #10164025, Hilary Reaves. Doorify MLS
- $255,0002 bd3 ba1.2k sqft3645 Bison Hill Ln, Raleigh, NC 27604For SaleMLS ID #10177824, Hunter McNair. Doorify MLS
- $660,0002 bd2 ba1.4k sqft618 N Boylan Ave Suite 718, Raleigh, NC 27603For SaleMLS ID #10164539, Eddie Cash. Doorify MLS
