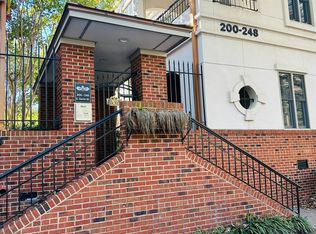
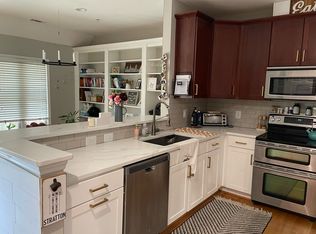
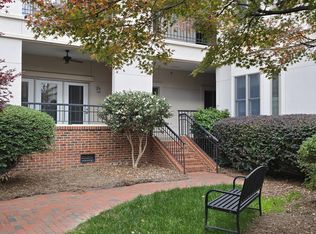
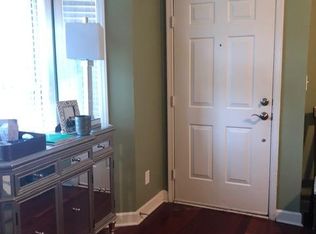
Downtown Raleigh living at its best in this spacious, open floorplan located in the gated community of Founders Row. From the entry way you enter into the combo living and dining space and can see the wall of doors and windows where the front balcony overlooks the City Market area. The floors thru out the condo are wood and walls and trim are freshly painted. There is a woodburning fireplace in living room with built in shelves and cabinets. You can see the same view from the pass thru window in the kitchen. The kitchen has lots of cabinets, stainless steel appliances and includes laundry closet plus pantry. The smooth top range and dishwasher are new. There is a half bath off main hall and storage closet under the stairway. The main level is a great space to entertain or to just enjoy those quiet times! Upstairs you will find 2 primary suite bedrooms. The front bedroom faces Davie Street and has a wall of semi circle window plus built in bookcases. The second bedroom has an entry to the back covered balcony. Both bedrooms have double closets. Both bathrooms are updated-one with a tub and shower combo and the other with a walk-in shower, I could say more but I really want you to come take a look at all the unique touches and find the ones that would bring joy to your life. Oh yes, I forgot to say there is gated parking too! You may want to compare the price of this condo with other downtown properties.
For sale
$475,000
278 E Davie St, Raleigh, NC 27601
2beds
1,373sqft
Condominium
Built in 1986
-- sqft lot
$458,200 Zestimate®
$346/sqft
$320/mo HOA
What's special
Laundry closetSpacious open floorplanStainless steel appliances
- 22 days
- 240
- 26
Likely to sell faster than
Zillow last checked:
Listing updated:
Listed by:
Anna Kintz 919-625-3575,
NorthGroup Real Estate, Inc.
Source: Doorify MLS,MLS#: 10199591
Facts & features
Interior
Bedrooms & bathrooms
- Bedrooms: 2
- Bathrooms: 3
- Full bathrooms: 2
- 1/2 bathrooms: 1
- Main level bathrooms: 1
Primary bedroom
- Level: Second
- Area: 184.8 Square Feet
- Dimensions: 12.0 x 15.4
Bedroom 2
- Level: Second
Bedroom 2
- Level: Second
Bedroom 3
- Level: Main
Primary bathroom
- Level: Second
- Area: 195.6 Square Feet
- Dimensions: 12.0 x 16.3
Dining room
- Level: Main
- Area: 116.28 Square Feet
- Dimensions: 10.2 x 11.4
Other
- Level: Main
- Area: 59.2 Square Feet
- Dimensions: 7.4 x 8.0
Kitchen
- Level: Main
- Area: 184 Square Feet
- Dimensions: 11.5 x 16.0
Living room
- Level: Main
- Area: 219.48 Square Feet
- Dimensions: 11.8 x 18.6
Heating
- Electric, Fireplace(s), Heat Pump
Cooling
- Central Air, Ceiling Fan(s), Electric
Appliances
- Included: Dishwasher, Electric Water Heater, Free-Standing Electric Range, Free-Standing Refrigerator, Microwave, Stainless Steel Appliance(s), Washer/Dryer
- Laundry: Laundry Closet, Main Level
Features
- Built-in Features, Bookcases, Ceiling Fan(s), Chandelier, Double Vanity, Entrance Foyer, Granite Counters, His and Hers Closets, High Speed Internet, Open Floorplan, Pantry, Recessed Lighting, Storage, Walk-In Closet(s), Living/Dining Room Combination, Second Primary Bedroom, Separate Shower, Bathtub/Shower Combination, Walk-In Shower, Smooth Ceilings
- Flooring: Wood
- Windows: Blinds, Insulated Windows
- Number of fireplaces: 1
- Fireplace features: Living Room, Wood Burning
- Common walls with other units/homes: 2+ Common Walls
Interior area
- Total structure area: 1,373
- Total interior livable area: 1,373 sqft
- Finished area above ground: 1,373
- Finished area below ground: 0
Property
Parking
- Total spaces: 2
- Parking features: Gated, Parking Lot
- Uncovered spaces: 2
Features
- Levels: Two
- Stories: 2
- Patio & porch: Covered, Front Porch, Rear Porch
- Exterior features: Balcony, Courtyard, Rain Gutters
- Fencing: Gate,Wrought Iron
- Has view: Yes
- View description: City, Downtown
Lot
- Features: City Lot
Details
- Parcel number: 170343870201042 0151758
- Zoning: DX-7
- Special conditions: Standard
Construction
Type & style
- Home type: Condo
- Architectural style: Transitional
- Property subtype: Condominium
Materials
- Brick, Stucco
- Foundation: Slab
- Roof: Asphalt,Shingle
Condition
- Updated/Remodeled
- New construction: No
- Year built: 1986
- Major remodel year: 1986
Utilities & green energy
- Sewer: Public Sewer
- Water: Public
- Utilities for property: Cable Available, Electricity Connected, Sewer Connected, Water Connected
Community & HOA
Community
- Features: Gated, Street Lights, Sidewalks, Historical Area
- Security: Closed Circuit Camera(s), Fire Sprinkler System, Gated Community, Secured Garage/Parking, Smoke Detector(s), Security Lights
- Subdivision: Founders Row
HOA
- Has HOA: Yes
- Amenities included: Gated, Landscaping, Maintenance Grounds, Management, Maintenance Structure, Parking, Trash, Water
- Services included: Maintenance Grounds, Maintenance Structure, Sewer, Trash, Water
- HOA fee: $320 monthly
- HOA name: Founders Row HOA
- HOA phone: 919-863-8082
Location
- Region: Raleigh
Financial & listing details
- Price per square foot: $346/sqft
- Tax assessed value: $447,980
- Annual tax amount: $4,397
- Date on market: 10/21/2026
- Listing agreement: Exclusive Right To Sell
- Listing terms: Cash,Conventional
- Road surface type: Paved
Estimated market value
$458,200
$435,000 - $481,000
$2,414/mo
Price history
| Date | Event | Price |
|---|---|---|
| 10/22/2026 | Listed for sale | $475,000+84.8%$346/sqft |
Source:  Doorify MLS #10199591 Report a problem | ||
| 7/26/2023 | Listing removed | -- |
Source: Zillow Rentals Report a problem | ||
| 7/18/2023 | Listed for rent | $1,995$1/sqft |
Source: Zillow Rentals Report a problem | ||
| 6/26/2023 | Listing removed | -- |
Source: Zillow Rentals Report a problem | ||
| 6/14/2023 | Listed for rent | $1,995+17.7%$1/sqft |
Source: Zillow Rentals Report a problem | ||
| 5/18/2021 | Listing removed | -- |
Source: Zillow Rental Network Premium Report a problem | ||
| 5/5/2021 | Listed for rent | $1,695$1/sqft |
Source: Zillow Rental Network Premium Report a problem | ||
| 9/30/2005 | Sold | $257,000+53.9%$187/sqft |
Source: Public Record Report a problem | ||
| 5/5/2003 | Sold | $167,000+51.8%$122/sqft |
Source: Public Record Report a problem | ||
| 12/20/2001 | Sold | $110,000$80/sqft |
Source: Public Record Report a problem | ||
Public tax history
| Year | Property taxes | Tax assessment |
|---|---|---|
| 2025 | $4,231 +0.4% | $447,980 |
| 2024 | $4,215 +13.8% | $447,980 +32.6% |
| 2023 | $3,703 +7.6% | $337,851 |
| 2022 | $3,441 +4% | $337,851 |
| 2021 | $3,307 +1.9% | $337,851 |
| 2020 | $3,247 +8.6% | $337,851 +31.8% |
| 2019 | $2,990 | $256,246 |
| 2018 | $2,990 +11.3% | $256,246 |
| 2017 | $2,686 +2.1% | $256,246 |
| 2016 | $2,631 -4.5% | $256,246 -3% |
| 2015 | $2,755 | $264,081 |
| 2014 | -- | $264,081 |
| 2013 | -- | $264,081 |
| 2012 | -- | $264,081 |
| 2011 | -- | $264,081 |
| 2010 | -- | $264,081 |
| 2009 | -- | $264,081 |
| 2008 | -- | -- |
| 2007 | -- | -- |
| 2006 | -- | -- |
| 2005 | -- | -- |
| 2004 | -- | -- |
| 2003 | -- | -- |
| 2001 | -- | -- |
Find assessor info on the county website
Monthly payment
Est. payment
Payment breakdown
Explore the cost of this home by adjusting the details. Changes won't be saved.Climate risks
Neighborhood: Central
Nearby schools
Schools provided by the listing agent
- Elementary: Wake - Root Elementary
- Middle: Wake - Moore Square Middle
- High: Wake - Needham Broughton High
Source: Doorify MLS. This data may not be complete. We recommend contacting the local school district to confirm school assignments for this home.
Similar homes
- $469,9992 bd3 ba1.4k sqft1523 Yarborough Park Dr, Raleigh, NC 27604For Sale
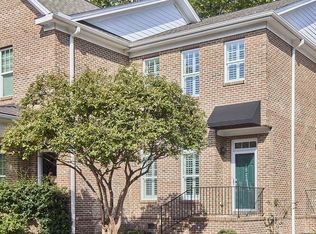
 MLS ID #10200811, Charlotte Davenport. Doorify MLS
- $349,0002 bd1 ba822 sqft913 S Person St, Raleigh, NC 27601For Sale
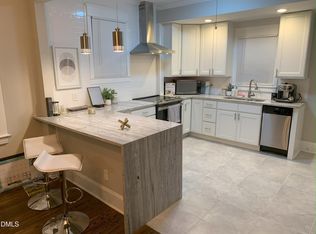 MLS ID #10199295, Matt Pittman. Doorify MLS
- $360,0003 bd2 ba1.3k sqft4324 Woodlawn Dr, Raleigh, NC 27616For Sale
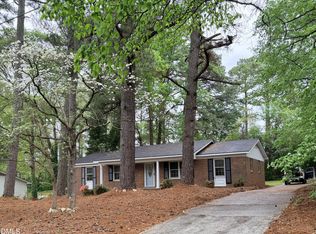 MLS ID #10202439, JoAnn Knorr. Doorify MLS
- $420,0003 bd2 ba1.5k sqft901 Northclift Dr, Raleigh, NC 27609For Sale
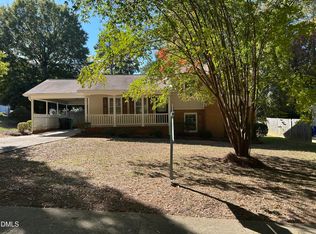 MLS ID #10200718, Tom Fanjoy. Doorify MLS
- $579,0003 bd2 ba1.5k sqft412 Emerson Dr, Raleigh, NC 27609For SaleMLS ID #10200351, Tom Fanjoy. Doorify MLS
- $399,9902 bd2 ba1k sqft7000 Holly Springs Rd, Raleigh, NC 27606For SaleMLS ID #10196110, Felt Hairr. Doorify MLS
- $449,9993 bd3 ba1.5k sqft105 Oaklake Ct, Fuquay Varina, NC 27526For SaleMLS ID #10202099, Jordan McKenzi Bellamy. Doorify MLS
- $550,0003 bd2 ba1.7k sqft7829 Netherlands Dr, Raleigh, NC 27606For SaleMLS ID #10199457, Eric Schwartz. Doorify MLS
- $380,0003 bd3 ba1.7k sqft308 Winterlochen Rd, Raleigh, NC 27603For SaleMLS ID #10188610, Melissa Gonzalez. Doorify MLS
- $405,0003 bd2 ba1.5k sqft617 Sawmill Rd, Raleigh, NC 27615For SaleMLS ID #10199366, Janet Robinson Petrozelle. Doorify MLS
- $314,9002 bd2 ba915 sqftB, Raleigh, NC 27605For SaleMLS ID #10178971, Seth Roberts. Doorify MLS
- $395,0003 bd2 ba1.5k sqft3516 Donna Rd, Raleigh, NC 27604For SaleMLS ID #10190913, Victor Barreiro. Doorify MLS
- $360,0003 bd3 ba1.4k sqft171 Muirfield Ridge Dr, Garner, NC 27529For SaleMLS ID #10202359, Maria Rangel de Bruzual. Doorify MLS
- $410,0002 bd2 ba1.7k sqft3004 Rue Sans Famille, Raleigh, NC 27607For SaleMLS ID #10189282, Julie Toy. Doorify MLS
- $485,0003 bd3 ba1.8k sqft921 Devon Ave, Cary, NC 27511For SaleMLS ID #10181831, Karen Machikas. Doorify MLS
- $330,0003 bd3 ba1.3k sqft4720 Worthington Ln, Raleigh, NC 27604For SaleMLS ID #10200848, Lana Pierce. Doorify MLS
- $336,0003 bd2 ba1.1k sqft2324 Stevens Rd, Raleigh, NC 27610For SaleMLS ID #10191292, Thomas Ladane Shoupe. Doorify MLS
- $329,5003 bd2 ba1.3k sqft3404 Gemini Dr, Raleigh, NC 27604For SaleMLS ID #10165165, Alan Khorram. Doorify MLS
- $369,9003 bd3 ba1.9k sqft1343 Still Monument Way, Raleigh, NC 27603For SaleMLS ID #10192108, Karen Coe. Doorify MLS
- $675,0003 bd2 ba1.7k sqft1511 E Lane St, Raleigh, NC 27610New ConstructionMLS ID #10203223, David Jeflea. Doorify MLS
