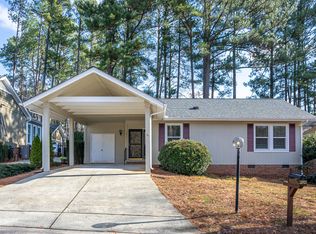
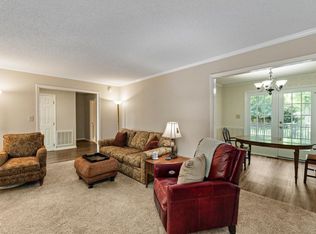
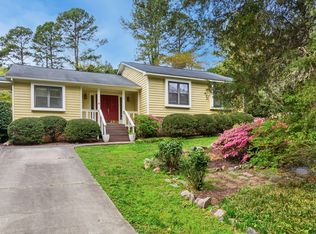
Distinctive character, easy one-level living, and an exceptional Raleigh location come together at 3004 Rue Sans Famille. Set in the established Sans Famille neighborhood, this 2-bedroom, 2-bath home reflects the community's unique architectural style with a vaulted main living room, fireplace framed by built-in shelving, and a versatile separate den. Fresh interior paint and new carpet in the living room and bedrooms make it move-in ready, while a private deck extends the living space outdoors and a detached storage shed provides convenient additional storage. Sans Famille's unmistakable vintage character and tree-lined setting offer something refreshingly different, all in a prime location just minutes from UNC Rex Hospital, the NC Museum of Art, Crabtree Valley Mall, the Beltline, shopping, dining, and everyday conveniences. A rare opportunity to enjoy a home and neighborhood with personality in the heart of Raleigh. See it today!
For sale
Price cut: $12K (9/11)
$430,000
3004 Rue Sans Famille, Raleigh, NC 27607
2beds
1,728sqft
Single Family Residence
Built in 1980
6,098 Square Feet Lot
$418,000 Zestimate®
$249/sqft
$64/mo HOA
What's special
Easy one-level livingFresh interior paintDistinctive characterTree-lined settingVersatile separate den
- 14 days
- 836
- 53
Likely to sell faster than
Zillow last checked:
Listing updated:
Listed by:
Julie Toy 919-600-4751,
Coldwell Banker Advantage
Source: Doorify MLS,MLS#: 10189282
Facts & features
Interior
Bedrooms & bathrooms
- Bedrooms: 2
- Bathrooms: 2
- Full bathrooms: 2
- Main level bedrooms: 2
Primary bedroom
- Level: Main
- Area: 236.6 Square Feet
- Dimensions: 18.2 x 13.0
Bedroom 2
- Level: Main
- Area: 176.4 Square Feet
- Dimensions: 14.7 x 12.0
Den
- Level: Main
- Area: 251.2 Square Feet
- Dimensions: 16.0 x 15.7
Dining room
- Level: Main
- Area: 90.25 Square Feet
- Dimensions: 9.5 x 9.5
Other
- Level: Main
- Area: 68.44 Square Feet
- Dimensions: 11.8 x 5.8
Kitchen
- Level: Main
- Area: 123.3 Square Feet
- Dimensions: 13.7 x 9.0
Living room
- Level: Main
- Area: 247.5 Square Feet
- Dimensions: 16.5 x 15.0
Other
- Description: Deck
- Level: Main
- Area: 320 Square Feet
- Dimensions: 20.0 x 16.0
Other
- Description: Covered porch
- Level: Main
- Area: 156 Square Feet
- Dimensions: 26.0 x 6.0
Other
- Description: Outside storage shed
- Level: Main
- Area: 48 Square Feet
- Dimensions: 12.0 x 4.0
Heating
- Central, Fireplace(s), Natural Gas
Cooling
- Central Air, Ceiling Fan(s)
Appliances
- Included: Dryer, Dishwasher, Electric Range, Free-Standing Electric Range, Free-Standing Refrigerator, Free-Standing Range, Ice Maker, Microwave, Range, Refrigerator, Trash Compactor, Washer, Washer/Dryer
- Laundry: Laundry Closet, Inside
Features
- Beamed Ceilings, Built-in Features, Cathedral Ceiling(s), Ceiling Fan(s), Chandelier, Crown Molding, High Ceilings, His and Hers Closets, Laminate Counters, Pantry, Recessed Lighting, Vaulted Ceiling(s)
- Flooring: Carpet, Laminate, Tile, Wood
- Number of fireplaces: 1
- Fireplace features: Glass Doors, Living Room, Masonry, Raised Hearth
- Common walls with other units/homes: No Common Walls
Interior area
- Total structure area: 1,728
- Total interior livable area: 1,728 sqft
- Finished area above ground: 1,728
- Finished area below ground: 0
Property
Parking
- Parking features: Parking Pad
- Has uncovered spaces: Yes
Features
- Levels: One
- Stories: 1
- Patio & porch: Covered, Deck, Front Porch, Porch
- Exterior features: Barbecue, Gas Grill, Outdoor Grill, Rain Gutters, Storage
- Has view: Yes
- View description: Trees/Woods
Lot
- Size: 6,098 Square Feet
Details
- Additional structures: Outbuilding, Shed(s), Storage
- Parcel number: 079513244941000 0107104
- Zoning: R-4
- Special conditions: Seller Not Owner of Record
- Other equipment: Satellite Dish
Construction
Type & style
- Home type: SingleFamily
- Architectural style: Bungalow,Cottage,Ranch
- Property subtype: Single Family Residence
Materials
- Board & Batten Siding, Vertical Siding, Wood Siding
- Foundation: Brick/Mortar, Crawlspace
- Roof: Shingle
Condition
- New construction: No
- Year built: 1980
Utilities & green energy
- Sewer: Public Sewer
- Water: Public
Community & HOA
Community
- Features: Street Lights
- Security: Smoke Detector(s)
- Subdivision: Sans Famille
HOA
- Has HOA: Yes
- Services included: Maintenance Grounds, Sewer, Road Maintenance
- HOA fee: $772 annually
- HOA name: Sans Famille HOA
- HOA phone: 919-949-4915
Location
- Region: Raleigh
Financial & listing details
- Price per square foot: $249/sqft
- Tax assessed value: $385,370
- Annual tax amount: $3,523
- Date on market: 8/28/2026
- Listing agreement: Exclusive Right To Sell
- Listing terms: Cash,Conventional,FHA,VA Loan
Estimated market value
$418,000
$397,000 - $439,000
$2,221/mo
Price history
| Date | Event | Price |
|---|---|---|
| 9/11/2026 | Price change | $430,000-2.7%$249/sqft |
Source:  Doorify MLS #10189282 Report a problem Doorify MLS #10189282 Report a problem | ||
| 8/28/2026 | Listed for sale | $442,000$256/sqft |
Source: Doorify MLS #10189282 Report a problem | ||
Public tax history
| Year | Property taxes | Tax assessment |
|---|---|---|
| 2025 | $3,381 +0.4% | $385,370 |
| 2024 | $3,367 -0.5% | $385,370 +24.9% |
| 2023 | $3,383 +7.6% | $308,560 |
| 2022 | $3,144 +4% | $308,560 |
| 2021 | $3,022 | $308,560 |
| 2020 | -- | $308,560 +47.7% |
| 2019 | $2,441 | $208,875 |
| 2018 | $2,441 +11.3% | $208,875 |
| 2017 | $2,193 +2.1% | $208,875 |
| 2016 | $2,148 +3.7% | $208,875 +5.4% |
| 2015 | $2,072 +5.4% | $198,173 |
| 2014 | $1,966 | $198,173 |
| 2013 | -- | $198,173 |
| 2012 | -- | $198,173 |
| 2011 | -- | $198,173 |
| 2010 | -- | $198,173 |
| 2009 | -- | $198,173 |
| 2008 | -- | -- |
| 2007 | -- | -- |
| 2006 | -- | -- |
| 2005 | -- | -- |
| 2004 | -- | -- |
| 2003 | -- | -- |
| 2002 | -- | -- |
| 2001 | -- | -- |
Find assessor info on the county website
Monthly payment
Est. payment
Payment breakdown
Explore the cost of this home by adjusting the details. Changes won't be saved.Climate risks
Neighborhood: Northwest Raleigh
Nearby schools
Schools provided by the listing agent
- Elementary: Wake - Stough Elementary
- Middle: Wake - Oberlin Middle
- High: Wake - Needham Broughton High
Source: Doorify MLS. This data may not be complete. We recommend contacting the local school district to confirm school assignments for this home.
Similar homes
- $565,0003 bd3 ba1.6k sqft3408 Cherry Ln, Raleigh, NC 27607For Sale
 MLS ID #10187211, David Wilson. Doorify MLS
 - $460,0003 bd3 ba1.4k sqft109 Burkwood Ln, Raleigh, NC 27609For Sale
 MLS ID #10185236, Lindy Mauney. Doorify MLS
 - $475,0003 bd4 ba1.7k sqft306 Plainview Ave, Raleigh, NC 27604For Sale
 MLS ID #10179465, Cindy Poole Roberts. Doorify MLS
 - $480,0003 bd2 ba1.5k sqft5609 Groomsbridge Ct, Raleigh, NC 27612For Sale
 MLS ID #10157843, David Wilson. Doorify MLS
 - $380,0003 bd3 ba1.7k sqft106 Barcelona Ct, Cary, NC 27513For SaleMLS ID #10191982, Dale Moody. Doorify MLS
- $389,0002 bd2 ba1.4k sqft12529 Norwood Rd, Raleigh, NC 27613For SaleMLS ID #10179118, Phillip Bradrick. Doorify MLS
- $442,5003 bd2 ba2k sqft4409 Leota Dr, Raleigh, NC 27603For SaleMLS ID #10178451, Clay Eaton. Doorify MLS
- $399,9003 bd2 ba1.6k sqft11129 Lakeshore Dr, Raleigh, NC 27613For SaleMLS ID #10180702, Terry Carpenter. Doorify MLS
- $420,0003 bd2 ba1.6k sqft1004 Creek Haven Dr, Holly Springs, NC 27540For SaleMLS ID #10191803, Stu Barnes. Doorify MLS
- $350,0004 bd2 ba1.4k sqft2205 Mariner Cir, Raleigh, NC 27603For SaleMLS ID #10185851, Renee Hillman. Doorify MLS
- $479,9003 bd2 ba2.3k sqft7501 Post Oak Rd, Raleigh, NC 27615For SaleMLS ID #10159390, David Wilson. Doorify MLS
- $450,0004 bd3 ba1.9k sqft5605 Whisperwood Dr, Durham, NC 27713For SaleMLS ID #10191857, Ken Cannon. Doorify MLS
- $425,0003 bd2 ba1.1k sqft1512 E Lane St, Raleigh, NC 27610For SaleMLS ID #10164192, Bo Winn. Doorify MLS
- $483,5004 bd3 ba2.1k sqft8524 Bermondsey Market Way, Wake Forest, NC 27587For SaleMLS ID #10175598, Susan Abshire. Doorify MLS
- $369,9004 bd3 ba1.8k sqftJohn Robertson, Raleigh, NC 27604For SaleMLS ID #10168073, Nelson Bunn. Doorify MLS
- $400,0004 bd3 ba2.1k sqft1605 Sycamore Dr, Garner, NC 27529For SaleMLS ID #10189034, Terrence Boykin. Doorify MLS
- $280,0002 bd3 ba1.3k sqft4307 Southwind Dr, Raleigh, NC 27613For SaleMLS ID #10191807, Jade Van Ert. Doorify MLS
- $249,9002 bd3 ba1.2k sqft4636 Townesbury Ln, Raleigh, NC 27612For SaleMLS ID #10183326, Bobby Hill. Doorify MLS
- $375,0004 bd3 ba2.1k sqft4344 Lyman Ave, Raleigh, NC 27616For SaleMLS ID #10179633, Alexandra Sokol. Doorify MLS
- $635,0003 bd3 ba2.2k sqft6408 Dixon Dr, Raleigh, NC 27609For SaleMLS ID #10181843, Judy Ann Ramsey. Doorify MLS
