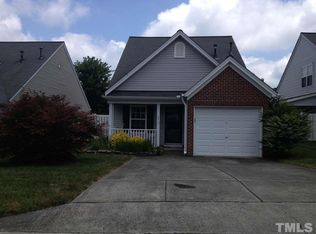
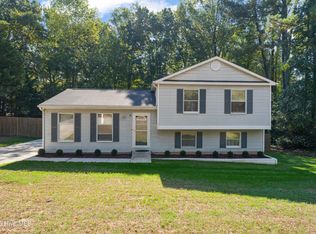
Welcome home to Village at Westgate! This charming 3-bedroom, 2.5-bath home offers 1,364 square feet of comfortable living space with a versatile floor plan featuring primary bedroom options on both levels! Step inside to discover new LVP flooring, soaring vaulted ceilings and an abundance of natural light that create a bright, open and welcoming atmosphere. The kitchen features granite countertops, stainless steel appliances and a gas range, making everyday cooking and entertaining a breeze. Step outside to your own backyard retreat, complete with a spacious, partially covered deck overlooking the fenced backyard—an ideal setting for morning coffee, evening gatherings or simply unwinding after a long day. Additional highlights include an attached garage, a newer roof (2021), central A/C (2023) and brand new carpet! Tucked away in the desirable Village at Westgate community in Northwest Raleigh, you'll enjoy convenient access to Brier Creek, RDU Airport, Research Triangle Park and I-540. A wonderful combination of comfort, flexibility and convenience—come see all this home has to offer! Property is located within the RDU Airport noise contour. BONUS: Preferred lender incentive of 1% of loan amount toward closing costs or rate reduction,
Pending
Price cut: $5.1K (10/16)
$389,900
9136 Colony Village Ln, Raleigh, NC 27617
3beds
1,364sqft
Single Family Residence
Built in 1999
4,356 Square Feet Lot
$384,600 Zestimate®
$286/sqft
$43/mo HOA
What's special
Soaring vaulted ceilingsFenced backyardKitchen features granite countertopsSpacious partially covered deckBrand new carpetGas rangeAttached garage
- 34 days
- 846
- 44
Likely to sell faster than
Zillow last checked:
Listing updated:
Listed by:
Candace Pia 919-337-8343,
Relevate Real Estate Inc.,
Carin Carvalho 202-878-2561,
Relevate Real Estate Inc.
Source: Doorify MLS,MLS#: 10197609
Facts & features
Interior
Bedrooms & bathrooms
- Bedrooms: 3
- Bathrooms: 3
- Full bathrooms: 2
- 1/2 bathrooms: 1
- Main level bedrooms: 2
Primary bedroom
- Level: Main
Heating
- Electric, Forced Air, Natural Gas, Zoned
Cooling
- Central Air, Zoned
Appliances
- Included: Dryer, Dishwasher, Free-Standing Gas Range, Free-Standing Refrigerator, Free-Standing Range, Gas Range, Ice Maker, Microwave, Range, Refrigerator, Stainless Steel Appliance(s), Washer, Washer/Dryer
- Laundry: Laundry Closet, Inside, Washer Hookup
Features
- Chandelier, High Ceilings, Stone Counters, Vaulted Ceiling(s)
- Flooring: Carpet, Luxury Vinyl
- Common walls with other units/homes: No Common Walls
Interior area
- Total structure area: 1,364
- Total interior livable area: 1,364 sqft
- Finished area above ground: 1,364
- Finished area below ground: 0
Property
Parking
- Total spaces: 1
- Parking features: Attached, Driveway, Garage
- Garage spaces: 1
- Has uncovered spaces: Yes
Features
- Levels: One,One and One Half
- Stories: 1
- Patio & porch: Covered, Deck, Front Porch, Porch, Side Porch
- Exterior features: Rain Gutters, Fenced Yard
- Has view: Yes
- View description: Trees/Woods
Lot
- Size: 4,356 Square Feet
Details
- Parcel number: 077804942121000 0257881
- Zoning: R-6
- Special conditions: Standard
Construction
Type & style
- Home type: SingleFamily
- Architectural style: Transitional
- Property subtype: Single Family Residence
Materials
- Brick Veneer, Vinyl Siding
- Foundation: Crawlspace
- Roof: Shingle
Condition
- New construction: No
- Year built: 1999
Utilities & green energy
- Sewer: Public Sewer
- Water: Public
Community & HOA
Community
- Security: Smoke Detector(s)
- Subdivision: Village at Westgate
HOA
- Has HOA: Yes
- Services included: Unknown
- HOA fee: $512 annually
- HOA name: Village at Westgate HOA
- HOA phone: 910-295-3791
Location
- Region: Raleigh
Financial & listing details
- Price per square foot: $286/sqft
- Tax assessed value: $402,688
- Annual tax amount: $3,680
- Date on market: 10/9/2026
- Listing agreement: Exclusive Right To Sell
- Listing terms: Cash,Conventional,FHA,VA Loan
Estimated market value
$384,600
$365,000 - $404,000
$1,901/mo
Price history
| Date | Event | Price |
|---|---|---|
| 10/30/2026 | Pending sale | $389,900$286/sqft |
Source:  Doorify MLS #10197609 Report a problem | ||
| 10/16/2026 | Price change | $389,900-1.3%$286/sqft |
Source: Doorify MLS #10197609 Report a problem | ||
| 10/9/2026 | Listed for sale | $395,000+1.3%$290/sqft |
Source: Doorify MLS #10197609 Report a problem | ||
| 9/15/2022 | Sold | $390,000-2.5%$286/sqft |
Source: Public Record Report a problem | ||
| 7/15/2022 | Pending sale | $399,900$293/sqft |
Source: Doorify MLS #2460999 Report a problem | ||
| 7/8/2022 | Listed for sale | $399,900+72%$293/sqft |
Source: Doorify MLS #2460999 Report a problem | ||
| 1/9/2019 | Sold | $232,500+5.7%$170/sqft |
Source: Public Record Report a problem | ||
| 12/10/2018 | Pending sale | $219,900$161/sqft |
Source: KW Elite Realty #2227104 Report a problem | ||
| 12/6/2018 | Listed for sale | $219,900+18.2%$161/sqft |
Source: Keller Williams Elite Realty #2227104 Report a problem | ||
| 3/12/2015 | Sold | $186,000+9.4%$136/sqft |
Source: Public Record Report a problem | ||
| 12/25/2010 | Listing removed | $169,990$125/sqft |
Source: Ravand Realty #1743218 Report a problem | ||
| 8/21/2010 | Listed for sale | $169,990+16984.4%$125/sqft |
Source: Ravand Realty #1743218 Report a problem | ||
| 3/31/2004 | Sold | $995-99.3%$1/sqft |
Source: Doorify MLS #724847 Report a problem | ||
| 12/16/2003 | Sold | $133,000+5.6%$98/sqft |
Source: Public Record Report a problem | ||
| 3/30/2000 | Sold | $126,000$92/sqft |
Source: Public Record Report a problem | ||
Public tax history
| Year | Property taxes | Tax assessment |
|---|---|---|
| 2025 | $3,532 +0.4% | $402,688 |
| 2024 | $3,517 +28.4% | $402,688 +61.3% |
| 2023 | $2,740 +11.4% | $249,580 +3.6% |
| 2022 | $2,459 | $240,890 |
| 2021 | -- | $240,890 |
| 2020 | $2,321 | $240,890 +31.2% |
| 2019 | -- | $183,617 |
| 2018 | -- | $183,617 |
| 2017 | $1,930 +2.1% | $183,617 |
| 2016 | $1,891 +9.7% | $183,617 +11.6% |
| 2015 | $1,724 +5.4% | $164,537 |
| 2014 | $1,635 | $164,537 |
| 2013 | -- | $164,537 |
| 2012 | -- | $164,537 |
| 2011 | -- | $164,537 |
| 2010 | -- | $164,537 |
| 2009 | -- | $164,537 |
| 2008 | -- | -- |
| 2007 | -- | -- |
| 2006 | -- | -- |
| 2005 | -- | -- |
| 2004 | -- | -- |
| 2003 | -- | -- |
| 2002 | -- | -- |
Find assessor info on the county website
Monthly payment
Est. payment
Payment breakdown
Explore the cost of this home by adjusting the details. Changes won't be saved.Climate risks
Neighborhood: Northwest Raleigh
Nearby schools
Schools provided by the listing agent
- Elementary: Wake - Leesville Road Elementary
- Middle: Wake - Leesville Road Middle
- High: Wake - Leesville Road High
Source: Doorify MLS. This data may not be complete. We recommend contacting the local school district to confirm school assignments for this home.

Similar homes
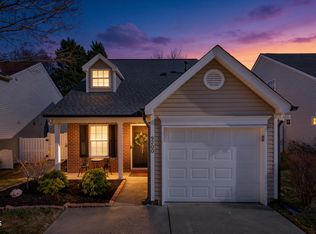
- $430,0003 bd3 ba1.6k sqft5224 Denmead Way, Raleigh, NC 27613For Sale
 MLS ID #10200919, Matt Perry. Doorify MLS
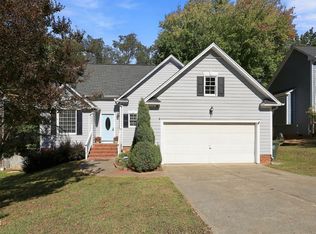
- $365,0003 bd3 ba1.3k sqft5512 Roan Mountain Pl, Raleigh, NC 27613For Sale
 MLS ID #10176508, Cindy Bright. Doorify MLS
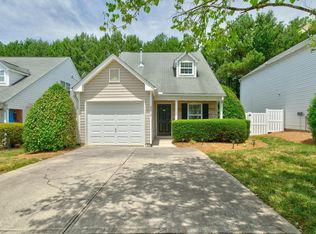
- $424,9004 bd3 ba1.8k sqft246 Crown Oaks Drive, Raleigh, NC 27615For Sale
 MLS ID #100614560, Christine Rosin, Lee & Harrell Real Estate Professionals. Hive MLS
- $364,9003 bd3 ba1.6k sqft10007 Lynnberry Pl, Raleigh, NC 27617For Sale
 MLS ID #10193259, Heather Layne. Doorify MLS
- $400,0003 bd3 ba1.6k sqft2525 Trailwood Hills Dr, Raleigh, NC 27603For SaleMLS ID #10202083, Jim Bartlett. Doorify MLS
- $375,0003 bd3 ba1.6k sqft7316 Massachusetts Ct, Raleigh, NC 27615For SaleMLS ID #10187737, Kelli Kaspar. Doorify MLS
- $475,0004 bd3 ba1.9k sqft9736 Renfield Dr, Raleigh, NC 27617For SaleMLS ID #10190782, Heather Larose. Doorify MLS
- $390,0003 bd3 ba1.8k sqft8735 Courage Ct, Raleigh, NC 27615For SaleMLS ID #10200155, Laura Thompson Vevurka. Doorify MLS
- $389,9003 bd3 ba1.7k sqft6810 Milligan Way #105, Raleigh, NC 27613For SaleMLS ID #10179172, Charles Johnson. Doorify MLS
- $374,9003 bd2 ba1.9k sqft3047 Coxindale Dr, Raleigh, NC 27615For SaleMLS ID #10201789, Kristine Cuddy. Doorify MLS
- $370,0003 bd3 ba2k sqft5115 Cardinal Grove Blvd, Raleigh, NC 27616For SaleMLS ID #10156606, Wency Mendoza. Doorify MLS
- $380,0003 bd2 ba1.5k sqft5215 Cardinal Grove Blvd, Raleigh, NC 27616For SaleMLS ID #10173574, Brianda Jamillet Noyola. Doorify MLS
- $369,9003 bd3 ba1.8k sqft6001 Crayford Dr, Raleigh, NC 27604For SaleMLS ID #10183079, Colleen Blondell. Doorify MLS
- $415,0003 bd3 ba1.9k sqft3012 Coxindale Dr, Raleigh, NC 27615For SaleMLS ID #10198912, April Auman. Doorify MLS
- $349,9993 bd3 ba1.8k sqft725 Kavkaz St, Raleigh, NC 27610For SaleMLS ID #10200044, Jennifer Franklin. Doorify MLS
- $345,0002 bd4 ba1.9k sqft5537 Red Robin Rd, Raleigh, NC 27613For SaleMLS ID #10193571, Jamie Eliahu. Doorify MLS
- $385,0003 bd3 ba1.7k sqft2201 Woodwyck Way, Raleigh, NC 27604For SaleMLS ID #10154402, Garrett Fry. Doorify MLS
- $395,0003 bd3 ba1.6k sqft4512 Lazyriver Dr, Durham, NC 27712For SaleMLS ID #10190408, Tonya Culpepper. Doorify MLS
- $425,0003 bd3 ba1.5k sqft101 Gatepost Ln, Cary, NC 27513For SaleMLS ID #10200921, Jennifer Coleman. Doorify MLS
- $325,0003 bd3 ba1.5k sqft1603 Oak Grove Pkwy, Durham, NC 27703For SaleMLS ID #10196238, Everett Stevenson. Doorify MLS
